Skip main navigation
Closed
  • $375,000

    304 Central Ave, Aurora, IL 60506

    3beds
    2,377sqft
    Single Family Residence
    Built in 1954
    0.31 Acres Lot
    $362,700 Zestimate®
    $158/sqft
    $2,762 Estimated rent

    Home value

    $362,700

    $345,000 - $381,000

    $2,762/mo

    Zestimate® history
    Loading
    Loading...

    Owner options

    List your home for rent

    $2,762/mo

    Rent Zestimate®

    Find your next renter with Zillow Rental Manager. Plus, with online applications, you can quickly screen prospective tenants – for free.

    Learn more

    $2,762/mo

    Rent Zestimate®

    Refinance and save

    $2,867/mo

    Est. payment

    Refinancing to a lower rate could help reduce your monthly payments and save thousands over the life of the loan.

    See today's rates

    $2,867/mo

    Est. payment

    Explore your selling options

    Work with a Zillow partner agent

    Leverage their expertise and Zillow's premium Showcase listings to get your home seen by more buyers.

    Get started

    List with your own agent

    Get your home in front of millions of buyers by listing it on Zillow.

    Learn how to do it

    Sell it yourself

    Take full control of how buyers see your home on Zillow by listing For Sale by Owner (FSBO).

    List your home

    What's special

    Established landscapingClassic stone exteriorExposed ceiling beamsSpacious bedroomsMature treesRecessed lightingAbundant natural light
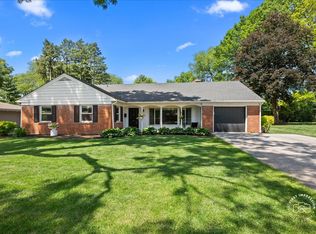
    If you've been waiting for a mid-century modern ranch just a short walk from Aurora Country Club and Aurora University, come see your new home today. Even in this picturesque neighborhood the classic stone exterior, mature trees, and established landscaping make a statement. Generous living space, abundant natural light, and plenty of character. The classic stone exterior, mature trees, and established landscaping create an inviting setting, while the spacious interior provides a versatile floor plan with room to make it your own. Beautiful hardwood flooring extends through much of the main living area. The expansive living and dining space features a fireplace and large windows, while a second spacious family room offers another fireplace, exposed ceiling beams, and a wall of windows and glass doors overlooking the yard. The generously sized kitchen features extensive wood cabinetry, abundant counter space, a large center island with gas cooktop, stainless-steel refrigerator, recessed lighting, and plenty of room for cooking and entertaining. Spacious bedrooms provide excellent closet space, including double closets and built-in storage. The home also offers two full bathrooms, a dedicated laundry/utility room with additional shelving, and an attached two-car garage.

    Zillow last checked:

    Listing updated:

    Listed by:

    James Schneider 630-981-7300,

    Clear Point Realty, Inc.

    Bought with:

    Edward Hall, CRB,CRS

    Baird & Warner

    Source: MRED as distributed by MLS GRID,MLS#: 12757743MLS Logo

    Facts & features

    Interior

    Bedrooms & bathrooms
    • Bedrooms: 3
    • Bathrooms: 2
    • Full bathrooms: 2
    Rooms
    • Room types: No additional rooms
    Primary bedroom
    • Features: Flooring (Carpet), Window Treatments (All), Bathroom (Full)
    • Area: 195 Square Feet
    • Dimensions: 15X13
    Bedroom 2
    • Features: Flooring (Carpet), Window Treatments (All)
    • Area: 195 Square Feet
    • Dimensions: 15X13
    Bedroom 3
    • Features: Flooring (Luxury Vinyl), Window Treatments (All)
    • Area: 182 Square Feet
    • Dimensions: 14X13
    Dining room
    • Features: Flooring (Hardwood), Window Treatments (All)
    • Dimensions: COMBO
    Family room
    • Features: Flooring (Carpet), Window Treatments (All)
    • Area: 352 Square Feet
    • Dimensions: 22X16
    Kitchen
    • Features: Kitchen (Island, Updated Kitchen), Flooring (Tile), Window Treatments (All)
    • Area: 168 Square Feet
    • Dimensions: 14X12
    Laundry
    • Features: Flooring (Vinyl)
    • Area: 54 Square Feet
    • Dimensions: 9X6
    Living room
    • Features: Flooring (Hardwood), Window Treatments (All)
    • Area: 476 Square Feet
    • Dimensions: 28X17
    Heating
    • Forced Air
    Cooling
    • Central Air
    Appliances
    • Included: Range, Microwave, Dishwasher, Refrigerator, Washer, Dryer
    • Laundry: In Unit
    Features
    • Basement: Unfinished,Crawl Space,Partial
    • Number of fireplaces: 2
    • Fireplace features: Family Room, Living Room
    Interior area
    • Total structure area: 3,177
    • Total interior livable area: 2,377 sqft

    Property

    Parking
    • Total spaces: 2
    • Parking features: Yes, Garage Owned, Attached, Garage
    • Attached garage spaces: 2
    Accessibility
    • Accessibility features: No Disability Access
    Features
    • Stories: 1
    Lot
    • Size: 0.31 Acres
    • Dimensions: 108x125
    Details
    • Parcel number: 1520353001
    • Special conditions: None

    Construction

    Type & style
    • Home type: SingleFamily
    • Architectural style: Ranch
    • Property subtype: Single Family Residence
    Materials
    • Stone
    Condition
    • New construction: No
    • Year built: 1954
    • Major remodel year: 2026

    Utilities & green energy

    • Sewer: Public Sewer
    • Water: Lake Michigan

    Community & HOA

    HOA
    • Services included: None
    Location
    • Region: Aurora

    Financial & listing details

    • Price per square foot: $158/sqft
    • Tax assessed value: $442,155
    • Annual tax amount: $9,759
    • Date on market: 9/12/2026
    • Listing terms: Conventional
    • Ownership: Fee Simple

    Price history

    DateEventPrice
    10/19/2026Sold$375,000+5.6%$158/sqft
    Source: MRED as distributed by MLS GRID #12757743 Report a problem
    9/14/2026Contingent$354,999$149/sqft
    Source: MRED as distributed by MLS GRID #12757743 Report a problem
    9/12/2026Listed for sale$354,999+66.7%$149/sqft
    Source: MRED as distributed by MLS GRID #12757743 Report a problem
    7/23/2015Sold$213,000-5.3%$90/sqft
    Source: MRED as distributed by MLS GRID #08937623 Report a problem
    6/9/2015Pending sale$224,900$95/sqft
    Source: RE/MAX TOWN & COUNTRY #08937623 Report a problem
    5/30/2015Listed for sale$224,9000%$95/sqft
    Source: RE/MAX TOWN & COUNTRY #08937623 Report a problem
    1/1/2014Listing removed$225,000$95/sqft
    Source: Coldwell Banker Honig-Bell #08371152 Report a problem
    10/13/2013Price change$225,000-0.9%$95/sqft
    Source: Coldwell Banker Honig-Bell #08371152 Report a problem
    6/18/2013Listed for sale$227,000-3.4%$95/sqft
    Source: Honig Realty, Inc. (dba. Coldwell Banker Honig-Bell) #08371152 Report a problem
    1/30/2011Listing removed$235,000$99/sqft
    Source: Kettley Realtors #07241783 Report a problem
    10/8/2010Price change$235,000-1.5%$99/sqft
    Source: Kettley Realtors #07241783 Report a problem
    5/8/2010Listed for sale$238,500-4.6%$100/sqft
    Source: Kettley Realtors #07241783 Report a problem
    12/4/2009Listing removed$249,900$105/sqft
    Source: Kettley Realtors #07241783 Report a problem
    10/27/2009Listed for sale$249,900+177.7%$105/sqft
    Source: Kettley Realtors #07241783 Report a problem
    8/1/1997Sold$90,000$38/sqft
    Source: Public Record Report a problem

    Public tax history

    YearProperty taxesTax assessment
    2025$9,759 +3.8%$147,385 +9.4%
    2024$9,401 +5.2%$134,734 +11.9%
    2023$8,941 +2.2%$120,384 +9.6%
    2022$8,749 +4.9%$109,840 +7.4%
    2021$8,338 +6%$102,262 +7.7%
    2020$7,862 -0.7%$94,986 +3.3%
    2019$7,920 -2.7%$91,993 +5.1%
    2018$8,141 +5.7%$87,548 +8.3%
    2017$7,703 -0.7%$80,849 +10.8%
    2016$7,755 $73,000 +14.2%
    2015-- $63,913 +7.9%
    2014-- $59,213 -4.2%
    2013-- $61,783 -12.5%
    2012-- $70,587 -15.7%
    2011-- $83,710 -6.8%
    2010-- $89,858 +1.3%
    2009-- $88,662 -10.1%
    2008-- $98,654 +24.2%
    2007-- $79,451 +6.6%
    2006-- $74,518 +7.5%
    2005-- $69,287 +6.7%
    2004-- $64,924 +7.3%
    2003-- $60,524 +8.2%
    2002-- $55,932 +8.6%
    2001-- $51,517 +6.6%
    2000-- $48,332
    Find assessor info on the county website

    Neighborhood: Boulevard District

    Nearby schools

    GreatSchools rating
    Schools provided by the listing agent
    • Elementary: Freeman Elementary School
    • Middle: Washington Middle School
    • High: West Aurora High School
    • District: 129

    Source: MRED as distributed by MLS GRID. This data may not be complete. We recommend contacting the local school district to confirm school assignments for this home.

    Get a cash offer in 3 minutes
    Find out how much your home could sell for in as little as 3 minutes with a no-obligation cash offer.
    Estimated market value
    $362,700
    Get a cash offer in 3 minutes
    Find out how much your home could sell for in as little as 3 minutes with a no-obligation cash offer.
    Estimated market value
    $362,700