Welcome to 3335 Big Bend Dr! This spacious home offers an impressive combination of indoor living space and a backyard built for entertaining. Step outside to your private, fully fenced backyard featuring a pool, hot tub, shed, and an expansive covered patio completed in 2025 with a natural gas fire pit and stone sitting wall-the perfect setup for relaxing or entertaining year-round. Inside, you'll find plenty of room to spread out, including a finished basement complete with an additional bedroom and bathroom plus a dedicated man cave. The main living area features a fireplace with built-in shelving, while accent walls throughout add character to the home. Additional highlights include newer carpet, a 2025 dishwasher, permanent exterior holiday lighting, and an attached 3-car garage with epoxy floors. Solar panels add another major benefit, with the seller reporting approximately $4,000 in annual electric savings. Major mechanicals and the main roof date to approximately 2020, while the covered patio roof was completed in 2025. With generous living space, a finished basement, 3-car garage, and a resort-style backyard, this home offers something for everyone. Schedule your private showing today!
Active
Price cut: $10K (11/1)
$539,990
3335 Big Bend Dr, Montgomery, IL 60538
5beds
3,622sqft
Single Family Residence
Built in 2020
0.26 Acres Lot
$-- Zestimate®
$149/sqft
$21/mo HOA
What's special
Fireplace with built-in shelvingFinished basementHot tubAdditional bedroomSolar panelsDedicated man caveNewer carpet
- 39 days
- 858
- 57
Likely to sell faster than
Zillow last checked:
Listing updated:
Listed by:
Tony Garcia 815-995-7076,
Keller Williams ONEChicago
Source: MRED as distributed by MLS GRID,MLS#: 12774570
Facts & features
Interior
Bedrooms & bathrooms
- Bedrooms: 5
- Bathrooms: 4
- Full bathrooms: 3
- 1/2 bathrooms: 1
Rooms
- Room types: Bedroom 5, Office, Recreation Room, Utility Room-Lower Level, Walk In Closet
Primary bedroom
- Features: Flooring (Carpet), Bathroom (Full)
- Level: Second
- Area: 285 Square Feet
- Dimensions: 19X15
Bedroom 2
- Features: Flooring (Carpet)
- Level: Second
- Area: 156 Square Feet
- Dimensions: 13X12
Bedroom 3
- Features: Flooring (Carpet)
- Level: Second
- Area: 144 Square Feet
- Dimensions: 12X12
Bedroom 4
- Features: Flooring (Carpet)
- Level: Second
- Area: 132 Square Feet
- Dimensions: 12X11
Bedroom 5
- Features: Flooring (Luxury Vinyl)
- Level: Basement
- Area: 165 Square Feet
- Dimensions: 15X11
Dining room
- Features: Flooring (Luxury Vinyl)
- Level: Main
- Area: 198 Square Feet
- Dimensions: 18X11
Family room
- Features: Flooring (Luxury Vinyl)
- Level: Main
- Area: 270 Square Feet
- Dimensions: 18X15
Kitchen
- Features: Kitchen (Island), Flooring (Luxury Vinyl)
- Level: Main
- Area: 252 Square Feet
- Dimensions: 18X14
Laundry
- Features: Flooring (Luxury Vinyl)
- Level: Second
- Area: 64 Square Feet
- Dimensions: 8X8
Living room
- Features: Flooring (Luxury Vinyl)
- Level: Main
- Area: 252 Square Feet
- Dimensions: 18X14
Office
- Features: Flooring (Luxury Vinyl)
- Level: Main
- Area: 130 Square Feet
- Dimensions: 13X10
Recreation room
- Features: Flooring (Luxury Vinyl)
- Level: Basement
- Area: 480 Square Feet
- Dimensions: 30X16
Other
- Level: Basement
- Area: 189 Square Feet
- Dimensions: 21X9
Walk in closet
- Features: Flooring (Carpet)
- Level: Second
- Area: 66 Square Feet
- Dimensions: 11X6
Walk in closet
- Features: Flooring (Luxury Vinyl)
- Level: Basement
- Area: 66 Square Feet
- Dimensions: 11X6
Walk in closet
- Features: Flooring (Carpet)
- Level: Second
- Area: 98 Square Feet
- Dimensions: 14X7
Walk in closet
- Features: Flooring (Carpet)
- Level: Second
- Area: 50 Square Feet
- Dimensions: 10X5
Walk in closet
- Features: Flooring (Carpet)
- Level: Second
- Area: 49 Square Feet
- Dimensions: 7X7
Heating
- Forced Air
Cooling
- Central Air
Appliances
- Included: Range, Microwave, Dishwasher, Refrigerator, Washer, Dryer, Stainless Steel Appliance(s)
- Laundry: In Unit
Features
- Basement: Finished,Full
- Number of fireplaces: 1
- Fireplace features: Electric, Family Room
Interior area
- Total structure area: 0
- Total interior livable area: 3,622 sqft
Property
Parking
- Total spaces: 3
- Parking features: Asphalt, Garage Door Opener, Yes, Garage Owned, Attached, Garage
- Attached garage spaces: 3
- Has uncovered spaces: Yes
Accessibility
- Accessibility features: No Disability Access
Features
- Stories: 2
- Patio & porch: Patio
- Pool features: Above Ground
- Fencing: Fenced
Lot
- Size: 0.26 Acres
- Dimensions: 7x125x97x125
Details
- Additional structures: Pergola
- Parcel number: 0210127010
- Special conditions: None
Construction
Type & style
- Home type: SingleFamily
- Property subtype: Single Family Residence
Materials
- Vinyl Siding, Frame
- Foundation: Concrete Perimeter
- Roof: Asphalt
Condition
- New construction: No
- Year built: 2020
Utilities & green energy
- Electric: Circuit Breakers
- Sewer: Public Sewer
- Water: Public
Community & HOA
Community
- Features: Curbs, Sidewalks, Street Lights, Street Paved
HOA
- Has HOA: Yes
- Services included: None
- HOA fee: $250 annually
Location
- Region: Montgomery
Financial & listing details
- Price per square foot: $149/sqft
- Tax assessed value: $438,603
- Annual tax amount: $11,446
- Date on market: 10/1/2026
- Ownership: Fee Simple
Estimated market value
Not available
Estimated sales range
Not available
Not available
Price history
| Date | Event | Price |
|---|---|---|
| 11/1/2026 | Price change | $539,990-1.8%$149/sqft |
Source:  MRED as distributed by MLS GRID #12774570 Report a problem | ||
| 10/1/2026 | Listed for sale | $549,990+66.4%$152/sqft |
Source: MRED as distributed by MLS GRID #12774570 Report a problem | ||
| 4/20/2020 | Sold | $330,500+529.5%$91/sqft |
Source: Public Record Report a problem | ||
| 12/10/2019 | Sold | $52,500$14/sqft |
Source: Public Record Report a problem | ||
Public tax history
| Year | Property taxes | Tax assessment |
|---|---|---|
| 2025 | $11,446 +3.9% | $146,201 +9.2% |
| 2024 | $11,017 +4% | $133,835 +11.8% |
| 2023 | $10,593 +4.2% | $119,741 +10.2% |
| 2022 | $10,169 +5.8% | $108,707 +8% |
| 2021 | $9,610 +24.1% | $100,623 +26.5% |
| 2020 | $7,743 +614384.1% | $79,557 +84535.1% |
| 2019 | $1 +100% | $94 |
| 2018 | $1 | $94 |
| 2017 | $1 | $94 |
| 2016 | -- | $94 |
| 2015 | -- | $94 |
| 2014 | -- | $94 |
| 2013 | -- | $94 |
| 2012 | -- | $94 -6% |
| 2011 | -- | $100 -96.1% |
| 2010 | -- | $2,580 |
| 2009 | -- | $2,580 +3.2% |
| 2008 | -- | $2,500 |
| 2007 | -- | $2,500 |
| 2006 | $179 | $2,500 |
| 2005 | -- | $2,500 |
Find assessor info on the county website
Monthly payment
Est. payment
Payment breakdown
Explore the cost of this home by adjusting the details. Changes won't be saved.Climate risks
Neighborhood: 60538
Nearby schools
Schools provided by the listing agent
- District: 115
Source: MRED as distributed by MLS GRID. This data may not be complete. We recommend contacting the local school district to confirm school assignments for this home.
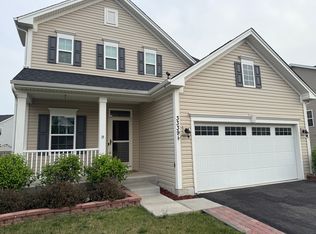
Similar homes
- $484,5004 bd3 ba3.1k sqft3165 Riley Rd, Montgomery, IL 60538Active
 MLS ID #12771863, Jorge Escudero, Eden Properties Real Estate Gr. MRED as distributed by MLS GRID
- $474,9005 bd3 ba2.9k sqft2210 Hagaman Ln, Montgomery, IL 60538New
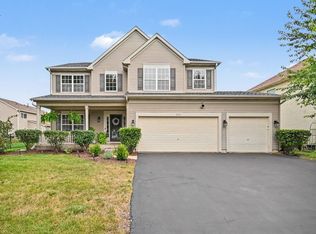 MLS ID #12801617, Scott Wiley, Redfin Corporation. MRED as distributed by MLS GRID
- $419,9004 bd3 ba2.3k sqft3385 Silver City Ct, Montgomery, IL 60538Active
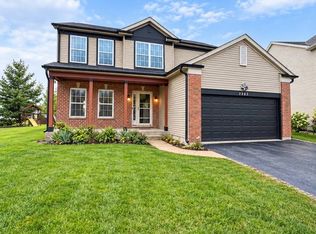 MLS ID #12766366, Raul Antonio Morillo Chacon, Shopping Casas Chicago LLC. MRED as distributed by MLS GRID
- $410,0004 bd3 ba2.7k sqft2677 Pecos Cir, Montgomery, IL 60538Price Change
 MLS ID #12749556, Brian Anderson, Keller Williams Infinity. MRED as distributed by MLS GRID
