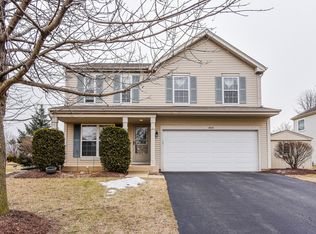
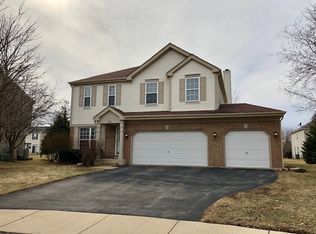
Welcome to 812 Honeysuckle Ln, a spacious home in the desirable Lindens subdivision, proudly offered by its original owners! This well-maintained home features 3 bedrooms, 3.1 bathrooms, a first-floor bonus room, versatile loft, finished basement, and 3-car garage. Step inside to beautiful hardwood floors and a spacious kitchen featuring granite countertops and a stylish backsplash. The first-floor bonus room offers flexibility for a home office, playroom, or additional living space, while the upstairs loft provides even more room to make your own. The finished basement expands your living space with a full bathroom and plenty of additional storage perfect for entertaining, recreation, guests, or a second home office. Outside, enjoy the patio and newly blacktopped driveway. Major updates include a roof approximately 3 years old and newer windows installed within the last 7 years. With plenty of space throughout and several major improvements already completed, 812 Honeysuckle Ln is ready to welcome its next owner. Schedule your showing and come see all this home has to offer.
Active
$465,500
812 Honeysuckle Ln, Aurora, IL 60506
3beds
2,533sqft
Single Family Residence
Built in 2001
9,931 Square Feet Lot
$-- Zestimate®
$184/sqft
$13/mo HOA
What's special
Versatile loftFinished basementFirst-floor bonus roomNewly blacktopped drivewaySpacious kitchenStylish backsplashGranite countertops
- --
- 720
- views
- 42
- saves
Likely to sell faster than
Zillow last checked:
Listing updated:
Listed by:
Maribel Lopez, CSC (630)888-2113,
Keller Williams Infinity,
Marisol Perez 630-550-7142,
Keller Williams Infinity
Source: MRED as distributed by MLS GRID,MLS#: 12759003
Facts & features
Interior
Bedrooms & bathrooms
- Bedrooms: 3
- Bathrooms: 4
- Full bathrooms: 3
- 1/2 bathrooms: 1
Rooms
- Room types: Bonus Room, Loft
Primary bedroom
- Features: Flooring (Carpet), Bathroom (Full)
- Level: Second
- Area: 300 Square Feet
- Dimensions: 25X12
Bedroom 2
- Features: Flooring (Carpet)
- Level: Second
- Area: 120 Square Feet
- Dimensions: 12X10
Bedroom 3
- Features: Flooring (Hardwood)
- Level: Second
- Area: 130 Square Feet
- Dimensions: 13X10
Bonus room
- Level: Main
- Area: 100 Square Feet
- Dimensions: 10X10
Dining room
- Level: Main
- Area: 132 Square Feet
- Dimensions: 11X12
Family room
- Level: Main
- Area: 270 Square Feet
- Dimensions: 18X15
Kitchen
- Features: Kitchen (Island, Pantry-Closet, Granite Counters)
- Level: Main
- Area: 156 Square Feet
- Dimensions: 13X12
Laundry
- Level: Main
- Area: 48 Square Feet
- Dimensions: 6X8
Living room
- Level: Main
- Area: 154 Square Feet
- Dimensions: 11X14
Loft
- Level: Second
- Area: 132 Square Feet
- Dimensions: 11X12
Heating
- Natural Gas
Cooling
- Central Air
Appliances
- Laundry: Gas Dryer Hookup
Features
- Basement: Finished,Crawl Space,Full
Interior area
- Total structure area: 3,290
- Total interior livable area: 2,533 sqft
- Finished area below ground: 757
Property
Parking
- Total spaces: 3
- Parking features: Asphalt, Garage Door Opener, Yes, Garage Owned, Attached, Garage
- Attached garage spaces: 3
- Has uncovered spaces: Yes
Accessibility
- Accessibility features: No Disability Access
Features
- Stories: 2
- Patio & porch: Patio
Lot
- Size: 9,931 Square Feet
- Features: None
Details
- Additional structures: None
- Parcel number: 1425277010
- Special conditions: None
Construction
Type & style
- Home type: SingleFamily
- Architectural style: Traditional
- Property subtype: Single Family Residence
Materials
- Vinyl Siding, Brick
- Foundation: Concrete Perimeter
- Roof: Asphalt
Condition
- New construction: No
- Year built: 2001
Utilities & green energy
- Electric: Circuit Breakers
- Sewer: Public Sewer
- Water: Public
Community & HOA
Community
- Features: Sidewalks, Street Lights, Street Paved
- Subdivision: The Lindens
HOA
- Has HOA: Yes
- Services included: None
- HOA fee: $150 annually
Location
- Region: Aurora
Financial & listing details
- Price per square foot: $184/sqft
- Tax assessed value: $387,174
- Annual tax amount: $9,974
- Date on market: 9/24/2026
- Ownership: Fee Simple
Estimated market value
Not available
Estimated sales range
Not available
Not available
Price history
| Date | Event | Price |
|---|---|---|
| 11/13/2001 | Sold | $236,000$93/sqft |
Source: Public Record Report a problem | ||
Public tax history
| Year | Property taxes | Tax assessment |
|---|---|---|
| 2025 | $9,974 +4.1% | $129,058 +7.8% |
| 2024 | $9,578 +4.7% | $119,687 +10.9% |
| 2023 | $9,151 +0.4% | $107,943 +8.3% |
| 2022 | $9,115 +3.5% | $99,652 +5.1% |
| 2021 | $8,803 +1% | $94,834 +2.2% |
| 2020 | $8,718 +1.3% | $92,811 +3.4% |
| 2019 | $8,606 -2.2% | $89,776 +5.2% |
| 2018 | $8,802 +2.6% | $85,298 +4.7% |
| 2017 | $8,578 -5.5% | $81,461 +4.6% |
| 2016 | $9,073 | $77,871 +7.5% |
| 2015 | -- | $72,451 -3.6% |
| 2014 | -- | $75,187 -1% |
| 2013 | -- | $75,977 -5% |
| 2012 | -- | $79,942 -8.9% |
| 2011 | -- | $87,725 -9.3% |
| 2010 | -- | $96,746 -4.4% |
| 2009 | -- | $101,157 +1.7% |
| 2008 | -- | $99,457 +9.7% |
| 2007 | -- | $90,627 -7.1% |
| 2006 | -- | $97,524 +7.7% |
| 2005 | -- | $90,585 +4.8% |
| 2004 | -- | $86,403 +8.7% |
| 2003 | -- | $79,481 +2.2% |
| 2002 | -- | $77,739 +531.5% |
| 2001 | -- | $12,310 |
Find assessor info on the county website
Monthly payment
Est. payment
Payment breakdown
Explore the cost of this home by adjusting the details. Changes won't be saved.Climate risks
Neighborhood: 60506
Nearby schools
Schools provided by the listing agent
- Elementary: Kaneland Middle School
- Middle: Harter Middle School
- High: Kaneland High School
- District: 302
Source: MRED as distributed by MLS GRID. This data may not be complete. We recommend contacting the local school district to confirm school assignments for this home.
Similar homes
- $500,0004 bd4 ba3.1k sqft634 Homestead Ct, Aurora, IL 60506Active
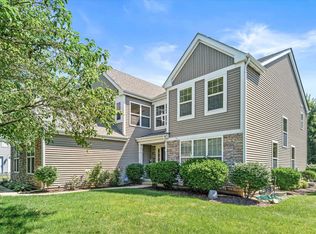 MLS ID #12703927, Rita Schoenthal, Keller Williams Inspire - Geneva. MRED as distributed by MLS GRID
 - $429,9004 bd3 ba2.5k sqft2320 Amsterdam Cir, Montgomery, IL 60538New
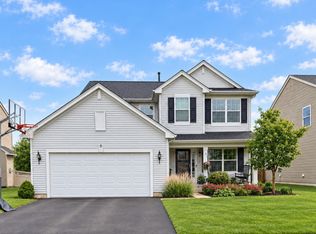 MLS ID #12784836, Andrea Moga, John Greene Realtor. MRED as distributed by MLS GRID
 - $379,9004 bd3 ba2.6k sqft2580 Westminster Ln, Aurora, IL 60506Active
 MLS ID #12740224, Asif Mohammed, Signature Realty Group LLC. MRED as distributed by MLS GRID
 - $550,0004 bd3 ba3.7k sqft2693 Bull Run Dr, Aurora, IL 60503New
 MLS ID #12773208, Samantha R De Maria Moore, Coldwell Banker Realty. MRED as distributed by MLS GRID
