Perfect home for golf enthusiasts! Enjoy convenient access to the Bolingbrook Golf Club, ideally located near the 16th Green. Built in 2021, this stunning ranch home in desirable Liberty Green's 55+ community has been impeccably maintained and shows like a model home. The inviting foyer welcomes you with 9' ceilings, NEW elegant board-and-batten walls, and a beautiful sightline to the backyard. The open-concept layout seamlessly connects the kitchen, dining area, and family room, where abundant windows fill the space with natural light and rich-looking wood laminate flows throughout, creating a warm and inviting atmosphere. Stylish kitchen has 42" white cabinetry with soft-close drawers and pull-out shelving, granite countertops, custom backsplash, stainless steel appliances, pantry, and a large island with seating for four, plus space for a separate dining table. Main floor primary suite offers a spacious bedroom, an en-suite bath with a dual-sink granite vanity and upgraded tiled walk-in shower, plus a walk-in closet with a California Closet organization system. The 2nd bedroom and additional full bathroom are tucked away and ideal for guests, and the office/flex space features a custom built-in desk and cabinetry, which can be converted to a 3rd bedroom. First floor laundry comes equipped with washer/dryer and built-in cabinets. Enjoy your morning coffee on the covered patio with a spectacular view of the open green space. Additional features: Interior freshly painted, Pro Cam security system, sprinkler system, custom blinds throughout, Sonos Entertainment System with in-ceiling speakers, and SMART Home Technology. Monthly HOA fees include landscaping, lawn maintenance, and snow removal. Residents are offered a social membership to the Bolingbrook Country Club, discounts for Club Restaurants and Golf, exercise facilities, and access to a variety of social events throughout the year. Welcome home!
Active
$439,000
2091 Samantha Joy Ln, Bolingbrook, IL 60490
2beds
1,678sqft
:
Get pre-qualified$3,400/mo
Single Family Residence
Built in 2021
8,189 Square Feet Lot
$-- Zestimate®
$262/sqft
$283/mo HOA
What's special
New elegant board-and-batten wallsCustom backsplashInterior freshly paintedGranite countertopsSprinkler systemStainless steel appliancesCustom blinds throughout
- 23 days |
- 1,080 |
- 48 |
Likely to sell faster than
Zillow last checked:
Listing updated:
Listed by:
Kathie Frerman 630-699-7944,
@properties Christies International Real Estate
Source: MRED as distributed by MLS GRID,MLS#: 12700428
Facts & features
Interior
Bedrooms & bathrooms
- Bedrooms: 2
- Bathrooms: 2
- Full bathrooms: 2
Rooms
- Room types: Office
Primary bedroom
- Features: Flooring (Carpet), Window Treatments (Window Treatments), Bathroom (Full, Double Sink)
- Level: Main
- Area: 195 Square Feet
- Dimensions: 13X15
Bedroom 2
- Features: Flooring (Carpet)
- Level: Main
- Area: 168 Square Feet
- Dimensions: 12X14
Dining room
- Features: Flooring (Wood Laminate), Window Treatments (Window Treatments)
- Level: Main
- Area: 120 Square Feet
- Dimensions: 10X12
Family room
- Features: Flooring (Wood Laminate), Window Treatments (Window Treatments)
- Level: Main
- Area: 323 Square Feet
- Dimensions: 17X19
Kitchen
- Features: Kitchen (Eating Area-Table Space, Island, Pantry-Closet, Granite Counters), Flooring (Wood Laminate), Window Treatments (Window Treatments)
- Level: Main
- Area: 255 Square Feet
- Dimensions: 17X15
Laundry
- Level: Main
- Area: 45 Square Feet
- Dimensions: 5X9
Office
- Features: Flooring (Carpet)
- Level: Main
- Area: 120 Square Feet
- Dimensions: 12X10
Heating
- Natural Gas
Cooling
- Central Air
Appliances
- Included: Range, Microwave, Dishwasher, Refrigerator, Washer, Dryer, Stainless Steel Appliance(s)
- Laundry: Main Level, In Unit, Laundry Closet
Features
- 1st Floor Bedroom, 1st Floor Full Bath, Built-in Features, Walk-In Closet(s), Bookcases, High Ceilings, Open Floorplan, Dining Combo, Granite Counters
- Flooring: Laminate, Carpet
- Windows: Window Treatments, Drapes
- Basement: None
Interior area
- Total structure area: 1,678
- Total interior livable area: 1,678 sqft
Property
Parking
- Total spaces: 2
- Parking features: Asphalt, Garage Door Opener, Yes, Garage Owned, Attached, Garage
- Attached garage spaces: 2
- Has uncovered spaces: Yes
Accessibility
- Accessibility features: No Disability Access
Features
- Stories: 1
Lot
- Size: 8,189 Square Feet
- Dimensions: 157X6 X13 X65
- Features: Landscaped
Details
- Parcel number: 0701251010050000
- Special conditions: None
- Other equipment: Ceiling Fan(s), Sprinkler-Lawn
Construction
Type & style
- Home type: SingleFamily
- Architectural style: Ranch
- Property subtype: Single Family Residence
Materials
- Vinyl Siding
- Foundation: Concrete Perimeter
- Roof: Asphalt
Condition
- New construction: No
- Year built: 2021
Details
- Builder model: ABBEYVILLE
Utilities & green energy
- Sewer: Public Sewer
- Water: Public
Community & HOA
Community
- Features: Curbs, Sidewalks, Street Lights, Street Paved
- Security: Security System
- Subdivision: Liberty Green
HOA
- Has HOA: Yes
- Services included: Exterior Maintenance, Lawn Care, Snow Removal
- HOA fee: $283 monthly
Location
- Region: Bolingbrook
Financial & listing details
- Price per square foot: $262/sqft
- Tax assessed value: $424,149
- Annual tax amount: $8,662
- Date on market: 7/9/2026
- Ownership: Fee Simple w/ HO Assn.
Estimated market value
Not available
Estimated sales range
Not available
Not available
Price history
| Date | Event | Price |
|---|---|---|
| 7/9/2026 | Listed for sale | $439,000+11.4%$262/sqft |
Source:  MRED as distributed by MLS GRID #12700428 Report a problem MRED as distributed by MLS GRID #12700428 Report a problem | ||
| 4/4/2023 | Sold | $394,000-1.3%$235/sqft |
Source: MRED as distributed by MLS GRID #11720269 Report a problem | ||
| 3/22/2023 | Pending sale | $399,000$238/sqft |
Source: MRED as distributed by MLS GRID #11720269 Report a problem | ||
| 3/1/2023 | Contingent | $399,000$238/sqft |
Source: MRED as distributed by MLS GRID #11720269 Report a problem | ||
| 2/16/2023 | Listed for sale | $399,000-2.4%$238/sqft |
Source: MRED as distributed by MLS GRID #11720269 Report a problem | ||
| 2/16/2023 | Listing removed | -- |
Source: MRED as distributed by MLS GRID #11637311 Report a problem | ||
| 1/17/2023 | Price change | $409,000-1.4%$244/sqft |
Source: MRED as distributed by MLS GRID #11637311 Report a problem | ||
| 12/13/2022 | Price change | $414,900-1%$247/sqft |
Source: MRED as distributed by MLS GRID #11637311 Report a problem | ||
| 11/26/2022 | Price change | $419,000-0.8%$250/sqft |
Source: MRED as distributed by MLS GRID #11637311 Report a problem | ||
| 11/11/2022 | Price change | $422,500-0.6%$252/sqft |
Source: MRED as distributed by MLS GRID #11637311 Report a problem | ||
| 10/6/2022 | Listed for sale | $425,000+20.8%$253/sqft |
Source: MRED as distributed by MLS GRID #11637311 Report a problem | ||
| 5/14/2021 | Sold | $351,727$210/sqft |
Source: Public Record Report a problem | ||
Public tax history
| Year | Property taxes | Tax assessment |
|---|---|---|
| 2024 | $8,662 +7.8% | $141,383 +13.2% |
| 2023 | $8,036 +0.2% | $124,897 +6.9% |
| 2022 | $8,023 +87.4% | $116,796 +3266.8% |
| 2021 | $4,281 +1591.4% | $3,469 |
| 2020 | $253 | $3,469 |
Find assessor info on the county website
Monthly payment
Est. payment
Payment breakdown
Explore the cost of this home by adjusting the details. Changes won't be saved.Climate risks
Neighborhood: 60490
Nearby schools
GreatSchools rating
- 6/10Elizabeth Eichelberger Elementary SchoolGrades: K-5Distance: 0.5 mi
- 7/10John F Kennedy Middle SchoolGrades: 6-8Distance: 0.3 mi
- 8/10Plainfield East High SchoolGrades: 9-12Distance: 0.5 mi
Schools provided by the listing agent
- Elementary: Bess Eichelberger Elementary Sch
- Middle: John F Kennedy Middle School
- High: Plainfield East High School
- District: 202
Source: MRED as distributed by MLS GRID. This data may not be complete. We recommend contacting the local school district to confirm school assignments for this home.
- $583,600-- sqft2100 Samantha Joy Way, Bolingbrook, IL 60490Off Market
- $424,149-- sqft2103 Samantha Joy Ln, Bolingbrook, IL 60490Off Market
- $482,000-- sqft2113 Samantha Joy Ln, Bolingbrook, IL 60490Off Market
- $557,9002 bd2 ba2.1k sqft2115 Samantha Joy Ln, Bolingbrook, IL 60490Off Market
- $427,389-- sqft2093 Samantha Joy Ln, Bolingbrook, IL 60490Off Market
- $422,4002 bd2 ba1.7k sqft2101 Samantha Joy Ln, Bolingbrook, IL 60490Sold
- $565,623-- sqft2105 Samantha Joy Ln, Bolingbrook, IL 60490Off Market
- $567,700-- sqft2095 Samantha Joy Ln, Bolingbrook, IL 60490Off Market
A local agent can set up tours, give advice and negotiate with sellers.
Similar homes
- $454,9003 bd3 ba2.4k sqft25417 W Ryan Ln, Plainfield, IL 60586New
 MLS ID #12709832, Mark Raffaelli, Jameson Sotheby's Intl Realty. MRED as distributed by MLS GRID
 - $425,0003 bd3 ba1.9k sqft2211 Horseshoe Cir, Naperville, IL 60564New
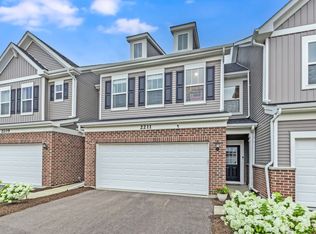 MLS ID #12703811, Max D Shallow, RE/MAX Professionals Select. MRED as distributed by MLS GRID
 - $449,9904 bd3 ba2k sqft2900 Savana Dr, Joliet, IL 60435New
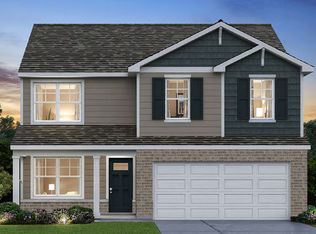 MLS ID #12718980, Daynae Gaudio, Daynae Gaudio. MRED as distributed by MLS GRID
 - $500,0002 bd2 ba1.5k sqft3201 Dove Mountain Dr, Aurora, IL 60503Active
 MLS ID #12708546, Max D Shallow, RE/MAX Professionals Select. MRED as distributed by MLS GRID
 - $529,9904 bd3 ba2.4k sqft12941 S Platte Trl, Plainfield, IL 60585Price ChangeMRED as distributed by MLS GRID
- $415,0003 bd3 ba2.3k sqft1108 Norley Ave, Joliet, IL 60435ActiveMLS ID #12698957, Jackie Rogers, ABR, Keller Williams Infinity. MRED as distributed by MLS GRID
- $434,9902 bd2 ba1.8k sqft14620 S Azalia Cir, Plainfield, IL 60544ActiveMRED as distributed by MLS GRID
- $553,7594 bd3 ba2.4k sqft2703 Lawlor Ln, Naperville, IL 60564NewMRED as distributed by MLS GRID
- $418,0003 bd3 ba1.8k sqft2245 Horseshoe Cir, Naperville, IL 60564NewMLS ID #12716303, Kim Mayer, Jason Mitchell Real Estate IL. MRED as distributed by MLS GRID
- $479,9902 bd2 ba1.8k sqft25522 W Sandalwood Ln, Plainfield, IL 60544ActiveMRED as distributed by MLS GRID
- $537,5004 bd3 ba2.5k sqft12404 S Blue Water Pkwy, Plainfield, IL 60585ActiveMLS ID #12715462, Sairavi Suribhotla, Keller Williams Infinity. MRED as distributed by MLS GRID
- $425,0004 bd3 ba2.4k sqft3408 Silver Falls Ct, Joliet, IL 60431ActiveMLS ID #12689855, Jody Sholeen, john greene Realtor. MRED as distributed by MLS GRID
- $414,9903 bd3 ba1.8k sqft5906 Hawkweed Dr #7403, Naperville, IL 60564ActiveMLS ID #12675723, Nicholas Solano, Twin Vines Real Estate Svcs. MRED as distributed by MLS GRID
- $569,9904 bd3 ba2.4k sqft12943 S Platte Trl, Plainfield, IL 60585Price ChangeMRED as distributed by MLS GRID
- $443,9903 bd2 ba1.8k sqft584 Manchester Ln, Yorkville, IL 60560ActiveMLS ID #12691678, Bobbie Soris, ABR,CSC,PSA,SFR, Realty Executives Success. MRED as distributed by MLS GRID
- $429,9004 bd3 ba2.4k sqft1826 Peyton Ter, Shorewood, IL 60404ActiveMLS ID #12690384, Donna Plank, CSC, @properties Christie's International Real Estate. MRED as distributed by MLS GRID
- $519,9004 bd3 ba2.4k sqft25409 W Pastoral Dr, Plainfield, IL 60585Price ChangeMLS ID #12653193, Sara Macak, Real Broker, LLC. MRED as distributed by MLS GRID
- $349,9002 bd2 ba1.4k sqft1564 Benzie Cir, Romeoville, IL 60446ActiveMLS ID #12694544, Bobbi Zuidema, Keller Williams Infinity. MRED as distributed by MLS GRID
- $494,9902 bd2 ba1.8k sqft25530 W Sandalwood Ln, Plainfield, IL 60544ActiveMRED as distributed by MLS GRID
- $465,0003 bd3 ba1.8k sqft3827 Petra Ct, Naperville, IL 60564Price ChangeMLS ID #12611801, Tasha Miller, INFRONT Realty. MRED as distributed by MLS GRID
