RESALE Meadow priced below new construction, with extensive upgrades! Nicer than a model home, this one hits all the right buttons. Beautiful light tone luxury vinyl throughout with ceramic tile and luxury vinyl baths and plush carpet in bedrooms and flex room. Gorgeous light fixtures, and custom pleated window shades plus 42" cabinet upgrade in soft off-white with beautiful granite in kitchen, plus ceramic tile backsplash, and quartz in baths. Primary bedroom with walk in closet and bath with double sinks and stylish tiled shower. Pull out cabinet shelves with soft close drawers, and pendant lights over island, plus extensive LED spots. Premium pond lot with sunset views and backing to walking bath. Oversized, finished garage with large storage area. Completely redone landscaping for maximum curb appeal, and upgraded elevation. Quiet street close to the clubhouse and amenities. (Note that although this home is within school district boundaries, it is exempt from the district, and no occupants are eligible for school district services.)
Pending
$500,000
3201 Dove Mountain Dr, Aurora, IL 60503
2beds
1,520sqft
:
Get pre-qualified$3,874/mo
Single Family Residence
Built in 2023
6,185 Square Feet Lot
$-- Zestimate®
$329/sqft
$360/mo HOA
What's special
Luxury vinyl bathsExtensive led spotsPendant lights over islandUpgraded elevationBeautiful granite in kitchenCustom pleated window shadesGorgeous light fixtures
- --
- on Zillow |
- 656
- views |
- 15
- saves |
Zillow last checked:
Listing updated:
Listed by:
Max D Shallow Max@theshallowteam.com,
RE/MAX Professionals Select,
David Shallow 630-235-3797,
RE/MAX Professionals Select
Source: MRED as distributed by MLS GRID,MLS#: 12708546
Facts & features
Interior
Bedrooms & bathrooms
- Bedrooms: 2
- Bathrooms: 2
- Full bathrooms: 2
Rooms
- Room types: Den, Foyer, Mud Room, Storage, Walk In Closet
Primary bedroom
- Features: Flooring (Carpet), Bathroom (Full)
- Level: Main
- Area: 247 Square Feet
- Dimensions: 19X13
Bedroom 2
- Features: Flooring (Carpet)
- Level: Main
- Area: 110 Square Feet
- Dimensions: 10X11
Den
- Features: Flooring (Carpet)
- Level: Main
- Area: 100 Square Feet
- Dimensions: 10X10
Dining room
- Features: Flooring (Luxury Vinyl)
- Level: Main
- Area: 165 Square Feet
- Dimensions: 15X11
Foyer
- Features: Flooring (Luxury Vinyl)
- Level: Main
- Area: 56 Square Feet
- Dimensions: 7X8
Kitchen
- Features: Kitchen (Island, Pantry-Closet, Granite Counters), Flooring (Luxury Vinyl)
- Level: Main
- Area: 195 Square Feet
- Dimensions: 15X13
Laundry
- Features: Flooring (Luxury Vinyl)
- Level: Main
- Area: 42 Square Feet
- Dimensions: 6X7
Living room
- Features: Flooring (Luxury Vinyl)
- Level: Main
- Area: 240 Square Feet
- Dimensions: 15X16
Mud room
- Features: Flooring (Luxury Vinyl)
- Level: Main
- Area: 28 Square Feet
- Dimensions: 7X4
Storage
- Features: Flooring (Other)
- Level: Main
- Area: 56 Square Feet
- Dimensions: 7X8
Walk in closet
- Features: Flooring (Luxury Vinyl)
- Level: Main
- Area: 45 Square Feet
- Dimensions: 5X9
Heating
- Natural Gas, Forced Air
Cooling
- Central Air
Appliances
- Included: Range, Microwave, Dishwasher, Refrigerator, Washer, Dryer, Disposal, Stainless Steel Appliance(s)
- Laundry: Main Level, Gas Dryer Hookup, In Unit
Features
- 1st Floor Bedroom, 1st Floor Full Bath, Walk-In Closet(s), High Ceilings
- Flooring: Laminate
- Windows: Screens
- Basement: None
- Attic: Unfinished
Interior area
- Total structure area: 1,520
- Total interior livable area: 1,520 sqft
Property
Parking
- Total spaces: 2.5
- Parking features: Asphalt, Garage Door Opener, Yes, Garage Owned, Attached, Garage
- Attached garage spaces: 2.5
- Has uncovered spaces: Yes
Accessibility
- Accessibility features: No Disability Access
Features
- Stories: 1
- Patio & porch: Patio
- Has view: Yes
- View description: Back of Property
- Has water view: Yes
- Water view: Back of Property
- Waterfront features: Pond
Lot
- Size: 6,185 Square Feet
- Dimensions: 42x124x60x120
Details
- Parcel number: 0701171020090000
- Special conditions: None
Construction
Type & style
- Home type: SingleFamily
- Architectural style: Ranch,Traditional
- Property subtype: Single Family Residence
Materials
- Vinyl Siding, Brick
- Foundation: Concrete Perimeter
- Roof: Asphalt
Condition
- New construction: No
- Year built: 2023
Utilities & green energy
- Electric: Circuit Breakers
- Sewer: Public Sewer, Storm Sewer
- Water: Public
Community & HOA
Community
- Features: Clubhouse, Pool, Tennis Court(s), Lake, Curbs, Gated, Sidewalks, Street Lights, Street Paved
HOA
- Has HOA: Yes
- Services included: Insurance, Clubhouse, Exercise Facilities, Pool, Lawn Care, Snow Removal
- HOA fee: $360 monthly
Location
- Region: Aurora
Financial & listing details
- Price per square foot: $329/sqft
- Tax assessed value: $423,930
- Annual tax amount: $10,456
- Date on market: 7/23/2026
- Ownership: Fee Simple w/ HO Assn.
Estimated market value
Not available
Estimated sales range
Not available
Not available
Price history
Price history is unavailable.
Public tax history
| Year | Property taxes | Tax assessment |
|---|---|---|
| 2024 | $12,946 +10852.9% | $141,310 +11296% |
| 2023 | $118 | $1,240 |
Find assessor info on the county website
Monthly payment
Est. payment
Payment breakdown
Explore the cost of this home by adjusting the details. Changes won't be saved.Climate risks
Neighborhood: 60503
Nearby schools
GreatSchools rating
- 9/10Wolfs Crossing Elementary SchoolGrades: K-5Distance: 1.1 mi
- 7/10Bednarcik Junior High SchoolGrades: 6-8Distance: 1 mi
- 9/10Oswego East High SchoolGrades: 9-12Distance: 2.3 mi
Schools provided by the listing agent
- Elementary: Wolfs Crossing Elementary School
- Middle: Bednarcik Junior High School
- High: Oswego East High School
- District: 308
Source: MRED as distributed by MLS GRID. This data may not be complete. We recommend contacting the local school district to confirm school assignments for this home.
- $447,9433 bd2 ba1.5k sqft3239 Sweetgrass Cir, Aurora, IL 60503Sold
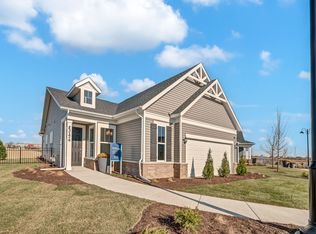
- $481,1362 bd2 ba1.5k sqft3241 Sweetgrass Cir, Aurora, IL 60503Sold
- $445,3283 bd2 ba1.5k sqft3237 Sweetgrass Cir, Aurora, IL 60503Sold
- $507,6013 bd3 ba2k sqft3230 Sweetgrass Cir, Aurora, IL 60503Sold
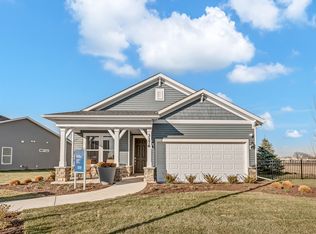
- $531,9823 bd2 ba1.5k sqft3238 Sweetgrass Cir, Aurora, IL 60503Sold
- $453,594-- bd2 ba-- sqft3242 Sweetgrass Cir, Aurora, IL 60503Sold
- $496,0223 bd2 ba1.5k sqft3219 Sweetgrass Cir, Aurora, IL 60503Sold
- $454,219-- bd-- ba-- sqft3221 Sweetgrass Cir, Aurora, IL 60503Sold
- $433,2442 bd2 ba1.5k sqft3227 Sweetgrass Cir, Aurora, IL 60503Sold
A local agent can set up tours, give advice and negotiate with sellers.
Similar homes
- $493,3082 bd2 ba1.7k sqft3300 Wildlight Rd, Aurora, IL 60503Active
 MRED as distributed by MLS GRID
 - $519,3242 bd2 ba1.6k sqft3218 Kimblewick Cir, Aurora, IL 60503Active
 MLS ID #12695136, Nicholas Solano, Twin Vines Real Estate Svcs. MRED as distributed by MLS GRID
 - $450,0002 bd2 ba1.5k sqft3327 Fulshear Cir, Aurora, IL 60503Active
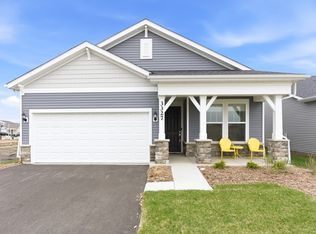 MLS ID #12604248, Max D Shallow, RE/MAX Professionals Select. MRED as distributed by MLS GRID
 - $450,7992 bd2 ba1.6k sqft3384 Fulshear Cir, Aurora, IL 60503Active
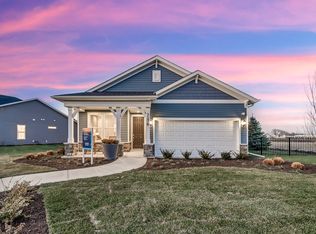 MRED as distributed by MLS GRID
 - $533,0022 bd2 ba1.8k sqft3112 Adelwood Cir, Aurora, IL 60503ActiveMLS ID #12693255, Nicholas Solano, Twin Vines Real Estate Svcs. MRED as distributed by MLS GRID
- $484,9902 bd2 ba1.8k sqft25530 W Sandalwood Ln, Plainfield, IL 60544NewMRED as distributed by MLS GRID
- $469,9902 bd2 ba1.8k sqft25522 W Sandalwood Ln, Plainfield, IL 60544NewMRED as distributed by MLS GRID
- $560,0003 bd3 ba2k sqft3207 Dove Mountain Dr, Aurora, IL 60503ActiveMLS ID #12621179, Jennifer Vonesh, Berkshire Hathaway HomeServices Chicago. MRED as distributed by MLS GRID
- $645,8942 bd3 ba2.2k sqft3264 Mallory Creek Ln, Aurora, IL 60503ActiveMRED as distributed by MLS GRID
- $584,9004 bd4 ba2.2k sqft2213 Roaring Creek Dr, Aurora, IL 60503ActiveMLS ID #12694360, Steve Babin, Realtopia Real Estate Inc. MRED as distributed by MLS GRID
- $519,9003 bd2 ba2k sqft135 S Devoe Dr, Oswego, IL 60543ActiveMLS ID #12701352, Sairavi Suribhotla, Keller Williams Infinity. MRED as distributed by MLS GRID
- $459,9904 bd3 ba1.9k sqft2416 Semillon St, Oswego, IL 60543Price ChangeMRED as distributed by MLS GRID
- $439,9904 bd3 ba1.9k sqft2441 Semillon St, Oswego, IL 60543NewMRED as distributed by MLS GRID
- $439,0002 bd2 ba1.6k sqft2091 Samantha Joy Ln, Bolingbrook, IL 60490ActiveMLS ID #12700428, Kathie Frerman, @properties Christies International Real Estate. MRED as distributed by MLS GRID
- $580,7292 bd3 ba2k sqft3255 Kimblewick Cir, Aurora, IL 60503ActiveMLS ID #12693966, Nicholas Solano, Twin Vines Real Estate Svcs. MRED as distributed by MLS GRID
- $419,9903 bd3 ba1.7k sqft1704 Baler Ave, Aurora, IL 60503Price ChangeMRED as distributed by MLS GRID
- $385,0002 bd2 ba1.6k sqft513 Sudbury Cir, Oswego, IL 60543NewMLS ID #12732918, Melissa Walsh, Coldwell Banker Real Estate Group. MRED as distributed by MLS GRID
- $675,0002 bd2 ba1.8k sqft3923 Chesapeake Ln, Naperville, IL 60564ActiveMLS ID #12693101, Peggy Blankschein, CSC, john greene, Realtor. MRED as distributed by MLS GRID
- $439,9903 bd3 ba1.7k sqft1710 Baler Ave, Aurora, IL 60503Price ChangeMRED as distributed by MLS GRID
- $456,6553 bd3 ba1.7k sqft144 Daltrey Dr, Oswego, IL 60543ActiveMLS ID #12727335, Nicholas Solano, Twin Vines Real Estate Svcs. MRED as distributed by MLS GRID
