This NEW RESALE Vista floor plan is your opportunity home! Why wait to build and close late in the year, when you can close now on this fantastic home with a charming full front porch? One of the most popular designs in the neighborhood, and numerous upgrades make this the one to own. Western exposure across the backyard, plus premium lot located on the greenbelt and path, with no neighbor directly behind. Upgraded elevation; extensive luxury vinyl plank flooring throughout; upgraded owners' suite bath with tiled shower surround. Whole house humidifier. Upgraded cabinets in a soft gray stain in kitchen, and pecan finish in bathrooms. Upgraded Whirlpool kitchen appliances with LG refrigerator. Upgraded quartz countertops in both bathrooms and kitchen. Pendant lighting over huge breakfast bar island. Door hardware and light fixture upgrade, too. Builder installed passive radon mitigation system. Quiet low traffic street, and location close to ponds, paths, clubhouse, pickleball and tennis courts, bocce ball, pools and clubhouse patios. Very active HOA with numerous clubs and interest groups and endless social events for living your best life! Builder's one year warranty to October. (Note that although this home is within school district boundaries, it is exempt from the district, and no occupants are eligible for school district services. Most furniture available for purchase at additional cost.)
Active
$450,000
3327 Fulshear Cir, Aurora, IL 60503
2beds
1,502sqft
Single Family Residence
Built in 2025
5,519 Square Feet Lot
$448,300 Zestimate®
$300/sqft
$360/mo HOA
What's special
Whole house humidifierUpgraded elevationPecan finish in bathroomsFull front porch
- 196 days
- 171
- 6
Zillow last checked:
Listing updated:
Listed by:
Max D Shallow David@theshallowteam.com,
RE/MAX Professionals Select,
David Shallow 630-235-3797,
RE/MAX Professionals Select
Source: MRED as distributed by MLS GRID,MLS#: 12604248
Facts & features
Interior
Bedrooms & bathrooms
- Bedrooms: 2
- Bathrooms: 2
- Full bathrooms: 2
Rooms
- Room types: Foyer, Mud Room, Walk In Closet
Primary bedroom
- Features: Flooring (Luxury Vinyl), Bathroom (Full, Double Sink)
- Level: Main
- Area: 182 Square Feet
- Dimensions: 13X14
Bedroom 2
- Features: Flooring (Luxury Vinyl)
- Level: Main
- Area: 130 Square Feet
- Dimensions: 10X13
Foyer
- Features: Flooring (Luxury Vinyl)
- Level: Main
- Area: 72 Square Feet
- Dimensions: 12X6
Kitchen
- Features: Kitchen (Eating Area-Breakfast Bar, Galley, Island), Flooring (Luxury Vinyl)
- Level: Main
- Area: 210 Square Feet
- Dimensions: 15X14
Laundry
- Features: Flooring (Luxury Vinyl)
- Level: Main
- Area: 48 Square Feet
- Dimensions: 8X6
Living room
- Features: Flooring (Luxury Vinyl)
- Level: Main
- Area: 483 Square Feet
- Dimensions: 21X23
Mud room
- Features: Flooring (Luxury Vinyl)
- Level: Main
- Area: 72 Square Feet
- Dimensions: 8X9
Walk in closet
- Features: Flooring (Luxury Vinyl)
- Level: Main
- Area: 72 Square Feet
- Dimensions: 8X9
Heating
- Natural Gas, Forced Air
Cooling
- Central Air
Appliances
- Included: Range, Microwave, Dishwasher, Refrigerator, Washer, Dryer, Disposal, Stainless Steel Appliance(s)
- Laundry: Main Level, Gas Dryer Hookup, In Unit
Features
- 1st Floor Bedroom, 1st Floor Full Bath, Walk-In Closet(s), High Ceilings, Open Floorplan
- Flooring: Laminate
- Windows: Screens
- Basement: None
- Attic: Unfinished
Interior area
- Total structure area: 1,502
- Total interior livable area: 1,502 sqft
Property
Parking
- Total spaces: 2
- Parking features: Asphalt, Garage Door Opener, Yes, Garage Owned, Attached, Garage
- Attached garage spaces: 2
- Has uncovered spaces: Yes
Accessibility
- Accessibility features: No Disability Access
Features
- Stories: 1
- Patio & porch: Patio
Lot
- Size: 5,519 Square Feet
- Dimensions: 46 x 120
- Features: Common Grounds
Details
- Parcel number: 0117107028000000
- Special conditions: None
Construction
Type & style
- Home type: SingleFamily
- Architectural style: Traditional
- Property subtype: Single Family Residence
Materials
- Vinyl Siding, Stone
- Foundation: Concrete Perimeter
- Roof: Asphalt
Condition
- New construction: No
- Year built: 2025
Details
- Builder model: Vista
Utilities & green energy
- Electric: Circuit Breakers
- Sewer: Public Sewer
- Water: Public
Community & HOA
Community
- Features: Clubhouse, Pool, Tennis Court(s), Lake, Curbs, Sidewalks, Street Lights, Street Paved, Park
- Subdivision: Lincoln Prairie
HOA
- Has HOA: Yes
- Services included: Insurance, Clubhouse, Exercise Facilities, Pool, Lawn Care, Snow Removal
- HOA fee: $360 monthly
Location
- Region: Aurora
Financial & listing details
- Price per square foot: $300/sqft
- Annual tax amount: $32
- Date on market: 4/2/2026
- Ownership: Fee Simple w/ HO Assn.
Estimated market value
$448,300
$426,000 - $471,000
$3,314/mo
Price history
| Date | Event | Price |
|---|---|---|
| 5/26/2026 | Price change | $450,000-1.1%$300/sqft |
Source:  MRED as distributed by MLS GRID #12604248 Report a problem MRED as distributed by MLS GRID #12604248 Report a problem | ||
| 4/21/2026 | Price change | $455,000-1.1%$303/sqft |
Source: MRED as distributed by MLS GRID #12604248 Report a problem | ||
| 4/2/2026 | Listed for sale | $460,000+16.2%$306/sqft |
Source: MRED as distributed by MLS GRID #12604248 Report a problem | ||
| 5/3/2025 | Listing removed | $395,990$264/sqft |
Source:  Del Webb Report a problem Del Webb Report a problem | ||
| 2/8/2025 | Price change | $395,990-33.2%$264/sqft |
Source: Del Webb Report a problem | ||
| 2/2/2025 | Price change | $592,990+0.5%$395/sqft |
Source: Del Webb Report a problem | ||
| 1/4/2025 | Price change | $589,990+1.7%$393/sqft |
Source: Del Webb Report a problem | ||
| 12/28/2024 | Listed for sale | $579,990$386/sqft |
Source: Del Webb Report a problem | ||
Public tax history
Tax history is unavailable.
Monthly payment
Est. payment
Payment breakdown
Explore the cost of this home by adjusting the details. Changes won't be saved.Climate risks
Neighborhood: 60503
Nearby schools
Schools provided by the listing agent
- District: 308
Source: MRED as distributed by MLS GRID. This data may not be complete. We recommend contacting the local school district to confirm school assignments for this home.
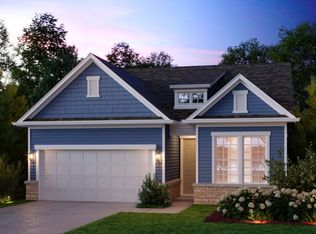

Similar homes
- $519,3242 bd2 ba1.6k sqft3218 Kimblewick Cir, Aurora, IL 60503New
 MLS ID #12786293, Nicholas Solano, Twin Vines Real Estate Svcs. MRED as distributed by MLS GRID
 - $450,7992 bd2 ba1.6k sqft3338 Fulshear Cir, Aurora, IL 60503Active
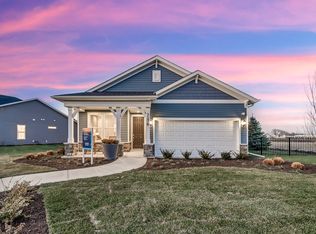 MLS ID #12773286, Nicholas Solano, Twin Vines Real Estate Svcs. MRED as distributed by MLS GRID
 - $499,9993 bd3 ba2k sqft3207 Dove Mountain Dr, Aurora, IL 60503Active
 MLS ID #12781852, Jennifer Vonesh, Berkshire Hathaway HomeServices Chicago. MRED as distributed by MLS GRID
 - $600,0002 bd2 ba1.8k sqft3178 Sweetgrass Cir, Aurora, IL 60503Active
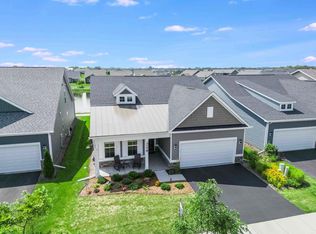 MLS ID #12664222, Max D Shallow, RE/MAX Professionals Select. MRED as distributed by MLS GRID
