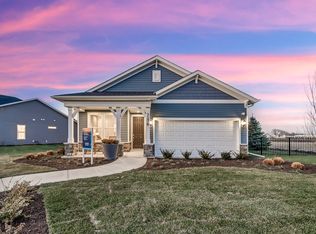
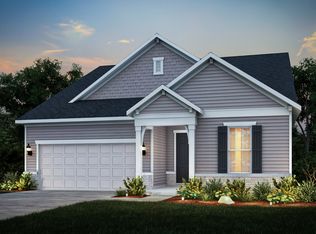
Welcome to Lincoln Prairie, a premier 55+ active adult community where low-maintenance living meets resort-style amenities. Enjoy every day like a vacation with a spectacular 17,600-square-foot clubhouse featuring indoor and outdoor pools, a state-of-the-art fitness center, billiards, bocce ball, social spaces, and a full calendar of activities. Best of all, lawn care and snow removal are included, giving you more time to travel, socialize, and enjoy everything the community has to offer. Shopping, dining, and entertainment are just minutes from home. TO BE BUILT. Discover the popular Mystique, one of Lincoln Prairie's best-selling ranch floor plans, thoughtfully designed for comfortable everyday living and effortless entertaining. This beautiful home offers exceptional curb appeal with a fully sodded homesite, 9-foot ceilings, luxury vinyl plank flooring, and plush carpeting throughout. The heart of the home is the open-concept kitchen featuring Whirlpool stainless steel appliances, an oversized island with seating, and seamless flow into the spacious gathering room, perfect for hosting family and friends. Step outside to the covered patio, an ideal spot to enjoy your morning coffee or unwind at the end of the day. The private owner's suite is tucked away from the main living area and features a spa-inspired bath with dual quartz vanities, a beautifully tiled walk-in shower with glass door and built-in seat, creating your own relaxing retreat. A versatile flex room offers the flexibility to serve as a home office, den, hobby room, or optional third bedroom to fit your lifestyle. The oversized two-car garage includes an impressive 10' x 15' storage area, ideal for a golf cart, workshop, exercise space, or additional vehicle storage. A Smart Home package with garage door opener and keypad adds everyday convenience. The best part? Because this home is to be built, you'll have the opportunity to personalize many of the design selections and finishes to create a home that's uniquely yours. Photos are of a similar Mystique model and may show options and finishes not included at this price. Homesite 485
Active
$533,002
3112 Adelwood Cir, Aurora, IL 60503
2beds
1,841sqft
:
Get pre-qualified$4,287/mo
Single Family Residence
Built in 2026
6,120 Square Feet Lot
$-- Zestimate®
$290/sqft
$360/mo HOA
What's special
Oversized island with seatingVersatile flex roomFully sodded homesiteExceptional curb appealCovered patioSpa-inspired bathOversized two-car garage
- 13 days |
- 91 |
- 0 |
Zillow last checked:
Listing updated:
Listed by:
Nicholas Solano 630-427-5444,
Twin Vines Real Estate Svcs
Source: MRED as distributed by MLS GRID,MLS#: 12693255
Facts & features
Interior
Bedrooms & bathrooms
- Bedrooms: 2
- Bathrooms: 2
- Full bathrooms: 2
Rooms
- Room types: Den, Eating Area, Great Room
Primary bedroom
- Features: Flooring (Carpet), Bathroom (Full)
- Level: Main
- Area: 224 Square Feet
- Dimensions: 16X14
Bedroom 2
- Features: Flooring (Carpet)
- Level: Main
- Area: 132 Square Feet
- Dimensions: 12X11
Den
- Level: Main
- Area: 120 Square Feet
- Dimensions: 12X10
Eating area
- Level: Main
- Area: 110 Square Feet
- Dimensions: 11X10
Great room
- Level: Main
- Area: 247 Square Feet
- Dimensions: 19X13
Kitchen
- Features: Kitchen (Eating Area-Breakfast Bar, Eating Area-Table Space, Island, Pantry-Walk-in)
- Level: Main
- Area: 168 Square Feet
- Dimensions: 14X12
Laundry
- Level: Main
- Area: 64 Square Feet
- Dimensions: 8X8
Heating
- Natural Gas
Cooling
- Central Air
Appliances
- Included: Range, Microwave, Dishwasher, Disposal, Stainless Steel Appliance(s)
Features
- Basement: None
Interior area
- Total structure area: 0
- Total interior livable area: 1,841 sqft
Property
Parking
- Total spaces: 2
- Parking features: Asphalt, Yes, Garage Owned, Attached, Garage
- Attached garage spaces: 2
Accessibility
- Accessibility features: No Disability Access
Features
- Stories: 1
- Patio & porch: Porch
Lot
- Size: 6,120 Square Feet
Details
- Parcel number: 0701182070120000
- Special conditions: Home Warranty
Construction
Type & style
- Home type: SingleFamily
- Property subtype: Single Family Residence
Materials
- Vinyl Siding
- Foundation: Concrete Perimeter
Condition
- New Construction
- New construction: Yes
- Year built: 2026
Details
- Builder model: MYSTIQUE
- Warranty included: Yes
Utilities & green energy
- Sewer: Public Sewer
- Water: Public
Community & HOA
Community
- Subdivision: Lincoln Prairie
HOA
- Has HOA: Yes
- Services included: Clubhouse, Exercise Facilities, Pool, Lawn Care, Snow Removal
- HOA fee: $360 monthly
Location
- Region: Aurora
Financial & listing details
- Price per square foot: $290/sqft
- Date on market: 7/13/2026
- Ownership: Fee Simple
Estimated market value
Not available
Estimated sales range
Not available
Not available
Price history
| Date | Event | Price |
|---|---|---|
| 7/13/2026 | Listed for sale | $533,002+9%$290/sqft |
Source:  MRED as distributed by MLS GRID #12693255 Report a problem MRED as distributed by MLS GRID #12693255 Report a problem | ||
| 5/15/2026 | Listing removed | $488,990$266/sqft |
Source:  Del Webb Report a problem Del Webb Report a problem | ||
| 5/3/2026 | Price change | $488,990+0.6%$266/sqft |
Source: Del Webb Report a problem | ||
| 4/3/2026 | Price change | $485,990+0.4%$264/sqft |
Source: Del Webb Report a problem | ||
| 11/29/2025 | Listed for sale | $483,990$263/sqft |
Source: Del Webb Report a problem | ||
Public tax history
Tax history is unavailable.
Monthly payment
Est. payment
Payment breakdown
Explore the cost of this home by adjusting the details. Changes won't be saved.Climate risks
Neighborhood: 60503
Nearby schools
GreatSchools rating
- 9/10Wolfs Crossing Elementary SchoolGrades: K-5Distance: 0.6 mi
- 7/10Bednarcik Junior High SchoolGrades: 6-8Distance: 0.5 mi
- 9/10Oswego East High SchoolGrades: 9-12Distance: 1.7 mi
Schools provided by the listing agent
- Elementary: Wolfs Crossing Elementary School
- Middle: Bednarcik Junior High School
- High: Oswego East High School
- District: 308
Source: MRED as distributed by MLS GRID. This data may not be complete. We recommend contacting the local school district to confirm school assignments for this home.
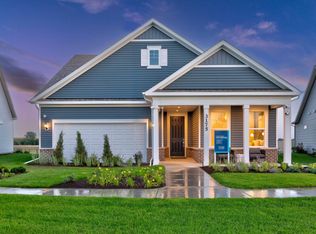
- from $499,990-- sqft3113 Adelwood Cir, Aurora, IL 60503New Construction
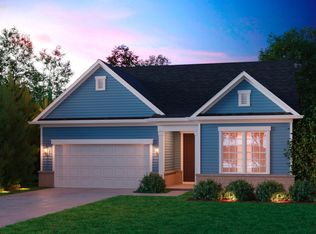
- $559,9002 bd2 ba1.8k sqft3106 Adelwood Cir, Aurora, IL 60503Off Market
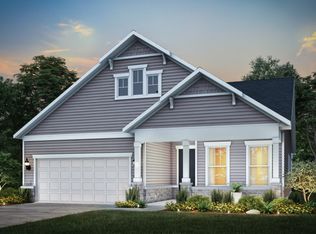
- $562,5002 bd2 ba1.8k sqft3109 Adelwood Cir, Aurora, IL 60503Off Market
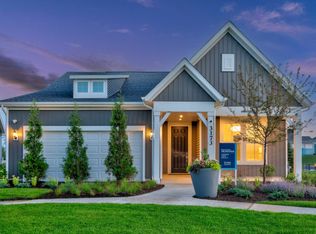
- from $491,990-- sqft3126 Adelwood Cir, Aurora, IL 60503New Construction
- $775,0503 bd3 ba2.7k sqft3132 Bellwether Dr, Aurora, IL 60503Sold
- $808,8942 bd3 ba2.2k sqft3146 Bellwether Dr, Aurora, IL 60503Sold
- $1,596-- sqft3128 Bellwether Dr, Aurora, IL 60503Off Market
- $638,146-- bd2 ba-- sqft3165 Sweetgrass Cir, Aurora, IL 60503Sold
A local agent can set up tours, give advice and negotiate with sellers.
Similar homes
- from $491,9902 bd2 ba1.8k sqftMystique Plan, Lincoln Prairie by Del Webb, Aurora, IL 60503New ConstructionDel Webb
- $493,3082 bd2 ba1.7k sqft3300 Wildlight Rd, Aurora, IL 60503Active
 MRED as distributed by MLS GRID
 - $450,7992 bd2 ba1.6k sqft3384 Fulshear Cir, Aurora, IL 60503Active
 MRED as distributed by MLS GRID
 - $580,7292 bd3 ba2k sqft3255 Kimblewick Cir, Aurora, IL 60503Active
 MLS ID #12693966, Nicholas Solano, Twin Vines Real Estate Svcs. MRED as distributed by MLS GRID
 - $475,0003 bd3 ba2.1k sqft483 Watercress Dr, Aurora, IL 60504NewMLS ID #12714416, Lauren Calero, RE/MAX of Naperville. MRED as distributed by MLS GRID
- $499,9904 bd3 ba2.4k sqft204 Piper Glen Ave, Oswego, IL 60543Price ChangeMRED as distributed by MLS GRID
- $565,0004 bd3 ba2.6k sqft2680 Lawlor Ln, Naperville, IL 60564NewMLS ID #12714263, Sophia Simms, @properties Christie's International Real Estate. MRED as distributed by MLS GRID
- $548,7904 bd3 ba2.3k sqft432 Hathaway Ln, Oswego, IL 60543Price ChangeMRED as distributed by MLS GRID
- $523,9903 bd3 ba2.3k sqft24642 W Alexis Ln, Plainfield, IL 60585ActiveMLS ID #12696960, Nicholas Solano, Twin Vines Real Estate Svcs. MRED as distributed by MLS GRID
- $489,7803 bd3 ba2k sqft341 Danforth Dr, Oswego, IL 60543Price ChangeMRED as distributed by MLS GRID
- $479,9904 bd3 ba1.9k sqft2404 Semillon St, Oswego, IL 60543NewMRED as distributed by MLS GRID
- $494,9902 bd2 ba1.8k sqft25530 W Sandalwood Ave, Plainfield, IL 60544NewMLS ID #12714175, Daynae Gaudio, Daynae Gaudio. MRED as distributed by MLS GRID
- $539,9904 bd3 ba2.6k sqft2310 Hirsch Rd, Oswego, IL 60543ActiveMRED as distributed by MLS GRID
- $547,6903 bd2 ba1.9k sqft184 Blazing Star Trl, Oswego, IL 60543ActiveMRED as distributed by MLS GRID
- $484,9904 bd3 ba2.3k sqft988 Sapphire Ln, Montgomery, IL 60538Price ChangeMRED as distributed by MLS GRID
- $541,4173 bd3 ba1.9k sqft2816 Preserve Cir #9003, Aurora, IL 60502ActiveMLS ID #12705150, Nicholas Solano, Twin Vines Real Estate Svcs. MRED as distributed by MLS GRID
- $499,9904 bd3 ba2.3k sqft1014 Emerald Dr, Montgomery, IL 60538ActiveMRED as distributed by MLS GRID
- $539,9904 bd3 ba2.4k sqft737 Fairfield Dr, Oswego, IL 60543ActiveMRED as distributed by MLS GRID
- $439,0002 bd2 ba1.6k sqft2091 Samantha Joy Ln, Bolingbrook, IL 60490ActiveMLS ID #12700428, Kathie Frerman, @properties Christies International Real Estate. MRED as distributed by MLS GRID
- $544,9904 bd3 ba2.6k sqft2318 Hirsch Dr, Oswego, IL 60543ActiveMLS ID #12706386, Daynae Gaudio, Daynae Gaudio. MRED as distributed by MLS GRID
