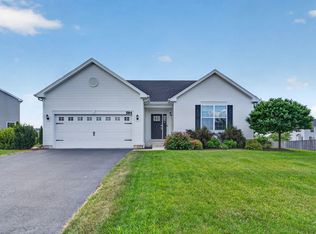
Welcome to 806 Bristol Avenue located within the desirable 55+ Adult Community of Heartland Meadows conveniently located in the heart of Yorkville near shopping, dining, the theater, pubs, parks, trails, & more! This newer construction Ranch home offers 3 bedrooms (inclusive of a private primary suite!), 2 full bathrooms, approx 1,624 SF, 9ft ceilings, and an open concept functional floor plan! The curb appeal will draw you right in - the foyer has great sight lines upon entry, and leads the way to the front guest bedroom w/ ample natural light and the nearby full guest bathroom complete with a tub & tiled shower. Next up is the 2nd guest bedroom and across the hall is the upgraded laundry room with custom cabinetry, and sink. The attached garage is also accessible off the hallway along with a storage closet! The great room is filled with light thanks to the large windows and sliding glass door (both w/ custom motorized shades!) that leads to the rear concrete patio for Spring/Summer/Fall enjoyment! The kitchen/dining combo features table space, a pantry, and custom cabinetry with SS appliances. Off the great room is the spacious primary suite w/ attached en suite bath and generous walk-in closet! There are ADA features throughout the home including grab bars, and curb less entry from both the front door and in from the garage as well. Enjoy maintenance free living with a lost cost HOA that takes care of both lawn care and snow removal! Don't miss out on this rarely available opportunity!
Active
$379,900
806 Bristol Ave, Yorkville, IL 60560
3beds
1,624sqft
Single Family Residence
Built in 2023
4,935 Square Feet Lot
$-- Zestimate®
$234/sqft
$100/mo HOA
What's special
Newer construction ranch homeCurb appealStorage closet
- -- |
- 1,310
- views |
- 35
- saves |
Likely to sell faster than
Zillow last checked:
Listing updated:
Listed by:
Nicole Lorenzen, ABR,CSC,PSA,SRS (815)474-9292,
Lake Holiday Homes, Inc
Source: MRED as distributed by MLS GRID,MLS#: 12725005
Facts & features
Interior
Bedrooms & bathrooms
- Bedrooms: 3
- Bathrooms: 2
- Full bathrooms: 2
Rooms
- Room types: Foyer
Primary bedroom
- Features: Flooring (Luxury Vinyl), Bathroom (Full)
- Level: Main
- Area: 228 Square Feet
- Dimensions: 12X19
Bedroom 2
- Features: Flooring (Luxury Vinyl)
- Level: Main
- Area: 120 Square Feet
- Dimensions: 12X10
Bedroom 3
- Features: Flooring (Luxury Vinyl)
- Level: Main
- Area: 144 Square Feet
- Dimensions: 12X12
Dining room
- Level: Main
- Dimensions: COMBO
Foyer
- Features: Flooring (Luxury Vinyl)
- Level: Main
- Area: 48 Square Feet
- Dimensions: 8X6
Kitchen
- Features: Kitchen (Eating Area-Table Space, Island, Pantry-Closet), Flooring (Luxury Vinyl)
- Level: Main
- Area: 247 Square Feet
- Dimensions: 13X19
Laundry
- Features: Flooring (Luxury Vinyl)
- Level: Main
- Area: 48 Square Feet
- Dimensions: 6X8
Living room
- Features: Flooring (Luxury Vinyl)
- Level: Main
- Area: 228 Square Feet
- Dimensions: 12X19
Heating
- Natural Gas, Forced Air
Cooling
- Central Air
Appliances
- Included: Range, Microwave, Dishwasher, Refrigerator, Washer, Dryer, Disposal
- Laundry: Main Level
Features
- 1st Floor Bedroom, 1st Floor Full Bath, Walk-In Closet(s), High Ceilings, Open Floorplan, Pantry
- Basement: None
Interior area
- Total structure area: 1,624
- Total interior livable area: 1,624 sqft
Property
Parking
- Total spaces: 2
- Parking features: Concrete, Garage Door Opener, Yes, Garage Owned, Attached, Garage
- Attached garage spaces: 2
- Has uncovered spaces: Yes
Accessibility
- Accessibility features: Bath Grab Bars, Grab Bars Throughout, Main Level Entry, No Interior Steps, Disability Access
Features
- Stories: 1
- Patio & porch: Patio
Lot
- Size: 4,935 Square Feet
- Dimensions: 50X99
Details
- Parcel number: 0228353021
- Special conditions: None
Construction
Type & style
- Home type: SingleFamily
- Architectural style: Ranch
- Property subtype: Single Family Residence
Materials
- Vinyl Siding, Brick
- Foundation: Concrete Perimeter
Condition
- New construction: No
- Year built: 2023
Details
- Builder model: ASHVILLE
Utilities & green energy
- Sewer: Public Sewer
- Water: Public
Community & HOA
Community
- Features: Sidewalks, Street Lights, Street Paved
- Subdivision: Heartland Meadows
HOA
- Has HOA: Yes
- Services included: Lawn Care, Snow Removal
- HOA fee: $100 monthly
Location
- Region: Yorkville
Financial & listing details
- Price per square foot: $234/sqft
- Tax assessed value: $310,980
- Annual tax amount: $7,932
- Date on market: 8/8/2026
- Ownership: Fee Simple w/ HO Assn.
Estimated market value
Not available
Estimated sales range
Not available
Not available
Price history
| Date | Event | Price |
|---|---|---|
| 8/26/2023 | Sold | $355,648$219/sqft |
Source:  MRED as distributed by MLS GRID #11719159 Report a problem MRED as distributed by MLS GRID #11719159 Report a problem | ||
Public tax history
| Year | Property taxes | Tax assessment |
|---|---|---|
| 2024 | $7,932 +203.4% | $103,660 +4046.4% |
| 2023 | $2,615 +1002.3% | $2,500 |
| 2022 | $237 -2.4% | $2,500 |
| 2021 | $243 -1.3% | $2,500 |
| 2020 | $246 -5.8% | $2,500 |
| 2019 | $261 | $2,500 |
| 2018 | $261 | $2,500 |
Find assessor info on the county website
Monthly payment
Est. payment
Payment breakdown
Explore the cost of this home by adjusting the details. Changes won't be saved.Climate risks
Neighborhood: 60560
Getting around
60 / 100
Somewhat WalkableNearby schools
GreatSchools rating
- 7/10Grande Reserve Elementary SchoolGrades: K-6Distance: 3.3 mi
- 5/10Yorkville Middle SchoolGrades: 7-8Distance: 2.6 mi
- 7/10Yorkville High SchoolGrades: 9-12Distance: 0.6 mi
Schools provided by the listing agent
- District: 115
Source: MRED as distributed by MLS GRID. This data may not be complete. We recommend contacting the local school district to confirm school assignments for this home.
- $416,400-- bd-- ba-- sqft808 Bristol Ave, Yorkville, IL 60560Off Market
- $334,0432 bd2 ba1.2k sqft804 Bristol Ave, Yorkville, IL 60560Sold
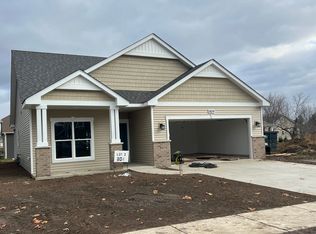
- $374,9002 bd2 ba1.2k sqft807 Alexandra Ln, Yorkville, IL 60560For Sale
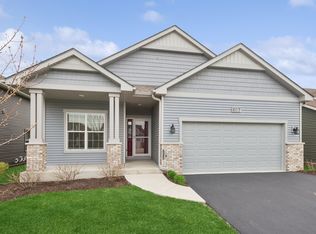
- $377,4902 bd2 ba1.3k sqft802 Bristol Ave, Yorkville, IL 60560Sold
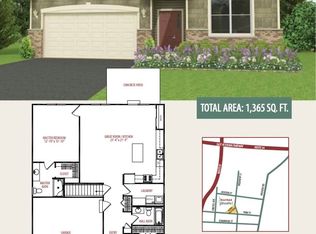
- $368,5002 bd2 ba1.3k sqft810 Bristol Ave, Yorkville, IL 60560Off Market
- $374,9903 bd2 ba1.6k sqft809 Alexandra Ln, Yorkville, IL 60560Sold
- $67,398-- bd-- ba-- sqft804 Bristol St, Yorkville, IL 60560Off Market
- $370,500-- bd-- ba-- sqft805 Alexandra Ln, Yorkville, IL 60560Off Market
A local agent can set up tours, give advice and negotiate with sellers.
Similar homes
- $374,9002 bd2 ba1.2k sqft807 Alexandra Ln, Yorkville, IL 60560Price ChangeMLS ID #12688375, Carol Guist, Baird & Warner. MRED as distributed by MLS GRID
- $399,9904 bd3 ba1.8k sqft503 Sutton St, Yorkville, IL 60560Active
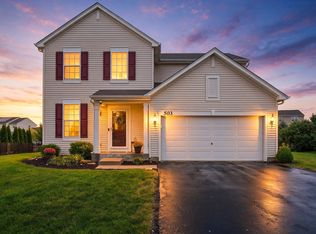 MLS ID #12732210, Kimberly Kleronomos, john greene, Realtor. MRED as distributed by MLS GRID
 - $425,0003 bd2 ba1.8k sqft2759 Goldenrod Dr, Yorkville, IL 60560Active
 MLS ID #12715478, Genine Gaertner, john greene, Realtor. MRED as distributed by MLS GRID
 - $438,0003 bd2 ba1.8k sqft584 Manchester Ln, Yorkville, IL 60560Active
 MLS ID #12691678, Bobbie Soris, ABR,CSC,PSA,SFR, Realty Executives Success. MRED as distributed by MLS GRID
 - $349,9003 bd2 ba1.5k sqft1074 Hampton Ln, Yorkville, IL 60560ActiveMLS ID #12690142, Beth David, Baird & Warner. MRED as distributed by MLS GRID
- $455,0003 bd2 ba2.4k sqft691 Windett Ridge Rd, Yorkville, IL 60560ActiveMLS ID #12628281, Michelle Dockendorf, Lake Holiday Homes, Inc. MRED as distributed by MLS GRID
- $479,0004 bd3 ba2.2k sqft2427 Emerald Ln, Yorkville, IL 60560ActiveMLS ID #12684151, Marzena Castillo, Baird & Warner Fox Valley - Geneva. MRED as distributed by MLS GRID
- $470,0004 bd3 ba2.2k sqft702 Kentshire Dr, Yorkville, IL 60560ActiveMLS ID #12687835, Lorrie Toler, Keller Williams Infinity. MRED as distributed by MLS GRID
- $379,0004 bd3 ba1.7k sqft1739 Hickory Park Ln, Aurora, IL 60504NewMLS ID #12742389, Araceli Munoz, xr realty. MRED as distributed by MLS GRID
- $400,0003 bd4 ba1.9k sqft2426 Montclair Ln, Montgomery, IL 60538ActiveMLS ID #12734813, Julianne Croegaert, ABR,RENE,SFR,SRES, @properties Christie's International Real Estate. MRED as distributed by MLS GRID
- $385,0004 bd3 ba2k sqft1911 Willoughby Ln, Joliet, IL 60431NewMLS ID #12739174, Carlos Olvera, Eden Properties Real Estate Gr. MRED as distributed by MLS GRID
- $275,0002 bd2 ba1.1k sqft1499 Orchid St, Yorkville, IL 60560NewMLS ID #12713378, Julie Ferenzi, Coldwell Banker Real Estate Group. MRED as distributed by MLS GRID
- $485,0004 bd3 ba1.8k sqft3423 Caledonia Dr, Yorkville, IL 60560ActiveMLS ID #12597098, Adalberto Saez, Brickside Realty. MRED as distributed by MLS GRID
- $299,9903 bd3 ba1.7k sqft1129 Hawk Hollow Dr, Yorkville, IL 60560ActiveMLS ID #12709206, Maggie Power, Century 21 Harthside Realtors. MRED as distributed by MLS GRID
- $405,5003 bd2 ba1.6k sqft901 S Wind Dr, Sandwich, IL 60548ActiveMLS ID #12678659, Wendi Sleezer, ABR,PSA,RENE,SRS, Swanson Real Estate. MRED as distributed by MLS GRID
- $525,0003 bd2 ba2.1k sqft3461 Fletcher Ln, Aurora, IL 60506NewMLS ID #12729658, Denise Brown, GRI, Kettley & Co. Inc. - Yorkville. MRED as distributed by MLS GRID
- $340,0003 bd3 ba1.6k sqft1220 Gillespie Ln, Yorkville, IL 60560ActiveMLS ID #12583478, Maribel Lopez, CSC, Keller Williams Infinity. MRED as distributed by MLS GRID
- $405,0004 bd3 ba2.3k sqft1803 Chestnut Hill Rd, Plainfield, IL 60586NewMLS ID #12742103, Hannah Fornelli, john greene Realtor. MRED as distributed by MLS GRID
- $379,0003 bd3 ba1.5k sqft2704 Crested Butte Trl, Plainfield, IL 60586ActiveMLS ID #12730842, Amber Kolodziej, Coldwell Banker Real Estate Group. MRED as distributed by MLS GRID
- $385,0002 bd2 ba1.6k sqft513 Sudbury Cir, Oswego, IL 60543ActiveMLS ID #12732918, Melissa Walsh, Coldwell Banker Real Estate Group. MRED as distributed by MLS GRID
