Welcome to 7793 Bentgrass Circle! Unparalleled luxury in the prestigious Whitetail Ridge subdivision. This STUNNING new construction ranch home that was just completed is the pinnacle of modern luxury and craftsmanship. There is truly nothing like it in the neighborhood or Yorkville. Situated on a sprawling .78 acre lot it offers you the privacy you deserve in your new dream home! No expenses were spared as you'll notice as you're walking through the designer appointed home. Step inside and be captivated by the dramatic tall 15-foot ceilings in the living room with your custom 15-foot stone gas fireplace. The exquisite kitchen will have any chef feel right at home. Massive 10-foot island, Beautiful custom white oak & black cabinetry by well known cabinet maker Brakur custom cabinetry. Pot filler, Quartz countertops and a luxurious full suite set of Bosch appliances. Wine lover? You're in luck with a floor to ceiling custom wine wall that will certainly wow all of your guests! Engineered white oak hardwood floors in the main living areas & plush new carpet are installed in all bedrooms for your comfort. As you walk into your large master bedroom located on its own wing of the home you will enjoy your vaulted 14-foot ceilings, walk in closet & absolutely gorgeous bathroom with a double vanity, heated floors, enormous shower with multiple shower heads & a freestanding tub. You will feel like you're at the spa everyday! As you walk to the other wing of the home you will notice three generously sized bedrooms all with large/walk in closets. One with a private bathroom, the others with a large Jack & Jill style bathroom. The large custom Marvin windows throughout the home will provide you with an exceptional amount of sunlight. Grand ThermaTru front door that leads you into your living room upon entering. 8-foot doors are installed throughout the entire home. 3 car garage with a long concrete driveway allows any car lover to expand their collection if desired! An EV outlet is already roughed in for your convenience. Walking in from the garage is the mudroom with plenty of space for shoes & coats! Also, you will walk past your large laundry room that can be separated by your main living area by a pocket door. Cedar posts & ceilings are both on your front porch along with your huge back concrete porch with plenty of room for a grill, hot tub etc...The substantially large unfinished basement leaves you with the potential of an additional 3,000 square feet of living space upon completion if you choose with an already roughed in bathroom. This remarkable one of a kind home is sure to impress and will go fast! Schedule your showing today!
Closed
$875,000
7793 Bentgrass Cir, Yorkville, IL 60560
4beds
3,000sqft
Single Family Residence
Built in 2025
0.78 Acres Lot
$904,000 Zestimate®
$292/sqft
$3,642 Estimated rent
Home value
$904,000
$823,000 - $994,000
$3,642/mo
Zestimate® history
Owner options
List your home for rent
$3,642/mo
Rent Zestimate®
Find your next renter with Zillow Rental Manager. Plus, with online applications, you can quickly screen prospective tenants – for free.
$3,642/mo
Rent Zestimate®
Refinance and save
$6,439/mo
Est. payment
Refinancing to a lower rate could help reduce your monthly payments and save thousands over the life of the loan.
$6,439/mo
Est. payment
Explore your selling options
Work with a Zillow partner agent
Leverage their expertise and Zillow's premium Showcase listings to get your home seen by more buyers.
Get startedList with your own agent
Get your home in front of millions of buyers by listing it on Zillow.
Learn how to do itSell it yourself
Take full control of how buyers see your home on Zillow by listing For Sale by Owner (FSBO).
List your homeWhat's special
Generously sized bedroomsLarge custom marvin windowsExquisite kitchenQuartz countertopsLarge laundry roomHeated floorsFreestanding tub
Zillow last checked:
Listing updated:
Listed by:
Kyle Evans 630-861-1800,
Compass
Bought with:
Ginny Leamy
Compass
Source: MRED as distributed by MLS GRID,MLS#: 12338522
Facts & features
Interior
Bedrooms & bathrooms
- Bedrooms: 4
- Bathrooms: 4
- Full bathrooms: 3
- 1/2 bathrooms: 1
Rooms
- Room types: Walk In Closet
Primary bedroom
- Features: Flooring (Carpet), Bathroom (Full)
- Level: Main
- Area: 252 Square Feet
- Dimensions: 14X18
Bedroom 2
- Features: Flooring (Carpet)
- Level: Main
- Area: 169 Square Feet
- Dimensions: 13X13
Bedroom 3
- Features: Flooring (Carpet)
- Level: Main
- Area: 156 Square Feet
- Dimensions: 13X12
Bedroom 4
- Features: Flooring (Carpet)
- Level: Main
- Area: 169 Square Feet
- Dimensions: 13X13
Dining room
- Features: Flooring (Hardwood)
- Level: Main
- Area: 324 Square Feet
- Dimensions: 18X18
Kitchen
- Features: Kitchen (Eating Area-Breakfast Bar, Eating Area-Table Space, Island, Pantry-Walk-in, Granite Counters, Pantry), Flooring (Hardwood)
- Level: Main
- Area: 306 Square Feet
- Dimensions: 18X17
Laundry
- Features: Flooring (Porcelain Tile)
- Level: Main
- Area: 80 Square Feet
- Dimensions: 10X8
Living room
- Features: Flooring (Hardwood)
- Level: Main
- Area: 540 Square Feet
- Dimensions: 20X27
Walk in closet
- Features: Flooring (Hardwood)
- Level: Main
- Area: 88 Square Feet
- Dimensions: 11X8
Heating
- Natural Gas, Radiant Floor
Cooling
- Central Air
Appliances
- Included: Microwave, Dishwasher, High End Refrigerator, Freezer, Stainless Steel Appliance(s)
- Laundry: Main Level, Gas Dryer Hookup, Sink
Features
- Cathedral Ceiling(s), 1st Floor Bedroom, 1st Floor Full Bath, Walk-In Closet(s), Open Floorplan, Pantry
- Flooring: Hardwood
- Basement: Unfinished,Full
- Number of fireplaces: 1
- Fireplace features: Living Room
Interior area
- Total structure area: 6,000
- Total interior livable area: 3,000 sqft
Property
Parking
- Total spaces: 3
- Parking features: Concrete, On Site, Garage Owned, Attached, Garage
- Attached garage spaces: 3
Accessibility
- Accessibility features: No Disability Access
Features
- Stories: 1
Lot
- Size: 0.78 Acres
- Dimensions: 100X286X128X315
Details
- Parcel number: 0607375011
- Special conditions: None
Construction
Type & style
- Home type: SingleFamily
- Architectural style: Ranch
- Property subtype: Single Family Residence
Materials
- Cedar, Stone, Wood Siding
- Foundation: Concrete Perimeter
Condition
- New Construction
- New construction: Yes
- Year built: 2025
Utilities & green energy
- Electric: 200+ Amp Service
- Sewer: Septic Tank
- Water: Well
Community & HOA
HOA
- Services included: None
Location
- Region: Yorkville
Financial & listing details
- Price per square foot: $292/sqft
- Tax assessed value: $45,144
- Annual tax amount: $1,247
- Date on market: 4/15/2025
- Listing terms: Conventional
- Ownership: Fee Simple
Price history
| Date | Event | Price |
|---|---|---|
| 7/2/2025 | Sold | $875,000-10.3%$292/sqft |
Source:  MRED as distributed by MLS GRID #12338522 Report a problem MRED as distributed by MLS GRID #12338522 Report a problem | ||
| 6/10/2025 | Contingent | $975,000$325/sqft |
Source: MRED as distributed by MLS GRID #12338522 Report a problem | ||
| 5/28/2025 | Price change | $975,000-2%$325/sqft |
Source: MRED as distributed by MLS GRID #12338522 Report a problem | ||
| 4/15/2025 | Listed for sale | $995,000+7860%$332/sqft |
Source: MRED as distributed by MLS GRID #12338522 Report a problem | ||
| 10/10/2023 | Sold | $12,500-67.9%$4/sqft |
Source: Public Record Report a problem | ||
| 12/13/2021 | Listing removed | -- |
Source: MRED as distributed by MLS GRID #10616230 Report a problem | ||
| 6/18/2021 | Price change | $39,000-1.3%$13/sqft |
Source: MRED as distributed by MLS GRID #10616230 Report a problem | ||
| 6/2/2021 | Price change | $39,500-1.3%$13/sqft |
Source: MRED as distributed by MLS GRID #10616230 Report a problem | ||
| 5/16/2021 | Price change | $40,000-1.2%$13/sqft |
Source: MRED as distributed by MLS GRID #10616230 Report a problem | ||
| 5/3/2021 | Price change | $40,500-1.2%$14/sqft |
Source: MRED as distributed by MLS GRID #10616230 Report a problem | ||
| 4/6/2021 | Price change | $41,000-2.4%$14/sqft |
Source: MRED as distributed by MLS GRID #10616230 Report a problem | ||
| 3/5/2021 | Price change | $42,000-14.3%$14/sqft |
Source: MRED as distributed by MLS GRID #10616230 Report a problem | ||
| 10/30/2019 | Price change | $49,000-3.9%$16/sqft |
Source: Coldwell Banker Real Estate Group #10072097 Report a problem | ||
| 8/30/2019 | Price change | $51,000-11.3%$17/sqft |
Source: Coldwell Banker The Real Estate Group #10072097 Report a problem | ||
| 1/11/2019 | Price change | $57,500-2.5%$19/sqft |
Source: Coldwell Banker The Real Estate Group #10072097 Report a problem | ||
| 9/5/2018 | Listed for sale | $59,000-15.7%$20/sqft |
Source: Coldwell Banker The Real Estate Group #10072097 Report a problem | ||
| 4/19/2012 | Listing removed | $70,000$23/sqft |
Source: Honig Realty, Inc. (dba. Coldwell Banker Honig-Bell) #07784120 Report a problem | ||
| 4/20/2011 | Listed for sale | $70,000$23/sqft |
Source: Honig Realty, Inc. (dba. Coldwell Banker Honig-Bell) #07784120 Report a problem | ||
Public tax history
| Year | Property taxes | Tax assessment |
|---|---|---|
| 2024 | $1,152 -7.6% | $15,048 |
| 2023 | $1,247 -6% | $15,048 |
| 2022 | $1,327 -3.5% | $15,048 -0.1% |
| 2021 | $1,376 -0.6% | $15,062 |
| 2020 | $1,384 -1.2% | $15,062 +3.4% |
| 2019 | $1,400 +100% | $14,561 |
| 2018 | $700 -2.7% | $14,561 |
| 2017 | $719 -1.7% | $14,561 +1.3% |
| 2016 | $732 -4.2% | $14,381 |
| 2015 | $764 | $14,381 |
| 2014 | $764 | $14,381 -13% |
| 2013 | -- | $16,530 -50.8% |
| 2012 | -- | $33,611 -16.8% |
| 2011 | -- | $40,413 -11.9% |
| 2010 | -- | $45,864 +30.3% |
| 2009 | -- | $35,200 -21.8% |
| 2008 | -- | $45,000 |
| 2007 | -- | $45,000 |
| 2006 | $2,806 | $45,000 +350% |
| 2005 | -- | $10,000 |
Find assessor info on the county website
Neighborhood: 60560
Nearby homes
- $12,5000.78 Acres7793 Bentgrass Cir LOT 232, Yorkville, IL 60560Sold
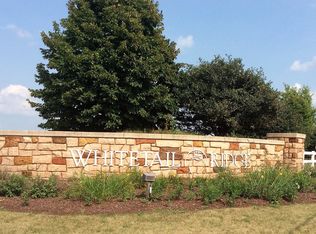
- $46,0000.75 Acres7814 Bentgrass Cir, Yorkville, IL 60560Sold
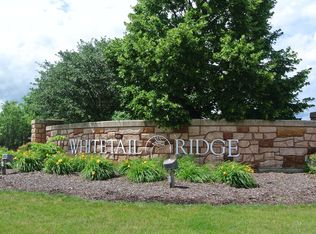
- $--0.838 AcresBentgrass Cir LOT 240, Yorkville, IL 60560Off Market
- $124,9000.78 Acres5704 Waters Edge Ct, Yorkville, IL 60560Lot/Land
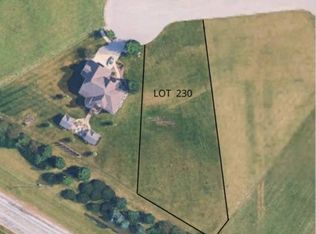
- $--0.79 Acres5704 Waters Edge Ct LOT 230, Yorkville, IL 60560Off Market
- $29,5000.76 Acres7835 Bentgrass Cir, Yorkville, IL 60560Sold
- $49,0000.89 Acres7776 Bentgrass Cir, Yorkville, IL 60560Sold
- $1,050,0005 bd6 ba3.4k sqft5728 Waters Edge Ct, Yorkville, IL 60560For Sale
Nearby schools
GreatSchools rating
- 7/10Circle Center Grade SchoolGrades: K-3Distance: 4.5 mi
- 5/10Yorkville Middle SchoolGrades: 7-8Distance: 3 mi
- 7/10Yorkville High SchoolGrades: 9-12Distance: 5.5 mi
Schools provided by the listing agent
- Elementary: Circle Center Grade School
- Middle: Yorkville Middle School
- High: Yorkville High School
- District: 115
Source: MRED as distributed by MLS GRID. This data may not be complete. We recommend contacting the local school district to confirm school assignments for this home.
Get a cash offer in 3 minutes
Find out how much your home could sell for in as little as 3 minutes with a no-obligation cash offer.
Estimated market value
$904,000
Get a cash offer in 3 minutes
Find out how much your home could sell for in as little as 3 minutes with a no-obligation cash offer.
Estimated market value
$904,000
- Illinois
- Kendall County
- Yorkville
- 60560
- 7793 Bentgrass Cir
Nearby cities
Nearby zip codes
Other Yorkville Topics
