Welcome to this beautifully maintained end-unit townhome in the desirable Georgetown community, offering the largest floor plan in the neighborhood. An additional side window fills the home with abundant natural light. The open-concept main level features hardwood floors, spacious living and dining areas, and a kitchen with granite countertops, stainless steel appliances, and a large center island. Upstairs, you'll find 3 bedrooms with vaulted ceilings, 2 full baths, and the home also includes 2 half baths. Enjoy the private balcony off the kitchen, rebuilt in 2021. Conveniently located near shopping, dining, Metra, and major expressways, this home offers the perfect combination of space, style, and location.
Contingent
$389,900
485 George St, Wood Dale, IL 60191
3beds
2,421sqft
Townhouse, Single Family Residence
Built in 2005
12 Square Feet Lot
$-- Zestimate®
$161/sqft
$239/mo HOA
What's special
Large center islandOpen-concept main levelKitchen with granite countertopsHardwood floorsStainless steel appliances
- --
- 94
- views
- 0
- saves
Zillow last checked:
Listing updated:
Listed by:
Coya J Smith (708)246-6300,
RE/MAX Premier,
Matthew Suda 815-593-3378,
RE/MAX Premier
Source: MRED as distributed by MLS GRID,MLS#: 12716753
Facts & features
Interior
Bedrooms & bathrooms
- Bedrooms: 3
- Bathrooms: 4
- Full bathrooms: 2
- 1/2 bathrooms: 2
Rooms
- Room types: No additional rooms
Primary bedroom
- Features: Flooring (Carpet), Bathroom (Full)
- Level: Second
- Area: 225 Square Feet
- Dimensions: 15X15
Bedroom 2
- Features: Flooring (Carpet)
- Level: Second
- Area: 132 Square Feet
- Dimensions: 11X12
Bedroom 3
- Features: Flooring (Carpet)
- Level: Second
- Area: 99 Square Feet
- Dimensions: 9X11
Dining room
- Features: Flooring (Hardwood)
- Level: Main
- Area: 77 Square Feet
- Dimensions: 7X11
Family room
- Features: Flooring (Carpet)
- Level: Lower
- Area: 196 Square Feet
- Dimensions: 14X14
Kitchen
- Features: Flooring (Hardwood)
- Level: Main
- Area: 156 Square Feet
- Dimensions: 12X13
Laundry
- Level: Second
- Area: 24 Square Feet
- Dimensions: 4X6
Living room
- Features: Flooring (Hardwood)
- Level: Main
- Area: 350 Square Feet
- Dimensions: 14X25
Heating
- Natural Gas
Cooling
- Central Air
Appliances
- Laundry: Upper Level, In Unit
Features
- Vaulted Ceiling(s), Storage, Built-in Features, Walk-In Closet(s), Open Floorplan
- Flooring: Hardwood
- Windows: Drapes
- Basement: Finished,Full
- Common walls with other units/homes: End Unit
Interior area
- Total structure area: 400
- Total interior livable area: 2,421 sqft
- Finished area below ground: 400
Property
Parking
- Total spaces: 2
- Parking features: Asphalt, Garage Door Opener, Yes, Garage Owned, Attached, Garage
- Attached garage spaces: 2
- Has uncovered spaces: Yes
Accessibility
- Accessibility features: No Disability Access
Features
- Exterior features: Balcony
Lot
- Size: 12 Square Feet
- Dimensions: 2.6x4.9
Details
- Parcel number: 0309303067
- Special conditions: None
Construction
Type & style
- Home type: Townhouse
- Property subtype: Townhouse, Single Family Residence
Materials
- Brick
- Foundation: Concrete Perimeter
- Roof: Asphalt
Condition
- New construction: No
- Year built: 2005
Utilities & green energy
- Sewer: Public Sewer
- Water: Lake Michigan
Community & HOA
Community
- Subdivision: Georgetown Street
HOA
- Has HOA: Yes
- Services included: Insurance, Exterior Maintenance, Lawn Care, Snow Removal
- HOA fee: $239 monthly
Location
- Region: Wood Dale
Financial & listing details
- Price per square foot: $161/sqft
- Annual tax amount: $7,461
- Date on market: 8/12/2026
- Ownership: Fee Simple w/ HO Assn.
Estimated market value
Not available
Estimated sales range
Not available
Not available
Price history
| Date | Event | Price |
|---|---|---|
| 12/14/2020 | Listing removed | $259,900$107/sqft |
Source: Charles Rutenberg Realty of IL #10824367 Report a problem | ||
| 12/13/2020 | Listed for sale | $259,900$107/sqft |
Source: Charles Rutenberg Realty of IL #10824367 Report a problem | ||
| 11/21/2020 | Pending sale | $259,900$107/sqft |
Source: Charles Rutenberg Realty of IL #10824367 Report a problem | ||
| 11/10/2020 | Price change | $259,900-1.9%$107/sqft |
Source: Charles Rutenberg Realty of IL #10824367 Report a problem | ||
| 11/1/2020 | Listed for sale | $264,900$109/sqft |
Source: Charles Rutenberg Realty of IL #10824367 Report a problem | ||
| 10/26/2020 | Pending sale | $264,900$109/sqft |
Source: Charles Rutenberg Realty of IL #10824367 Report a problem | ||
| 9/2/2020 | Price change | $264,900-1.9%$109/sqft |
Source: Charles Rutenberg Realty of IL #10824367 Report a problem | ||
| 8/20/2020 | Listed for sale | $269,900+41.9%$111/sqft |
Source: Charles Rutenberg Realty of IL #10824367 Report a problem | ||
| 11/13/2018 | Listing removed | $190,245$79/sqft |
Source: Auction.com Report a problem | ||
| 9/7/2018 | Listed for sale | -- |
Source: Auction.com Report a problem | ||
Public tax history
Tax history is unavailable.
Monthly payment
Est. payment
Payment breakdown
Explore the cost of this home by adjusting the details. Changes won't be saved.Climate risks
Neighborhood: 60191
Nearby schools
Schools provided by the listing agent
- Elementary: Westview Elementary School
- Middle: Wood Dale Junior High School
- High: Fenton High School
- District: 7
Source: MRED as distributed by MLS GRID. This data may not be complete. We recommend contacting the local school district to confirm school assignments for this home.

Similar homes
- $429,9003 bd3 ba1.7k sqft754 Hanbury Dr Unit 754, Des Plaines, IL 60016New
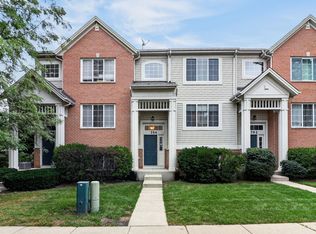 MLS ID #12756657, Houry Rezaie, RE/MAX of Naperville. MRED as distributed by MLS GRID
 - $499,9003 bd4 ba2.9k sqft640 Walnut Oaks Dr, Roselle, IL 60172New
 MLS ID #12757750, Hayat Chaouki, Vylla Home. MRED as distributed by MLS GRID
 - $375,0003 bd2 ba1.5k sqft3255 Daniels Ct, Arlington Heights, IL 60004New
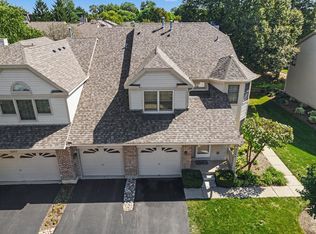 MLS ID #12759574, Demetra Zougras, KRG Real Estate. MRED as distributed by MLS GRID
 - $359,9003 bd3 ba1.6k sqft7002 W Belden Ave, Chicago, IL 60707New
 MLS ID #12757584, Marina Collazo, Redfin Corporation. MRED as distributed by MLS GRID
