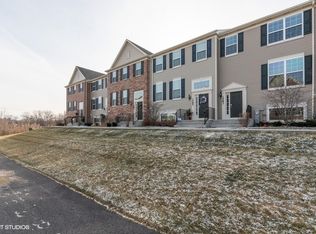
Welcome to this beautifully maintained newer construction end unit townhome! offering great curb appeal, a brick, and siding exterior, and an inviting open concept layout. From the moment you step inside, you'll appreciate the spacious feel and beautiful wood Laminate flooring throughout the main level. The comfortable family room provides the perfect space for relaxing or entertaining guests. The kitchen is sure to impress with an abundance of cabinet space, a pantry, loads of countertops, island and peninsula with seating area perfect for casual dining or gathering with family and friends. The main level is filled with plenty of windows, creating a bright and welcoming atmosphere, along with a half bath for added convenience. Step outside to the large patio, an ideal spot for grilling, outdoor dining, or simply enjoying some fresh air. Upstairs, the spacious primary suite offers the perfect blend of comfort and luxury, featuring a private bath with dual sinks and a separate shower, along with a generously sized walk in closet with custom organizer providing plenty of storage. Two additional bedrooms offer flexibility for family, guests, a home office, or whatever suits your needs, plus another full bath on the upper level. The lower level provides even more living space with a versatile area featuring bright windows perfect for a second family room, relaxation area, or entertainment space. The convenient mudroom/laundry room includes a utility sink and additional cabinetry and leads directly to the attached 2 car garage, with a 2 car driveway for even more parking. With its spacious layout, desirable end-unit location, beautiful finishes, and versatile living spaces, this townhome has so much to offer. Don't miss your opportunity to make this one yours schedule your showing today!
New
$364,900
South Elgin, IL 60177
3beds
2,175sqft
Townhouse, Single Family Residence
Built in 2017
-- sqft lot
$-- Zestimate®
$168/sqft
$245/mo HOA
What's special
- --
- 360
- views
- 6
- saves
Likely to sell faster than
Zillow last checked:
Listing updated:
Listed by:
Ralph Binetti 630-707-1776,
RE/MAX Suburban
Source: MRED as distributed by MLS GRID,MLS#: 12756665
Facts & features
Interior
Bedrooms & bathrooms
- Bedrooms: 3
- Bathrooms: 3
- Full bathrooms: 2
- 1/2 bathrooms: 1
Rooms
- Room types: No additional rooms
Primary bedroom
- Features: Flooring (Carpet), Bathroom (Full)
- Level: Second
- Area: 238 Square Feet
- Dimensions: 17X14
Bedroom 2
- Features: Flooring (Carpet)
- Level: Second
- Area: 154 Square Feet
- Dimensions: 14X11
Bedroom 3
- Features: Flooring (Carpet)
- Level: Second
- Area: 120 Square Feet
- Dimensions: 12X10
Dining room
- Features: Flooring (Hardwood)
- Level: Main
- Area: 154 Square Feet
- Dimensions: 14X11
Family room
- Features: Flooring (Carpet)
- Level: Lower
- Area: 225 Square Feet
- Dimensions: 15X15
Kitchen
- Features: Kitchen (Eating Area-Table Space, Island, Pantry-Closet), Flooring (Hardwood)
- Level: Main
- Area: 225 Square Feet
- Dimensions: 15X15
Laundry
- Level: Lower
- Area: 54 Square Feet
- Dimensions: 9X6
Living room
- Features: Flooring (Hardwood)
- Level: Main
- Area: 299 Square Feet
- Dimensions: 23X13
Heating
- Natural Gas, Forced Air
Cooling
- Central Air
Appliances
- Included: Range, Microwave, Dishwasher, Washer, Dryer, Disposal, Stainless Steel Appliance(s)
Features
- Flooring: Hardwood
- Basement: Finished,Partial,Daylight
Interior area
- Total structure area: 0
- Total interior livable area: 2,175 sqft
Video & virtual tour
Property
Parking
- Total spaces: 2
- Parking features: Asphalt, Yes, Attached, Garage
- Attached garage spaces: 2
Accessibility
- Accessibility features: No Disability Access
Features
- Patio & porch: Deck
Lot
- Features: Common Grounds, Landscaped
Details
- Parcel number: 0625179042
- Special conditions: None
Construction
Type & style
- Home type: Townhouse
- Property subtype: Townhouse, Single Family Residence
Materials
- Vinyl Siding, Brick
- Foundation: Concrete Perimeter
- Roof: Asphalt
Condition
- New construction: No
- Year built: 2017
Details
- Builder model: CHELSEA
Utilities & green energy
- Electric: Circuit Breakers
- Sewer: Public Sewer
- Water: Public
Community & HOA
Community
- Subdivision: Prairie Pointe
HOA
- Has HOA: Yes
- Services included: Exterior Maintenance, Lawn Care, Snow Removal
- HOA fee: $245 monthly
Location
- Region: South Elgin
Financial & listing details
- Price per square foot: $168/sqft
- Annual tax amount: $8,354
- Date on market: 9/10/2026
- Ownership: Fee Simple w/ HO Assn.
Estimated market value
Not available
Estimated sales range
Not available
Not available
Price history
| Date | Event | Price |
|---|---|---|
| 7/20/2017 | Sold | $267,000$123/sqft |
Source: Public Record Report a problem | ||
Public tax history
| Year | Property taxes | Tax assessment |
|---|---|---|
| 2025 | $8,355 +2.4% | $120,942 +8.6% |
| 2024 | $8,159 +5% | $111,395 +10.7% |
| 2023 | $7,772 +5.3% | $100,637 +9.7% |
| 2022 | $7,380 +6.2% | $91,763 +7% |
| 2021 | $6,949 +3.1% | $85,792 +4.7% |
| 2020 | $6,739 +3.8% | $81,902 +5% |
| 2019 | $6,490 +3.2% | $78,017 +7.3% |
| 2018 | $6,288 +142.8% | $72,720 +142.4% |
| 2017 | $2,590 | $29,998 |
Monthly payment
Est. payment
Payment breakdown
Explore the cost of this home by adjusting the details. Changes won't be saved.Climate risks
Neighborhood: 60177
Nearby schools
Schools provided by the listing agent
- Middle: Kenyon Woods Middle School
- High: South Elgin High School
- District: 46
Source: MRED as distributed by MLS GRID. This data may not be complete. We recommend contacting the local school district to confirm school assignments for this home.
- $321,5002 bd3 ba1.4k sqft1639 Deer Pointe #1042, South Elgin, IL 60177Off Market
- $362,4003 bd3 ba1.8k sqft1635 Deer Pointe Dr, South Elgin, IL 60177Off Market
- $335,9002 bd3 ba1.6k sqft1583 Deer Pointe Dr, South Elgin, IL 60177Off Market
- $436,1003 bd-- ba2k sqft1585 Deer Pointe Dr, South Elgin, IL 60177Off Market
Similar homes
- $329,9002 bd3 ba1.7k sqft2429 Emily Ln, Elgin, IL 60124New
 MLS ID #12733107, Amy Ruminski, Baird & Warner. MRED as distributed by MLS GRID
 - $399,9993 bd3 ba1.6k sqft46 Wildflower Way, Streamwood, IL 60107New
 MLS ID #12760033, Shuaib Menk, Imperial Palace Properties Corporation. MRED as distributed by MLS GRID
 - $405,0003 bd4 ba2.1k sqft1158 Falcon Ridge Dr, Elgin, IL 60124New
 MLS ID #12748667, Tracey Larsen, CNC, Coldwell Banker Realty. MRED as distributed by MLS GRID
 - $399,9003 bd4 ba1.6k sqft34W685 Roosevelt Ave Unit B, Saint Charles, IL 60174Active
 MLS ID #12748447, Litsa Lekatsos, C-RET,CSC, Compass. MRED as distributed by MLS GRID
