Welcome home to this beautiful end unit townhome in the highly sought after Park Place of Crystal Lake! From the moment you step inside, you'll appreciate the abundance of natural light and 17 foot foyer. The inviting flow of the main level is perfect for everyday living and effortless entertaining, with greenery providing a peaceful backdrop through the windows. The kitchen features stainless steel appliances, 42-inch cabinetry, and a pantry for plenty of storage. Upstairs, retreat to the spacious primary suite featuring tray ceilings, a walk-in closet, and a large private bath. Two additional generously sized bedrooms share a full bath, while convenient second-floor laundry makes everyday living even easier. Need more space? The unfinished basement offers endless possibilities and includes a rough-in for an additional bathroom. Outside, enjoy your morning coffee on the deck overlooking the walking path to Fetzner Park. Just beyond the deck, the oversized side yard gives this end unit even more outdoor space to enjoy. This townhome truly lives like a single-family home without the maintenance of one! All just minutes from schools, shopping, dining, parks, Randall Road, and Metra access.
New
$330,000
1493 Yosemite Cir, Crystal Lake, IL 60014
3beds
1,971sqft
Townhouse, Single Family Residence
Built in 2008
-- sqft lot
$-- Zestimate®
$167/sqft
$310/mo HOA
What's special
End unit townhomeOversized side yardAbundance of natural lightLarge private bathTray ceilingsWalk-in closetSpacious primary suite
- --
- 33
- views
- 3
- saves
Zillow last checked:
Listing updated:
Listed by:
Melanie Enriquez 815-701-3000,
Baird & Warner
Source: MRED as distributed by MLS GRID,MLS#: 12652861
Facts & features
Interior
Bedrooms & bathrooms
- Bedrooms: 3
- Bathrooms: 3
- Full bathrooms: 2
- 1/2 bathrooms: 1
Rooms
- Room types: No additional rooms
Primary bedroom
- Features: Bathroom (Full)
- Level: Second
- Area: 238 Square Feet
- Dimensions: 14X17
Bedroom 2
- Level: Second
- Area: 140 Square Feet
- Dimensions: 10X14
Bedroom 3
- Level: Main
- Area: 140 Square Feet
- Dimensions: 10X14
Dining room
- Level: Main
- Area: 132 Square Feet
- Dimensions: 11X12
Kitchen
- Level: Main
- Area: 180 Square Feet
- Dimensions: 10X18
Laundry
- Level: Second
- Area: 54 Square Feet
- Dimensions: 9X6
Living room
- Level: Main
- Area: 196 Square Feet
- Dimensions: 14X14
Heating
- Natural Gas
Cooling
- Central Air
Appliances
- Included: Range, Microwave, Dishwasher, Refrigerator, Washer, Dryer
- Laundry: In Unit
Features
- Vaulted Ceiling(s)
- Basement: Unfinished,Daylight
Interior area
- Total structure area: 2,748
- Total interior livable area: 1,971 sqft
Property
Parking
- Total spaces: 2
- Parking features: Asphalt, Garage Door Opener, Yes, Garage Owned, Attached, Garage
- Attached garage spaces: 2
- Has uncovered spaces: Yes
Accessibility
- Accessibility features: No Disability Access
Features
- Patio & porch: Deck
Lot
- Dimensions: 25X16X106X31X111
- Features: Corner Lot, Nature Preserve Adjacent, Backs to Open Grnd, Backs to Trees/Woods
Details
- Parcel number: 1918452017
- Special conditions: None
Construction
Type & style
- Home type: Townhouse
- Property subtype: Townhouse, Single Family Residence
Materials
- Vinyl Siding, Brick
- Foundation: Concrete Perimeter
- Roof: Asphalt
Condition
- New construction: No
- Year built: 2008
Utilities & green energy
- Sewer: Public Sewer
- Water: Public
Community & HOA
Community
- Features: Park, Sidewalks, Street Lights
- Subdivision: Park Place
HOA
- Has HOA: Yes
- Amenities included: Park, Trail(s)
- Services included: Insurance, Exterior Maintenance, Lawn Care, Scavenger, Snow Removal
- HOA fee: $310 monthly
Location
- Region: Crystal Lake
Financial & listing details
- Price per square foot: $167/sqft
- Tax assessed value: $301,764
- Annual tax amount: $7,441
- Date on market: 9/10/2026
- Ownership: Fee Simple w/ HO Assn.
Estimated market value
Not available
Estimated sales range
Not available
Not available
Price history
| Date | Event | Price |
|---|---|---|
| 2/16/2016 | Sold | $183,000-2.1%$93/sqft |
Source:  MRED as distributed by MLS GRID #09092767 Report a problem MRED as distributed by MLS GRID #09092767 Report a problem | ||
| 12/29/2015 | Pending sale | $186,900$95/sqft |
Source: 4 Sale Realty Inc. #09092767 Report a problem | ||
| 12/5/2015 | Price change | $186,900-1.1%$95/sqft |
Source: 4 Sale Realty Inc. #09092767 Report a problem | ||
| 11/26/2015 | Listed for sale | $189,000+21.2%$96/sqft |
Source: 4 Sale Realty Inc. #09092767 Report a problem | ||
| 12/18/2013 | Sold | $156,000-24.6%$79/sqft |
Source: MRED as distributed by MLS GRID #08476739 Report a problem | ||
| 7/7/2008 | Sold | $207,000$105/sqft |
Source: Public Record Report a problem | ||
Public tax history
| Year | Property taxes | Tax assessment |
|---|---|---|
| 2025 | $7,441 +3.4% | $100,588 +8.1% |
| 2024 | $7,200 +4% | $93,042 +11.8% |
| 2023 | $6,925 +8.5% | $83,214 +13.4% |
| 2022 | $6,381 +6% | $73,360 +7.3% |
| 2021 | $6,021 +2.7% | $68,344 +3.7% |
| 2020 | $5,862 | $65,924 +4.5% |
| 2019 | -- | $63,097 +2.5% |
| 2018 | $5,656 +0.8% | $61,532 +6.2% |
| 2017 | $5,610 +2.8% | $57,967 +6.6% |
| 2016 | $5,455 | $54,368 +5% |
| 2013 | $5,455 | $51,755 -14.7% |
| 2011 | -- | $60,666 -6.4% |
| 2010 | -- | $64,835 -9.4% |
| 2009 | -- | $71,530 +41.4% |
| 2008 | -- | $50,596 +1166.8% |
| 2006 | -- | $3,994 |
Find assessor info on the county website
Monthly payment
Est. payment
Payment breakdown
Explore the cost of this home by adjusting the details. Changes won't be saved.Climate risks
Neighborhood: 60014
Nearby schools
Schools provided by the listing agent
- Elementary: Indian Prairie Elementary School
- Middle: Lundahl Middle School
- High: Crystal Lake South High School
- District: 47
Source: MRED as distributed by MLS GRID. This data may not be complete. We recommend contacting the local school district to confirm school assignments for this home.
- $303,1002 bd3 ba1.5k sqft1491 Yosemite Cir, Crystal Lake, IL 60014Off Market

- $328,6002 bd3 ba2k sqft1489 Yosemite Cir, Crystal Lake, IL 60014Off Market
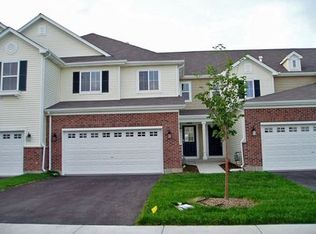
- $314,1002 bd3 ba1.6k sqft1495 Yosemite Cir, Crystal Lake, IL 60014Off Market

- $358,0002 bd3 ba2.4k sqft1487 Yosemite Cir, Crystal Lake, IL 60014Off Market
Similar homes
- $320,0002 bd3 ba1.9k sqft1549 Brompton Ln, Crystal Lake, IL 60014New
 MLS ID #12755570, Jennifer Henry, RE/MAX SUBURBAN JA/JR. MRED as distributed by MLS GRID
 - $--4 bd2 ba1.8k sqft1066 Colony Dr, Crystal Lake, IL 60014Auction
 Auction.com 2
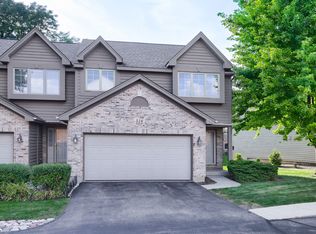
 - $297,0002 bd2 ba1.7k sqft516 Silver Aspen Cir, Crystal Lake, IL 60014Active
 MLS ID #12747842, Hannah Comer, Century 21 Circle. MRED as distributed by MLS GRID
 - $395,0003 bd3 ba1.8k sqft1446 Woodscreek Cir, Crystal Lake, IL 60014New
 MLS ID #12650615, Sharon Scianna, CNC,CSC, Century 21 Circle. MRED as distributed by MLS GRID
