Experience the perfect blend of comfortable one-level living and an unbeatable location in this charming ranch home! Step inside to discover brand new carpeting (installed 2026) throughout the living room and bedrooms, creating a fresh and inviting atmosphere. Abundant west-facing windows fill the open-concept living area with natural light, seamlessly flowing into a spacious kitchen that easily accommodates a generous kitchen table. Enjoy cozy evenings in the additional family room featuring vaulted ceilings and a beautiful gas fireplace. Conveniently located off the attached garage is a mudroom/drop zone, ideal for keeping your home organized. The heated garage is a standout feature-not only accommodating your vehicle but also offering an extra half-bay for ample storage. The primary suite provides a private retreat with its own bath complete with a relaxing soaking tub. Two additional bedrooms and another full bathroom finish this well-designed layout. Outside, the fenced backyard boasts a large deck perfect for entertaining and two sheds for extra storage. Situated near the Rolling Meadows Park District, you'll have easy access to a water park, indoor ice rink, parks, sledding hill, walking paths, and even the local library.
Pending
$399,000
3710 Owl Dr, Rolling Meadows, IL 60008
3beds
1,295sqft
Single Family Residence
Built in 1956
9,496 Square Feet Lot
$-- Zestimate®
$308/sqft
$-- HOA
What's special
Beautiful gas fireplaceOne-level living
- 43 days
- 143
- 1
Likely to sell faster than
Zillow last checked:
Listing updated:
Listed by:
Amy Diamond 847-797-0200,
@properties Christie's International Real Estate
Source: MRED as distributed by MLS GRID,MLS#: 12722670
Facts & features
Interior
Bedrooms & bathrooms
- Bedrooms: 3
- Bathrooms: 2
- Full bathrooms: 2
Rooms
- Room types: No additional rooms
Primary bedroom
- Features: Flooring (Carpet), Window Treatments (Blinds), Bathroom (Full)
- Level: Main
- Area: 130 Square Feet
- Dimensions: 13X10
Bedroom 2
- Features: Flooring (Carpet), Window Treatments (Blinds)
- Level: Main
- Area: 140 Square Feet
- Dimensions: 14X10
Bedroom 3
- Features: Flooring (Carpet), Window Treatments (Blinds)
- Level: Main
- Area: 90 Square Feet
- Dimensions: 10X9
Family room
- Features: Flooring (Wood Laminate)
- Level: Main
- Area: 198 Square Feet
- Dimensions: 18X11
Kitchen
- Features: Kitchen (Eating Area-Table Space), Flooring (Ceramic Tile), Window Treatments (Blinds)
- Level: Main
- Area: 156 Square Feet
- Dimensions: 13X12
Laundry
- Features: Flooring (Vinyl)
- Level: Main
- Area: 78 Square Feet
- Dimensions: 13X6
Living room
- Features: Flooring (Carpet), Window Treatments (Blinds)
- Level: Main
- Area: 228 Square Feet
- Dimensions: 19X12
Heating
- Natural Gas, Forced Air
Cooling
- Central Air
Appliances
- Included: Range, Microwave, Dishwasher, Refrigerator, Washer, Dryer
- Laundry: Main Level, In Unit
Features
- 1st Floor Bedroom, 1st Floor Full Bath
- Flooring: Laminate
- Windows: Screens
- Basement: Crawl Space
- Attic: Pull Down Stair
- Number of fireplaces: 1
- Fireplace features: Gas Starter, Family Room
Interior area
- Total structure area: 0
- Total interior livable area: 1,295 sqft
Property
Parking
- Total spaces: 1.5
- Parking features: Concrete, Garage Door Opener, Heated Garage, Yes, Garage Owned, Attached, Garage
- Attached garage spaces: 1.5
- Has uncovered spaces: Yes
Accessibility
- Accessibility features: No Disability Access
Features
- Stories: 1
- Patio & porch: Deck
- Fencing: Fenced
Lot
- Size: 9,496 Square Feet
- Dimensions: 58X60X68
Details
- Additional structures: Gazebo, Shed(s)
- Parcel number: 02363120160000
- Special conditions: None
- Other equipment: Ceiling Fan(s)
Construction
Type & style
- Home type: SingleFamily
- Architectural style: Ranch
- Property subtype: Single Family Residence
Materials
- Aluminum Siding
- Foundation: Concrete Perimeter
- Roof: Asphalt
Condition
- New construction: No
- Year built: 1956
Utilities & green energy
- Sewer: Public Sewer
- Water: Lake Michigan
Community & HOA
Community
- Features: Park, Pool, Curbs, Sidewalks, Street Lights, Street Paved
HOA
- Services included: None
Location
- Region: Rolling Meadows
Financial & listing details
- Price per square foot: $308/sqft
- Tax assessed value: $250,000
- Annual tax amount: $8,005
- Date on market: 8/5/2026
- Ownership: Fee Simple
Estimated market value
Not available
Estimated sales range
Not available
Not available
Price history
| Date | Event | Price |
|---|---|---|
| 9/3/2026 | Pending sale | $399,000$308/sqft |
Source:  MRED as distributed by MLS GRID #12722670 Report a problem MRED as distributed by MLS GRID #12722670 Report a problem | ||
| 8/10/2026 | Contingent | $399,000$308/sqft |
Source: MRED as distributed by MLS GRID #12722670 Report a problem | ||
| 8/5/2026 | Listed for sale | $399,000+141.8%$308/sqft |
Source: MRED as distributed by MLS GRID #12722670 Report a problem | ||
| 4/14/2020 | Listing removed | $1,700$1/sqft |
Source: Principal Properties, Inc. Report a problem | ||
| 3/31/2020 | Listed for rent | $1,700+6.3%$1/sqft |
Source: Principal Properties, Inc. Report a problem | ||
| 6/7/2012 | Listing removed | $1,600$1/sqft |
Source: Principal Properties, Inc. Report a problem | ||
| 5/24/2012 | Listed for rent | $1,600$1/sqft |
Source: Principal Properties, Inc. Report a problem | ||
| 3/20/2009 | Sold | $165,000-1.7%$127/sqft |
Source: MRED as distributed by MLS GRID #07098540 Report a problem | ||
| 3/4/2009 | Price change | $167,900-4.5%$130/sqft |
Source: NRT Chicago #07098540 Report a problem | ||
| 1/1/2009 | Listed for sale | $175,900+26.5%$136/sqft |
Source: NRT Chicago #07098540 Report a problem | ||
| 10/4/1994 | Sold | $139,000$107/sqft |
Source: Public Record Report a problem | ||
Public tax history
| Year | Property taxes | Tax assessment |
|---|---|---|
| 2024 | $8,006 +4.5% | $25,000 +0% |
| 2023 | $7,662 +4.4% | $24,999 |
| 2022 | $7,338 +9.4% | $24,999 +23.5% |
| 2021 | $6,705 +2.4% | $20,245 |
| 2020 | $6,547 -0.5% | $20,245 -10.5% |
| 2019 | $6,581 -13.4% | $22,621 -3.5% |
| 2018 | $7,596 +2.1% | $23,453 |
| 2017 | $7,442 +7.3% | $23,453 |
| 2016 | $6,933 +12.3% | $23,453 +19.6% |
| 2015 | $6,172 +2.4% | $19,602 |
| 2014 | $6,024 +2.5% | $19,602 |
| 2013 | $5,880 +6.2% | $19,602 -4.6% |
| 2012 | $5,539 +5.5% | $20,544 |
| 2011 | $5,252 +3.1% | $20,544 |
| 2010 | $5,095 -19.4% | $20,544 -27.5% |
| 2009 | $6,320 +9.4% | $28,348 -5% |
| 2008 | $5,778 +67.6% | $29,841 |
| 2007 | $3,449 -1.1% | $29,841 +27.4% |
| 2006 | $3,488 +6.4% | $23,423 |
| 2005 | $3,279 +2.7% | $23,423 |
| 2004 | $3,193 -3% | $23,423 +33.3% |
| 2003 | $3,291 +3.5% | $17,572 |
| 2002 | $3,181 +10.9% | $17,572 |
| 2001 | $2,867 +1.5% | $17,572 +14.7% |
| 2000 | $2,824 +1.9% | $15,321 |
| 1999 | $2,771 | $15,321 |
Find assessor info on the county website
Monthly payment
Est. payment
Payment breakdown
Explore the cost of this home by adjusting the details. Changes won't be saved.Climate risks
Neighborhood: 60008
Nearby schools
Schools provided by the listing agent
- Elementary: Willow Bend Elementary School
- Middle: Carl Sandburg Middle School
- High: Rolling Meadows High School
- District: 15
Source: MRED as distributed by MLS GRID. This data may not be complete. We recommend contacting the local school district to confirm school assignments for this home.

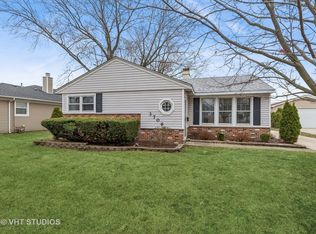
Similar homes
- $400,0003 bd2 ba1.5k sqft1804 Syracuse Ln, Schaumburg, IL 60193Active
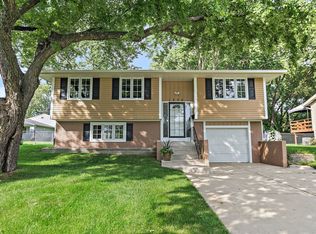 MLS ID #12748977, Tanya Pearson, Royal Family Real Estate. MRED as distributed by MLS GRID
 - $394,0003 bd2 ba1.2k sqft711 Schiller St, Itasca, IL 60143Price Change
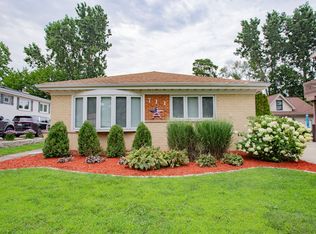 MLS ID #12718204, Robert Krajecki, Best Chicago Properties, LLC. MRED as distributed by MLS GRID
 - $439,0003 bd2 ba1.6k sqft1600 Cambourne Ln, Schaumburg, IL 60194Active
 MLS ID #12753165, Greg Cirone, xr realty. MRED as distributed by MLS GRID
 - $399,9003 bd2 ba1.6k sqft2331 Dundee Rd, Northbrook, IL 60062Active
 MLS ID #12748686, Dan Nelson, Compass. MRED as distributed by MLS GRID
