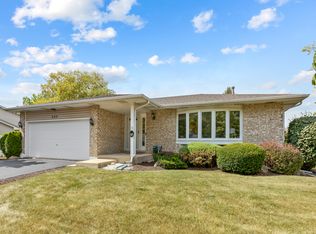
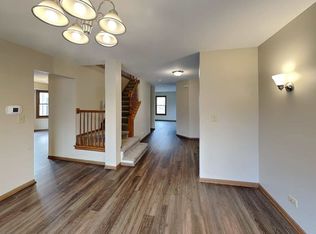
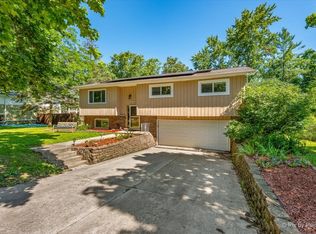
Rarely available! Welcome to 235 Indianwood Lane, a spacious 3-bedroom, 2-bath tri-level home with a basement, tucked away in an established West Chicago neighborhood. This home offers a comfortable and functional layout with generously sized bedrooms and plenty of space to make your own. The basement provides excellent additional storage, while the 2-car garage adds even more convenience. Step outside to enjoy the great private backyard, offering plenty of room for relaxing, entertaining, gardening, or outdoor fun. Ideally located close to St. Andrews Golf Course, shopping, dining, parks, schools, and major roadways, this home combines a quiet residential setting with easy access to everyday conveniences. Opportunities in this neighborhood don't come around often-don't miss your chance to make 235 Indianwood Lane your new home!
Price change
Price cut: $25.1K (9/2)
$399,900
235 Indianwood Ln, West Chicago, IL 60185
3beds
1,778sqft
Single Family Residence
Built in 1994
9,147 Square Feet Lot
$-- Zestimate®
$225/sqft
$10/mo HOA
What's special
Great private backyard
- 14 days
- 862
- 26
Zillow last checked:
Listing updated:
Listed by:
Troy Salela (630)201-7586,
Coldwell Banker Realty,
Bridget Salela 630-220-0857,
Coldwell Banker Realty
Source: MRED as distributed by MLS GRID,MLS#: 12738265
Facts & features
Interior
Bedrooms & bathrooms
- Bedrooms: 3
- Bathrooms: 2
- Full bathrooms: 2
Rooms
- Room types: Den, Utility Room-2nd Floor
Primary bedroom
- Level: Second
- Area: 180 Square Feet
- Dimensions: 15X12
Bedroom 2
- Level: Second
- Area: 110 Square Feet
- Dimensions: 10X11
Bedroom 3
- Level: Second
- Area: 143 Square Feet
- Dimensions: 13X11
Den
- Level: Lower
- Area: 81 Square Feet
- Dimensions: 9X9
Dining room
- Area: 80 Square Feet
- Dimensions: 8X10
Family room
- Area: 312 Square Feet
- Dimensions: 13X24
Kitchen
- Level: Main
- Area: 36 Square Feet
- Dimensions: 6X6
Laundry
- Area: 54 Square Feet
- Dimensions: 9X6
Living room
- Area: 252 Square Feet
- Dimensions: 14X18
Other
- Level: Basement
- Area: 368 Square Feet
- Dimensions: 23X16
Heating
- Natural Gas
Cooling
- Central Air
Features
- Basement: Unfinished,Full
Interior area
- Total structure area: 0
- Total interior livable area: 1,778 sqft
Property
Parking
- Total spaces: 4
- Parking features: Yes, Detached, Garage
- Garage spaces: 2
Accessibility
- Accessibility features: No Disability Access
Features
- Levels: Tri-Level
Lot
- Size: 9,147 Square Feet
Details
- Parcel number: 0128405012
- Special conditions: None
Construction
Type & style
- Home type: SingleFamily
- Property subtype: Single Family Residence
Materials
- Brick
- Foundation: Concrete Perimeter
- Roof: Asphalt
Condition
- New construction: No
- Year built: 1994
Utilities & green energy
- Sewer: Public Sewer
- Water: Public
Community & HOA
Community
- Subdivision: Oak Meadows
HOA
- Has HOA: Yes
- Services included: Other
- HOA fee: $125 annually
Location
- Region: West Chicago
Financial & listing details
- Price per square foot: $225/sqft
- Tax assessed value: $100,973
- Annual tax amount: $4,262
- Date on market: 8/20/2026
- Ownership: Fee Simple
Estimated market value
Not available
Estimated sales range
Not available
Not available
Price history
| Date | Event | Price |
|---|---|---|
| 9/2/2026 | Price change | $399,900-5.9%$225/sqft |
Source:  MRED as distributed by MLS GRID #12738265 Report a problem MRED as distributed by MLS GRID #12738265 Report a problem | ||
| 8/20/2026 | Listed for sale | $425,000+175.1%$239/sqft |
Source: MRED as distributed by MLS GRID #12738265 Report a problem | ||
| 8/2/1994 | Sold | $154,500$87/sqft |
Source: Public Record Report a problem | ||
Public tax history
| Year | Property taxes | Tax assessment |
|---|---|---|
| 2024 | $4,262 -4.2% | $100,973 +10.2% |
| 2023 | $4,449 -11.2% | $91,610 +7.6% |
| 2022 | $5,008 -1.1% | $85,130 +5.3% |
| 2021 | $5,064 -0.9% | $80,810 +3.1% |
| 2020 | $5,111 -2.2% | $78,380 +3.7% |
| 2019 | $5,225 -2.1% | $75,590 -0.4% |
| 2018 | $5,336 -2.8% | $75,920 +4.1% |
| 2017 | $5,493 -4.5% | $72,900 +4.7% |
| 2016 | $5,754 -6.1% | $69,630 +5.6% |
| 2015 | $6,125 -0.7% | $65,910 +2.6% |
| 2014 | $6,171 -0.3% | $64,240 -2.3% |
| 2013 | $6,187 +4.3% | $65,780 -5% |
| 2012 | $5,932 +6.1% | $69,240 -7.6% |
| 2011 | $5,588 +9.2% | $74,910 -9.8% |
| 2010 | $5,117 +8.1% | $83,040 -6.4% |
| 2009 | $4,734 +0% | $88,730 |
| 2008 | $4,733 -2.3% | $88,730 +5% |
| 2007 | $4,842 -0.6% | $84,510 +5.6% |
| 2006 | $4,871 -3.8% | $80,060 +1.2% |
| 2005 | $5,062 -1% | $79,100 +7.9% |
| 2004 | $5,116 +2.5% | $73,300 +8.1% |
| 2003 | $4,992 +3.3% | $67,810 +8% |
| 2002 | $4,831 +19.3% | $62,790 +7.9% |
| 2001 | $4,049 +3.8% | $58,190 +5.5% |
| 2000 | $3,900 | $55,160 |
Find assessor info on the county website
Monthly payment
Est. payment
Payment breakdown
Explore the cost of this home by adjusting the details. Changes won't be saved.Climate risks
Neighborhood: 60185
Nearby schools
Schools provided by the listing agent
- Elementary: Wegner Elementary School
- Middle: Leman Middle School
- High: Community High School
- District: 33
Source: MRED as distributed by MLS GRID. This data may not be complete. We recommend contacting the local school district to confirm school assignments for this home.
- $437,2003 bd2 ba2.2k sqft245 Indianwood Ln, West Chicago, IL 60185Off Market
- $349,9003 bd2 ba1.9k sqft225 Indianwood Ln, West Chicago, IL 60185Sold
- $462,6003 bd2 ba2.3k sqft222 Indianwood Ln, West Chicago, IL 60185Off Market
- $380,800-- bd-- ba1.7k sqft215 Indianwood Ln, West Chicago, IL 60185Off Market
Similar homes
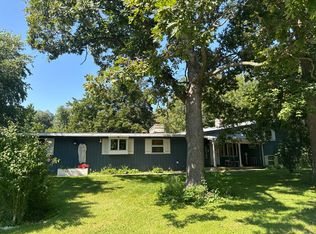
- $--3 bd2 ba2.3k sqft0N740 Prince Crossing Rd, West Chicago, IL 60185Auction
 Auction.com 2
 - $389,9003 bd2 ba1k sqft29W313 Ray Ave, West Chicago, IL 60185Active
 MLS ID #12745060, Javier Andujar, eXp Realty. MRED as distributed by MLS GRID
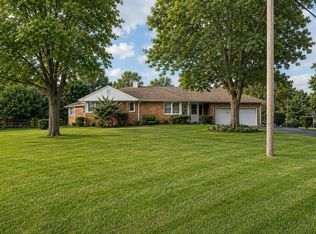
 - $439,0003 bd3 ba1.4k sqft4N015 Kenwood Ave, West Chicago, IL 60185Active
 MLS ID #12736109, Jonathan Minerick, Homecoin.com. MRED as distributed by MLS GRID
 - $349,9003 bd2 ba1.5k sqft29W264 Lee Rd, West Chicago, IL 60185Active
 MLS ID #12730331, Tyler Dameron, PSA, Keller Williams Infinity. MRED as distributed by MLS GRID
