Wonderful corner lot located in solid neighborhood well positioned near major roads and shopping! Take the family for a ride to see this one. HUGE backyard on a corner lot making room for the whole family and kids to play with a 2 car garage that has just been resided and looks fantastic. Extra parking spot on concrete slab adjacent to the garage. This home has 3 very nice size bedrooms all with bright hardwood floors and there is a ton of extra room in the basement if you desire a 4th bedroom. The living room and dining room are both generously sized with plenty of room to relax and room in the dining area to have dinners with the entire family. Also on the main living level are a half bath and a brand new completely remodeled full bath near the bedrooms! Its a must see! When you get down to the basement area you will be delighted to see the expansive space. Large utility/laundry area. Even larger recreation area, and yet a whole additional space that could be a bedroom, utility room, workout space, or even workshop for those that enjoy those different hobbies. All the fascia outside has been repaired along with the gutters. The A/C unit is new in 2025! Tuck pointing and landscaping has all just been improved. ALL VILLAGE REQUIREMENTS HAVE BEEN COMPLETED!!! Even electrical in the basement! Wow! With all the work completed for you its just time to move in and enjoy this home. Call today to schedule your showing!
Active
Price cut: $7.1K (10/16)
$377,777
3045 S 48th Ct, Cicero, IL 60804
3beds
1,698sqft
Single Family Residence
Built in 1970
9,150 Square Feet Lot
$-- Zestimate®
$222/sqft
$-- HOA
What's special
Bright hardwood floorsCorner lot
- 50 days
- 369
- 24
Zillow last checked:
Listing updated:
Listed by:
Renaldo Barbini 708-369-8545,
Home Sellers Realty Inc
Source: MRED as distributed by MLS GRID,MLS#: 12725628
Facts & features
Interior
Bedrooms & bathrooms
- Bedrooms: 3
- Bathrooms: 3
- Full bathrooms: 2
- 1/2 bathrooms: 1
Rooms
- Room types: No additional rooms
Primary bedroom
- Level: Main
- Area: 208 Square Feet
- Dimensions: 13X16
Bedroom 2
- Level: Main
- Area: 156 Square Feet
- Dimensions: 12X13
Bedroom 3
- Level: Main
- Area: 143 Square Feet
- Dimensions: 13X11
Dining room
- Level: Main
- Area: 169 Square Feet
- Dimensions: 13X13
Family room
- Level: Basement
- Area: 729 Square Feet
- Dimensions: 27X27
Kitchen
- Level: Main
- Area: 72 Square Feet
- Dimensions: 8X9
Laundry
- Level: Basement
- Area: 100 Square Feet
- Dimensions: 10X10
Living room
- Level: Main
- Area: 247 Square Feet
- Dimensions: 13X19
Heating
- Has Heating (Unspecified Type)
Cooling
- Central Air
Features
- Basement: Finished,Full
Interior area
- Total structure area: 0
- Total interior livable area: 1,698 sqft
Property
Parking
- Total spaces: 3
- Parking features: Yes, Detached, Garage
- Garage spaces: 2
Accessibility
- Accessibility features: No Disability Access
Features
- Stories: 1
Lot
- Size: 9,150 Square Feet
Details
- Parcel number: 16284340280000
- Special conditions: None
Construction
Type & style
- Home type: SingleFamily
- Property subtype: Single Family Residence
Materials
- Brick
Condition
- New construction: No
- Year built: 1970
Utilities & green energy
- Electric: Circuit Breakers
- Sewer: Public Sewer
- Water: Lake Michigan
Community & HOA
HOA
- Services included: None
Location
- Region: Cicero
Financial & listing details
- Price per square foot: $222/sqft
- Tax assessed value: $260,000
- Annual tax amount: $9,055
- Date on market: 9/14/2026
- Ownership: Fee Simple
Estimated market value
Not available
Estimated sales range
Not available
Not available
Price history
| Date | Event | Price |
|---|---|---|
| 10/16/2026 | Price change | $377,777-1.9%$222/sqft |
Source:  MRED as distributed by MLS GRID #12725628 Report a problem | ||
| 10/7/2026 | Pending sale | $384,900$227/sqft |
Source: MRED as distributed by MLS GRID #12725628 Report a problem | ||
| 9/14/2026 | Listed for sale | $384,900+427.3%$227/sqft |
Source: MRED as distributed by MLS GRID #12725628 Report a problem | ||
| 9/21/2012 | Sold | $73,000$43/sqft |
Source: Public Record Report a problem | ||
Public tax history
| Year | Property taxes | Tax assessment |
|---|---|---|
| 2024 | $9,106 +3.5% | $26,000 +0% |
| 2023 | $8,796 +22.2% | $25,999 +57.7% |
| 2022 | $7,200 +1.2% | $16,486 |
| 2021 | $7,117 +2.9% | $16,486 |
| 2020 | $6,919 -17.2% | $16,486 -2.4% |
| 2019 | $8,360 +2.7% | $16,884 |
| 2018 | $8,140 +3.7% | $16,884 |
| 2017 | $7,846 +40.3% | $16,884 +46.9% |
| 2016 | $5,593 +1.2% | $11,495 |
| 2015 | $5,527 +3.9% | $11,495 |
| 2014 | $5,320 -14.5% | $11,495 -22.7% |
| 2013 | $6,219 +14.4% | $14,878 -7.2% |
| 2012 | $5,435 -1.3% | $16,024 |
| 2011 | $5,505 +2.4% | $16,024 -28.9% |
| 2010 | $5,377 +8.1% | $22,525 |
| 2009 | $4,973 +9.5% | $22,525 -15% |
| 2008 | $4,542 -28.6% | $26,501 +13.7% |
| 2007 | $6,360 +41.7% | $23,298 |
| 2006 | $4,488 -2.8% | $23,298 -5.5% |
| 2005 | $4,616 +2.8% | $24,654 +54.4% |
| 2004 | $4,492 +68.9% | $15,971 |
| 2003 | $2,659 +6% | $15,971 |
| 2002 | $2,510 -13.5% | $15,971 +21.5% |
| 2001 | $2,902 +11.5% | $13,150 |
| 2000 | $2,602 -7.7% | $13,150 |
| 1999 | $2,820 | $13,150 |
Find assessor info on the county website
Monthly payment
Est. payment
Payment breakdown
Explore the cost of this home by adjusting the details. Changes won't be saved.Climate risks
Neighborhood: 60804
Nearby schools
Schools provided by the listing agent
- District: 99
Source: MRED as distributed by MLS GRID. This data may not be complete. We recommend contacting the local school district to confirm school assignments for this home.


Similar homes
- $375,0004 bd2 ba1.3k sqft7001 W 81st St, Burbank, IL 60459Active
 MLS ID #12796051, Elizabeth Abogado, Crosstown Realtors, Inc.. MRED as distributed by MLS GRID
- $355,0003 bd2 ba1.8k sqft5941 S Parkside Ave, Chicago, IL 60638Active
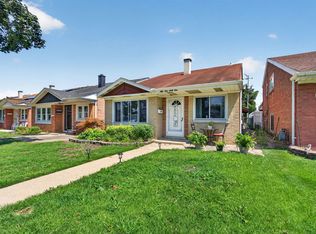 MLS ID #12756482, Kimberly Engelhardt, PSA, Lori Bonarek Realty. MRED as distributed by MLS GRID
- $359,9003 bd2 ba1k sqft5035 S Kilpatrick Ave, Chicago, IL 60632Active
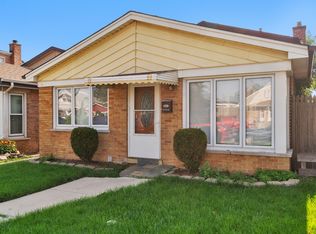 MLS ID #12701359, Jill Mitchell, Landmark Property Management, Inc.. MRED as distributed by MLS GRID
- $399,9005 bd2 ba1.8k sqft4324 S Keating Ave, Chicago, IL 60632Active
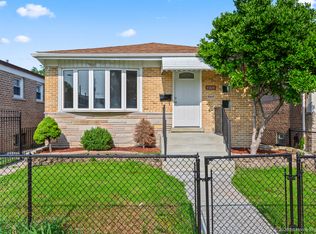 MLS ID #12714788, Alexa Pavlik, eXp Realty. MRED as distributed by MLS GRID
