Welcome to this spacious 5-bedroom, 3-bath home offering plenty of room, a flexible layout, and a great location directly across from Willow Park! Step inside to bright and inviting living spaces with a comfortable flow between the living room, dining area, and kitchen. Natural light fills the home, while skylights on the second floor add to the open and airy feel. With five bedrooms and three full bathrooms, the layout provides plenty of flexibility for everyday living, guests, a home office, or additional recreational space. The finished basement adds even more usable living space and can be set up as a family room, entertainment area, workspace, or guest area. Several major improvements have already been completed, including a new roof, new siding, a newer furnace (2024), newly paved asphalt driveway, new siding on the storage shed, and a new patio. Outside, enjoy additional space for relaxing, entertaining, or spending time outdoors.One of the home's standout features is its location directly across from Willow Park, offering approximately 2 acres of neighborhood green space with a playground, picnic area, tennis court, basketball courts, and open space just steps away. Beyond the park, the home is conveniently located near Downtown Des Plaines with access to local restaurants, shopping, the Des Plaines Public Library, and the Des Plaines Metra station on the Union Pacific Northwest Line. Commuters will also appreciate convenient access to I-90, I-294, O'Hare International Airport, and surrounding suburbs. Offering generous living space, recent updates, outdoor amenities, and convenient access to everything Des Plaines has to offer, this home is ready for its next owner. Schedule your showing today!
Contingent
Price cut: $19.5K (10/6)
$370,025
1333 Willow Ave, Des Plaines, IL 60016
5beds
2,525sqft
Single Family Residence
Built in 1934
4,573 Square Feet Lot
$-- Zestimate®
$147/sqft
$-- HOA
What's special
Newly paved asphalt drivewayNew sidingNew patioNew roof
- 39 days
- 1,772
- 148
Likely to sell faster than
Zillow last checked:
Listing updated:
Listed by:
Javier Alday 708-788-1900,
Realty of America, LLC,
Elizabeth Cotonieto 847-809-2210,
Realty of America, LLC
Source: MRED as distributed by MLS GRID,MLS#: 12759822
Facts & features
Interior
Bedrooms & bathrooms
- Bedrooms: 5
- Bathrooms: 3
- Full bathrooms: 3
Rooms
- Room types: Bedroom 5
Primary bedroom
- Level: Second
- Area: 168 Square Feet
- Dimensions: 14X12
Bedroom 2
- Level: Main
- Area: 120 Square Feet
- Dimensions: 12X10
Bedroom 3
- Level: Main
- Area: 120 Square Feet
- Dimensions: 12X10
Bedroom 4
- Level: Basement
- Area: 204 Square Feet
- Dimensions: 12X17
Bedroom 5
- Level: Basement
- Area: 120 Square Feet
- Dimensions: 12X10
Dining room
- Level: Main
- Area: 90 Square Feet
- Dimensions: 10X9
Kitchen
- Level: Main
- Area: 90 Square Feet
- Dimensions: 10X9
Living room
- Features: Flooring (Hardwood)
- Level: Main
- Area: 264 Square Feet
- Dimensions: 12X22
Heating
- Natural Gas, Forced Air
Cooling
- None
Appliances
- Included: Range, Microwave, Refrigerator
Features
- In-Law Floorplan, 1st Floor Full Bath, Built-in Features
- Flooring: Hardwood, Wood
- Windows: Skylight(s)
- Basement: Finished,Full
Interior area
- Total structure area: 0
- Total interior livable area: 2,525 sqft
Property
Parking
- Total spaces: 4
- Parking features: Asphalt, Side Driveway, Yes
- Has uncovered spaces: Yes
Accessibility
- Accessibility features: No Disability Access
Features
- Stories: 2
Lot
- Size: 4,573 Square Feet
- Dimensions: 36x125
Details
- Parcel number: 09172060060000
- Special conditions: None
- Other equipment: Ceiling Fan(s)
Construction
Type & style
- Home type: SingleFamily
- Property subtype: Single Family Residence
Materials
- Vinyl Siding, Brick, Brick/Stone Msn Pred
Condition
- New construction: No
- Year built: 1934
Utilities & green energy
- Sewer: Public Sewer
- Water: Lake Michigan
Community & HOA
HOA
- Services included: None
Location
- Region: Des Plaines
Financial & listing details
- Price per square foot: $147/sqft
- Tax assessed value: $310,000
- Annual tax amount: $7,910
- Date on market: 9/15/2026
- Ownership: Fee Simple
Estimated market value
Not available
Estimated sales range
Not available
Not available
Price history
| Date | Event | Price |
|---|---|---|
| 10/14/2026 | Contingent | $370,025$147/sqft |
Source:  MRED as distributed by MLS GRID #12759822 Report a problem MRED as distributed by MLS GRID #12759822 Report a problem | ||
| 10/6/2026 | Price change | $370,025-5%$147/sqft |
Source: MRED as distributed by MLS GRID #12759822 Report a problem | ||
| 9/25/2026 | Price change | $389,500-5%$154/sqft |
Source: MRED as distributed by MLS GRID #12759822 Report a problem | ||
| 9/15/2026 | Listed for sale | $410,000-10.9%$162/sqft |
Source: MRED as distributed by MLS GRID #12759822 Report a problem | ||
| 9/14/2026 | Listing removed | $460,000$182/sqft |
Source: MRED as distributed by MLS GRID #12571999 Report a problem | ||
| 2/19/2026 | Listed for sale | $460,000+80.4%$182/sqft |
Source: MRED as distributed by MLS GRID #12571999 Report a problem | ||
| 10/25/2004 | Sold | $255,000$101/sqft |
Source: Public Record Report a problem | ||
Public tax history
| Year | Property taxes | Tax assessment |
|---|---|---|
| 2024 | $7,469 +2.3% | $31,000 |
| 2023 | $7,299 +2.9% | $31,000 |
| 2022 | $7,097 +5.5% | $31,000 +23% |
| 2021 | $6,725 +0.7% | $25,209 |
| 2020 | $6,681 -18.6% | $25,209 -25.7% |
| 2019 | $8,202 +38.9% | $33,907 +46.3% |
| 2018 | $5,904 +1.5% | $23,176 |
| 2017 | $5,817 +1.2% | $23,176 |
| 2016 | $5,746 +8.4% | $23,176 +15% |
| 2015 | $5,300 +1.8% | $20,155 |
| 2014 | $5,205 +2.9% | $20,155 |
| 2013 | $5,057 -4.2% | $20,155 -14.1% |
| 2012 | $5,281 +2.5% | $23,469 |
| 2011 | $5,155 +0.4% | $23,469 |
| 2010 | $5,136 -13.1% | $23,469 -27.9% |
| 2009 | $5,911 +11.9% | $32,552 -12% |
| 2008 | $5,282 +14% | $36,990 |
| 2007 | $4,633 +1.1% | $36,990 +45.5% |
| 2006 | $4,584 -5.3% | $25,428 |
| 2005 | $4,839 +3.9% | $25,428 |
| 2004 | $4,657 +11.1% | $25,428 +8.4% |
| 2003 | $4,193 +3% | $23,459 |
| 2002 | $4,069 +31.1% | $23,459 |
| 2001 | $3,104 +1.4% | $23,459 +21.5% |
| 2000 | $3,061 -8.2% | $19,314 |
| 1999 | $3,333 | $19,314 |
Find assessor info on the county website
Monthly payment
Est. payment
Payment breakdown
Explore the cost of this home by adjusting the details. Changes won't be saved.Climate risks
Neighborhood: 60016
Nearby schools
Schools provided by the listing agent
- Elementary: North Elementary School
- Middle: Chippewa Middle School
- High: Maine West High School
- District: 62
Source: MRED as distributed by MLS GRID. This data may not be complete. We recommend contacting the local school district to confirm school assignments for this home.
Similar homes
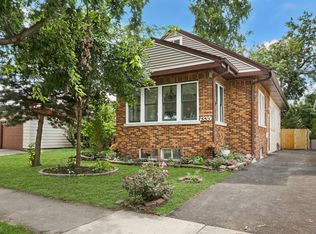
- $435,0003 bd2 ba1.3k sqft952 W Grant Dr, Des Plaines, IL 60016Price Change
 MLS ID #12783994, Erica Kliman, Century 21 New Heritage - Hampshire. MRED as distributed by MLS GRID
 - $295,0002 bd2 ba1.4k sqft178 Grove Ave Unit C, Des Plaines, IL 60016New
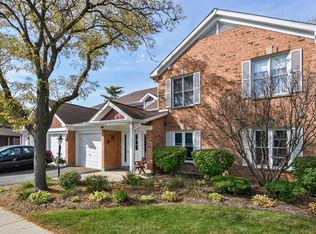 MLS ID #12788571, Emir Vulic, Berkshire Hathaway HomeServices Chicago. MRED as distributed by MLS GRID
 - $399,9994 bd3 ba1.7k sqft9045 Emerson St, Des Plaines, IL 60016Active
 MLS ID #12769037, John Odicho, Jam Realty Co. MRED as distributed by MLS GRID
 - $519,9004 bd3 ba2k sqft158 W Bradley St, Des Plaines, IL 60016Active
 MLS ID #12740716, Thomas Kuruvilla, Achieve Real Estate Group Inc. MRED as distributed by MLS GRID
