BUYER FINANCING FELL THROUGH. Quick close possible. This STUNNING ALL-BRICK GEM is packed with modern updates and endless charm, nestled right across from a scenic park and tennis courts. Step inside to discover gleaming hardwood floors that stretch throughout the entire first floor. The expansive living room offers a perfect setting for hosting gatherings or unwinding with tranquil views of the park. The adjoining spacious dining room is ideal for hosting grand holiday dinners with friends and family. You'll fall in love with the NEWLY UPDATED kitchen, complete with elegant white cabinetry, sleek quartz countertops, a stylish backsplash, and premium stainless steel appliances-a chef's dream come true! This home is not only stylish but energy-efficient, with brand new light fixtures and fans installed throughout, as well as a brand new HVAC system and AC unit, ensuring comfort and savings on energy costs year-round. With three cozy bedrooms and a full bathroom on the first floor, one of the bedrooms offers picturesque views of the lush backyard. Plus, enjoy the convenience of first-floor laundry. Upstairs, you'll find two more generously sized bedrooms and another full bathroom, offering comfort and privacy for everyone. But the real showstopper? The FINISHED BASEMENT-this incredible space boasts eye-catching tile flooring, two additional bedrooms, a full bathroom, and even a second kitchen! Ideal for extended family, guests, or entertaining. Laundry hookups are also available in the basement for added convenience. Outside, the brand new asphalt driveway accommodates multiple vehicles and leads to a large, private fenced-in backyard-perfect for outdoor relaxation and entertaining. With a brand new roof, gutters, and soffits, this home offers peace of mind along with its gorgeous curb appeal. Conveniently located close to shopping, restaurants, schools, parks, highways, and Metra-this home has it all! Don't miss out on this rare find. Schedule your private showing today before it's gone!
Closed
$390,000
1339 Willow Ave, Des Plaines, IL 60016
5beds
3,024sqft
Single Family Residence
Built in 1935
4,552 Square Feet Lot
$435,600 Zestimate®
$129/sqft
$4,302 Estimated rent
Home value
$435,600
$392,000 - $488,000
$4,302/mo
Zestimate® history
Owner options
List your home for rent
$4,302/mo
Rent Zestimate®
Find your next renter with Zillow Rental Manager. Plus, with online applications, you can quickly screen prospective tenants – for free.
$4,302/mo
Rent Zestimate®
Refinance and save
$2,795/mo
Est. payment
Refinancing to a lower rate could help reduce your monthly payments and save thousands over the life of the loan.
$2,795/mo
Est. payment
Explore your selling options
Work with a Zillow partner agent
Leverage their expertise and Zillow's premium Showcase listings to get your home seen by more buyers.
Get startedList with your own agent
Get your home in front of millions of buyers by listing it on Zillow.
Learn how to do itSell it yourself
Take full control of how buyers see your home on Zillow by listing For Sale by Owner (FSBO).
List your homeWhat's special
All-brick gemModern updatesFinished basementAdditional bedroomsGenerously sized bedroomsCozy bedroomsSleek quartz countertops
Zillow last checked:
Listing updated:
Listed by:
Benjamin Hickman 847-651-5624,
RE/MAX Showcase
Bought with:
Yang Wang
Keystone Realty Services Inc
Source: MRED as distributed by MLS GRID,MLS#: 12146620
Facts & features
Interior
Bedrooms & bathrooms
- Bedrooms: 5
- Bathrooms: 3
- Full bathrooms: 3
Rooms
- Room types: Kitchen, Bonus Room, Bedroom 5, Loft, Office, Sun Room
Primary bedroom
- Level: Main
- Area: 168 Square Feet
- Dimensions: 14X12
Bedroom 2
- Level: Main
- Area: 120 Square Feet
- Dimensions: 12X10
Bedroom 3
- Level: Main
- Area: 120 Square Feet
- Dimensions: 12X10
Bedroom 4
- Level: Second
- Area: 204 Square Feet
- Dimensions: 12X17
Bedroom 5
- Level: Second
- Area: 255 Square Feet
- Dimensions: 15X17
Bonus room
- Level: Lower
- Area: 285 Square Feet
- Dimensions: 19X15
Dining room
- Features: Flooring (Hardwood)
- Level: Main
- Area: 90 Square Feet
- Dimensions: 10X9
Family room
- Level: Lower
- Area: 255 Square Feet
- Dimensions: 15X17
Kitchen
- Features: Kitchen (Updated Kitchen)
- Level: Main
- Area: 120 Square Feet
- Dimensions: 10X12
Kitchen 2nd
- Level: Lower
- Area: 120 Square Feet
- Dimensions: 10X12
Laundry
- Level: Main
- Area: 84 Square Feet
- Dimensions: 14X6
Living room
- Features: Flooring (Hardwood)
- Level: Main
- Area: 264 Square Feet
- Dimensions: 12X22
Loft
- Level: Second
- Area: 100 Square Feet
- Dimensions: 10X10
Office
- Level: Lower
- Area: 221 Square Feet
- Dimensions: 17X13
Sun room
- Features: Flooring (Hardwood)
- Level: Main
- Area: 98 Square Feet
- Dimensions: 7X14
Heating
- Natural Gas, Forced Air
Cooling
- Central Air
Appliances
- Laundry: Main Level, In Unit, Multiple Locations
Features
- Cathedral Ceiling(s)
- Flooring: Hardwood
- Windows: Screens, Skylight(s)
- Basement: Finished,Full,Daylight
Interior area
- Total structure area: 0
- Total interior livable area: 3,024 sqft
Property
Parking
- Total spaces: 2
- Parking features: Asphalt, Driveway, On Site, Other
- Has uncovered spaces: Yes
Accessibility
- Accessibility features: No Disability Access
Features
- Stories: 1.5
- Patio & porch: Patio
- Fencing: Fenced
Lot
- Size: 4,552 Square Feet
- Dimensions: 35X130
Details
- Parcel number: 09172060070000
- Special conditions: None
- Other equipment: Ceiling Fan(s)
Construction
Type & style
- Home type: SingleFamily
- Property subtype: Single Family Residence
Materials
- Brick
- Roof: Asphalt
Condition
- New construction: No
- Year built: 1935
Utilities & green energy
- Electric: Circuit Breakers
- Sewer: Public Sewer
- Water: Public
Community & HOA
Community
- Features: Park, Tennis Court(s), Sidewalks, Street Lights, Street Paved
- Security: Carbon Monoxide Detector(s)
HOA
- Services included: None
Location
- Region: Des Plaines
Financial & listing details
- Price per square foot: $129/sqft
- Tax assessed value: $290,000
- Annual tax amount: $7,646
- Date on market: 8/24/2024
- Listing terms: Cash
- Ownership: Fee Simple
Price history
| Date | Event | Price |
|---|---|---|
| 1/7/2025 | Sold | $390,000+0%$129/sqft |
Source:  MRED as distributed by MLS GRID #12146620 Report a problem MRED as distributed by MLS GRID #12146620 Report a problem | ||
| 11/27/2024 | Contingent | $389,900$129/sqft |
Source: MRED as distributed by MLS GRID #12146620 Report a problem | ||
| 11/1/2024 | Listed for sale | $389,900+1.3%$129/sqft |
Source: MRED as distributed by MLS GRID #12146620 Report a problem | ||
| 10/2/2024 | Contingent | $385,000$127/sqft |
Source: MRED as distributed by MLS GRID #12146620 Report a problem | ||
| 9/26/2024 | Price change | $385,000-3.5%$127/sqft |
Source: MRED as distributed by MLS GRID #12146620 Report a problem | ||
| 9/19/2024 | Price change | $399,000-2.7%$132/sqft |
Source: MRED as distributed by MLS GRID #12146620 Report a problem | ||
| 9/8/2024 | Price change | $409,900-4.7%$136/sqft |
Source: MRED as distributed by MLS GRID #12146620 Report a problem | ||
| 8/24/2024 | Listed for sale | $429,900+98.1%$142/sqft |
Source: MRED as distributed by MLS GRID #12146620 Report a problem | ||
| 9/13/2023 | Sold | $217,000-7.7%$72/sqft |
Source: MRED as distributed by MLS GRID #11833879 Report a problem | ||
| 8/2/2023 | Contingent | $235,000$78/sqft |
Source: MRED as distributed by MLS GRID #11833879 Report a problem | ||
| 7/17/2023 | Listed for sale | $235,000-6%$78/sqft |
Source: MRED as distributed by MLS GRID #11833879 Report a problem | ||
| 7/6/2023 | Listing removed | -- |
Source: MRED as distributed by MLS GRID #11770785 Report a problem | ||
| 6/10/2023 | Price change | $249,900-5.7%$83/sqft |
Source: MRED as distributed by MLS GRID #11770785 Report a problem | ||
| 6/1/2023 | Listed for sale | $264,900+82.7%$88/sqft |
Source: MRED as distributed by MLS GRID #11770785 Report a problem | ||
| 4/18/2019 | Listing removed | $145,000$48/sqft |
Source: Vintage REALTORS & Associates #10259158 Report a problem | ||
| 2/1/2019 | Pending sale | $145,000$48/sqft |
Source: Vintage REALTORS & Associates #10259158 Report a problem | ||
| 1/29/2019 | Listed for sale | $145,000-17.1%$48/sqft |
Source: Vintage REALTORS & Associates #10259158 Report a problem | ||
| 2/10/2012 | Listing removed | $175,000$58/sqft |
Source: Keller Williams Team Realty #07727479 Report a problem | ||
| 11/5/2011 | Price change | $175,000-7.9%$58/sqft |
Source: Keller Williams Team Realty #07727479 Report a problem | ||
| 6/22/2011 | Price change | $190,000-7.3%$63/sqft |
Source: Keller Williams Team Realty #07727479 Report a problem | ||
| 5/21/2011 | Price change | $205,000-4.7%$68/sqft |
Source: Keller Williams Team Realty #07727479 Report a problem | ||
| 4/14/2011 | Price change | $215,000-8.5%$71/sqft |
Source: Keller Williams Team Realty #07727479 Report a problem | ||
| 3/18/2011 | Price change | $235,000-4.1%$78/sqft |
Source: Keller Williams Team Realty #07727479 Report a problem | ||
| 2/23/2011 | Price change | $245,000-2%$81/sqft |
Source: Keller Williams Team Realty #07727479 Report a problem | ||
| 2/11/2011 | Listed for sale | $250,000+200%$83/sqft |
Source: Keller Williams Team Realty #07727479 Report a problem | ||
| 10/8/1997 | Sold | $83,333$28/sqft |
Source: Public Record Report a problem | ||
Public tax history
| Year | Property taxes | Tax assessment |
|---|---|---|
| 2024 | $7,818 +2.3% | $29,000 |
| 2023 | $7,646 +2.5% | $29,000 |
| 2022 | $7,462 +21.9% | $29,000 +45.6% |
| 2021 | $6,121 +20.5% | $19,913 |
| 2020 | $5,080 +1% | $19,913 -10% |
| 2019 | $5,032 -13.1% | $22,126 -2.9% |
| 2018 | $5,791 +1.5% | $22,798 |
| 2017 | $5,706 +1.1% | $22,798 |
| 2016 | $5,641 +9.2% | $22,798 +15.7% |
| 2015 | $5,164 +1.8% | $19,706 |
| 2014 | $5,072 +2.9% | $19,706 |
| 2013 | $4,928 +0.5% | $19,706 -10.3% |
| 2012 | $4,905 +2.3% | $21,976 |
| 2011 | $4,796 +0.3% | $21,976 |
| 2010 | $4,782 -11.8% | $21,976 -18.4% |
| 2009 | $5,423 +12.4% | $26,930 -12% |
| 2008 | $4,826 +4.6% | $30,604 |
| 2007 | $4,612 +1.4% | $30,604 +30.7% |
| 2006 | $4,550 -3.3% | $23,409 -5.3% |
| 2005 | $4,704 +3.9% | $24,720 |
| 2004 | $4,527 +32.1% | $24,720 +28.9% |
| 2003 | $3,427 +3.1% | $19,173 |
| 2002 | $3,325 +15.2% | $19,173 |
| 2001 | $2,888 +1.5% | $19,173 +19.2% |
| 2000 | $2,844 +2.4% | $16,084 |
| 1999 | $2,776 | $16,084 |
Find assessor info on the county website
Neighborhood: 60016
Nearby homes
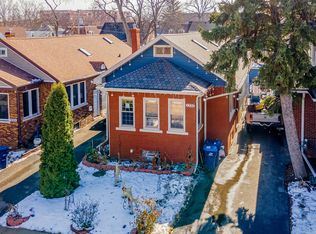
- $460,0005 bd3 ba2.5k sqft1333 Willow Ave, Des Plaines, IL 60016For Sale
- $351,3003 bd1 ba918 sqft1345 Willow Ave, Des Plaines, IL 60016Off Market
- $458,0005 bd3 ba1.8k sqft1327 Willow Ave, Des Plaines, IL 60016Off Market
- $355,6003 bd1 ba1.2k sqft1353 Willow Ave, Des Plaines, IL 60016Off Market
- $431,0004 bd2 ba1.9k sqft1321 Willow Ave, Des Plaines, IL 60016Off Market
- $10,400-- bd-- ba-- sqft1321 Willow Ave, Des Plaines, IL 60016Off Market
- $374,8002 bd1 ba918 sqft1359 Willow Ave, Des Plaines, IL 60016Off Market
- $391,6004 bd2 ba1.3k sqft1340 Evergreen Ave, Des Plaines, IL 60016Off Market
Nearby schools
GreatSchools rating
- 5/10North Elementary SchoolGrades: K-5Distance: 0.6 mi
- 7/10Chippewa Middle SchoolGrades: 6-8Distance: 1 mi
- 9/10Maine West High SchoolGrades: 9-12Distance: 2.1 mi
Schools provided by the listing agent
- District: 62
Source: MRED as distributed by MLS GRID. This data may not be complete. We recommend contacting the local school district to confirm school assignments for this home.
Get a cash offer in 3 minutes
Find out how much your home could sell for in as little as 3 minutes with a no-obligation cash offer.
Estimated market value
$435,600
Get a cash offer in 3 minutes
Find out how much your home could sell for in as little as 3 minutes with a no-obligation cash offer.
Estimated market value
$435,600
- Illinois
- Cook County
- Des Plaines
- 60016
- 1339 Willow Ave
Nearby cities
Nearby zip codes
Other Des Plaines Topics
