Solid brick ranch on a quiet, tree-lined block. The main level features three bedrooms and 1.5 baths, a generous living and dining area with hardwood floors, crown molding and decorative trim, a white kitchen with stainless refrigerator and gas range, and a rear family room with terrazzo flooring and a wide bay window overlooking the yard. The full bath has been updated with a glass-enclosed shower. Partially finished basement and central air. Outside, the deep fenced yard offers a patio and concrete parking pad with alley access. Estate sale; property is being conveyed as-is and seller will not make repairs. An excellent opportunity to update and make it your own.
Price change
Price cut: $10K (10/5)
$439,000
8634 Drake Ave, Skokie, IL 60076
3beds
1,734sqft
Single Family Residence
Built in ----
3,690 Square Feet Lot
$431,100 Zestimate®
$253/sqft
$-- HOA
What's special
Solid brick ranchPartially finished basementQuiet tree-lined blockDeep fenced yardWhite kitchenThree bedroomsCentral air
- 6 days
- 575
- 25
Likely to sell faster than
Zillow last checked:
Listing updated:
Listed by:
Alexander Grange (773)991-1529,
Real Broker LLC
Source: MRED as distributed by MLS GRID,MLS#: 12772485
Facts & features
Interior
Bedrooms & bathrooms
- Bedrooms: 3
- Bathrooms: 2
- Full bathrooms: 1
- 1/2 bathrooms: 1
Rooms
- Room types: No additional rooms
Primary bedroom
- Level: Main
- Area: 143 Square Feet
- Dimensions: 13X11
Bedroom 2
- Level: Main
- Area: 132 Square Feet
- Dimensions: 12X11
Bedroom 3
- Level: Main
- Area: 110 Square Feet
- Dimensions: 11X10
Dining room
- Level: Main
- Area: 110 Square Feet
- Dimensions: 11X10
Family room
- Level: Main
- Area: 240 Square Feet
- Dimensions: 20X12
Kitchen
- Level: Main
- Area: 140 Square Feet
- Dimensions: 14X10
Laundry
- Level: Basement
- Area: 81 Square Feet
- Dimensions: 9X9
Living room
- Level: Main
- Area: 260 Square Feet
- Dimensions: 20X13
Heating
- Natural Gas
Cooling
- Central Air
Features
- Basement: Partially Finished,Partial
Interior area
- Total structure area: 0
- Total interior livable area: 1,734 sqft
Property
Parking
- Total spaces: 1
- Parking features: Off Alley, Yes
Accessibility
- Accessibility features: No Disability Access
Features
- Stories: 1
Lot
- Size: 3,690 Square Feet
- Dimensions: 30 X 123
Details
- Parcel number: 10232070310000
- Special conditions: None
Construction
Type & style
- Home type: SingleFamily
- Property subtype: Single Family Residence
Materials
- Brick
Condition
- New construction: No
Utilities & green energy
- Sewer: Public Sewer
- Water: Lake Michigan
Community & HOA
HOA
- Services included: None
Location
- Region: Skokie
Financial & listing details
- Price per square foot: $253/sqft
- Tax assessed value: $221,820
- Annual tax amount: $761
- Date on market: 9/30/2026
- Ownership: Fee Simple
Estimated market value
$431,100
$410,000 - $453,000
$2,673/mo
Price history
| Date | Event | Price |
|---|---|---|
| 10/5/2026 | Price change | $439,000-2.2%$253/sqft |
Source:  MRED as distributed by MLS GRID #12772485 Report a problem MRED as distributed by MLS GRID #12772485 Report a problem | ||
| 9/30/2026 | Listed for sale | $449,000$259/sqft |
Source: MRED as distributed by MLS GRID #12772485 Report a problem | ||
Public tax history
| Year | Property taxes | Tax assessment |
|---|---|---|
| 2024 | $762 +3.1% | $22,182 +0% |
| 2023 | $739 +1% | $22,181 |
| 2022 | $732 -10.1% | $22,181 +64.4% |
| 2021 | $814 +9.1% | $13,488 |
| 2020 | $747 +0.7% | $13,488 -10% |
| 2019 | $741 -81.8% | $14,987 -0.3% |
| 2018 | $4,069 +386.3% | $15,038 |
| 2017 | $837 -24.4% | $15,038 |
| 2016 | $1,106 -9.9% | $15,038 +14.4% |
| 2015 | $1,228 +3.3% | $13,150 |
| 2014 | $1,189 -65.1% | $13,150 |
| 2013 | $3,405 +227.3% | $13,150 -6% |
| 2012 | $1,040 +2.9% | $13,991 |
| 2011 | $1,011 +10.8% | $13,991 |
| 2010 | $912 +10.2% | $13,991 -27.9% |
| 2009 | $828 -5.1% | $19,409 -12% |
| 2008 | $873 -58.8% | $22,056 |
| 2007 | $2,120 +94.8% | $22,056 +33.5% |
| 2006 | $1,088 +1.2% | $16,521 |
| 2005 | $1,075 -3.6% | $16,521 |
| 2004 | $1,116 -15.8% | $16,521 +42.8% |
| 2003 | $1,325 +3.1% | $11,566 |
| 2002 | $1,285 -18.7% | $11,566 |
| 2001 | $1,580 +3.2% | $11,566 +19.2% |
| 2000 | $1,531 -3.4% | $9,704 |
| 1999 | $1,584 | $9,704 |
Find assessor info on the county website
Monthly payment
Est. payment
Payment breakdown
Explore the cost of this home by adjusting the details. Changes won't be saved.Climate risks
Neighborhood: 60076
Nearby schools
Schools provided by the listing agent
- High: Evanston Twp High School
- District: 65
Source: MRED as distributed by MLS GRID. This data may not be complete. We recommend contacting the local school district to confirm school assignments for this home.
Similar homes
- $450,0003 bd2 ba1.3k sqft9039 Niles Center Rd, Skokie, IL 60076Re-activated
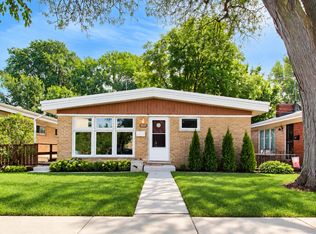 MLS ID #12755489, Amy Bernstein, @properties Christie's International Real Estate. MRED as distributed by MLS GRID
 - $459,0004 bd2 ba1.3k sqft8140 Crawford Ave, Skokie, IL 60076New
 MLS ID #12514708, Imad Ahmad, Century 21 Circle. MRED as distributed by MLS GRID
 - $449,9993 bd2 ba1k sqft8208 Ridgeway Ave, Skokie, IL 60076Active
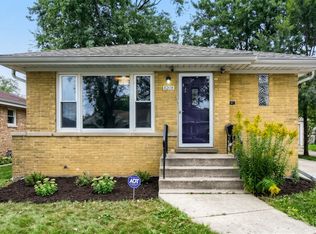 MLS ID #12764655, Kim Caton, EXIT Strategy Realty. MRED as distributed by MLS GRID
 - $439,0003 bd2 ba2.2k sqft3354 Madison St, Skokie, IL 60076Active
 MLS ID #12768342, Adrianne Han, Mega USA Properties, Inc.. MRED as distributed by MLS GRID
