This stunning updated brick duplex in highly desirable Skokie perfectly blends classic charm with modern convenience. The main level welcomes you with an open-concept layout filled with natural light streaming through sun-drenched windows and highlighted by fresh paint throughout. Relax in the inviting living room featuring a charming brick fireplace with a classic wood mantel or step through the sliding glass doors onto the large private Balcony-perfect for entertaining or enjoying quiet evenings outdoors. The pristine kitchen showcases warm wood cabinetry, stainless steel appliances, and a seamless flow into the dining area, making everyday living and hosting effortless. Downstairs, you'll find a private retreat complete with a spacious family room and an additional bedroom ideal for guests or extended living arrangements. Each main-floor bedroom features its own thoughtfully designed en-suite bathroom with large vanities and excellent lighting. An additional versatile lower-level room with recessed lighting offers the perfect space for a home office, workout room, or guest suite. Additional highlights include a dedicated utility room with generous storage space, wood laminate flooring throughout, newer bathrooms, fresh interior paint, and an attached two-car garage. The roof and siding were replaced in 2019 for added peace of mind. Located in a fantastic neighborhood, this home is just steps from Tecumseh Park, Emily Oaks Nature Center, and the bike path connecting to the North Branch Trail. Enjoy the convenience of nearby Downtown Skokie shopping, dining, and grocery stores, with the CTA Yellow Line only 0.2 miles away for an easy commute.
Active
$439,000
3354 Madison St, Skokie, IL 60076
3beds
2,200sqft
Duplex, Single Family Residence
Built in 1985
-- sqft lot
$446,700 Zestimate®
$200/sqft
$-- HOA
What's special
Newer bathroomsFresh paint throughoutStunning updated brick duplexSun-drenched windowsAttached two-car garageSpacious family roomPristine kitchen
- 38 days
- 1,278
- 95
Zillow last checked:
Listing updated:
Listed by:
Adrianne Han 773-396-4833,
Mega USA Properties, Inc.
Source: MRED as distributed by MLS GRID,MLS#: 12768342
Facts & features
Interior
Bedrooms & bathrooms
- Bedrooms: 3
- Bathrooms: 2
- Full bathrooms: 2
Rooms
- Room types: Balcony/Porch/Lanai
Primary bedroom
- Features: Flooring (Wood Laminate), Window Treatments (All), Bathroom (Full)
- Level: Main
- Area: 154 Square Feet
- Dimensions: 14X11
Bedroom 2
- Features: Flooring (Wood Laminate), Window Treatments (All)
- Level: Main
- Area: 140 Square Feet
- Dimensions: 14X10
Bedroom 3
- Features: Flooring (Wood Laminate), Window Treatments (All)
- Level: Lower
- Area: 182 Square Feet
- Dimensions: 14X13
Balcony porch lanai
- Level: Main
- Area: 105 Square Feet
- Dimensions: 15X7
Dining room
- Features: Flooring (Wood Laminate), Window Treatments (All)
- Level: Main
- Area: 90 Square Feet
- Dimensions: 10X9
Family room
- Features: Flooring (Wood Laminate), Window Treatments (All)
- Level: Lower
- Area: 170 Square Feet
- Dimensions: 17X10
Kitchen
- Features: Flooring (Wood Laminate)
- Level: Main
- Area: 140 Square Feet
- Dimensions: 14X10
Laundry
- Features: Flooring (Wood Laminate), Window Treatments (Blinds)
- Level: Lower
- Area: 56 Square Feet
- Dimensions: 8X7
Living room
- Features: Flooring (Wood Laminate), Window Treatments (All)
- Level: Main
- Area: 210 Square Feet
- Dimensions: 15X14
Heating
- Natural Gas, Forced Air
Cooling
- Central Air
Appliances
- Included: Range, Dishwasher, Refrigerator, Washer, Dryer
Features
- Cathedral Ceiling(s), 1st Floor Bedroom, In-Law Floorplan
- Flooring: Laminate
- Basement: None
- Number of fireplaces: 1
- Fireplace features: Wood Burning, Living Room
Interior area
- Total structure area: 0
- Total interior livable area: 2,200 sqft
Property
Parking
- Total spaces: 2.5
- Parking features: Concrete, Garage Door Opener, Yes, Attached, Garage
- Attached garage spaces: 2.5
- Has uncovered spaces: Yes
Accessibility
- Accessibility features: No Disability Access
Features
- Exterior features: Balcony
Lot
- Size: 3,560 Square Feet
- Features: Corner Lot
Details
- Parcel number: 10234040870000
- Special conditions: None
Construction
Type & style
- Home type: MultiFamily
- Property subtype: Duplex, Single Family Residence
Materials
- Brick, Other
- Foundation: Concrete Perimeter
- Roof: Asphalt
Condition
- New construction: No
- Year built: 1985
- Major remodel year: 2026
Utilities & green energy
- Electric: Circuit Breakers, 100 Amp Service
- Sewer: Public Sewer
- Water: Lake Michigan
Community & HOA
HOA
- Services included: None
Location
- Region: Skokie
Financial & listing details
- Price per square foot: $200/sqft
- Tax assessed value: $360,000
- Annual tax amount: $10,998
- Date on market: 9/24/2026
- Ownership: Fee Simple
Estimated market value
$446,700
$424,000 - $469,000
$2,451/mo
Price history
| Date | Event | Price |
|---|---|---|
| 9/24/2026 | Listed for sale | $439,000$200/sqft |
Source:  MRED as distributed by MLS GRID #12768342 Report a problem | ||
| 9/24/2026 | Listing removed | $439,000$200/sqft |
Source: MRED as distributed by MLS GRID #12767239 Report a problem | ||
| 9/23/2026 | Listed for sale | $439,000+99.5%$200/sqft |
Source: MRED as distributed by MLS GRID #12767239 Report a problem | ||
| 5/30/2002 | Sold | $220,000+44.7%$100/sqft |
Source: Public Record Report a problem | ||
| 1/3/1997 | Sold | $152,000$69/sqft |
Source: Public Record Report a problem | ||
Public tax history
| Year | Property taxes | Tax assessment |
|---|---|---|
| 2024 | $11,382 +3.5% | $36,000 +0% |
| 2023 | $10,998 +1.5% | $35,999 |
| 2022 | $10,831 +31.7% | $35,999 +57.2% |
| 2021 | $8,225 +4.6% | $22,904 |
| 2020 | $7,867 +0.9% | $22,904 -10% |
| 2019 | $7,796 -6.6% | $25,449 +7.9% |
| 2018 | $8,348 -0.5% | $23,595 |
| 2017 | $8,393 +30% | $23,595 |
| 2016 | $6,456 -4.4% | $23,595 +11.9% |
| 2015 | $6,756 +1.9% | $21,089 |
| 2014 | $6,628 +0.7% | $21,089 |
| 2013 | $6,579 +0.7% | $21,089 -6.1% |
| 2012 | $6,536 +3.4% | $22,457 |
| 2011 | $6,321 +1.3% | $22,457 |
| 2010 | $6,241 +9.1% | $22,457 -14.7% |
| 2009 | $5,722 +10.9% | $26,342 -12% |
| 2008 | $5,160 -25.1% | $29,934 |
| 2007 | $6,892 +10% | $29,934 +20.8% |
| 2006 | $6,266 +6.4% | $24,783 |
| 2005 | $5,886 +4.4% | $24,783 |
| 2004 | $5,640 +15.7% | $24,783 +19.1% |
| 2003 | $4,874 +15.2% | $20,810 |
| 2002 | $4,232 +12.6% | $20,810 |
| 2001 | $3,758 +3.3% | $20,810 +2.2% |
| 2000 | $3,638 -44.8% | $20,361 |
| 1999 | $6,593 | $20,361 |
Find assessor info on the county website
Monthly payment
Est. payment
Payment breakdown
Explore the cost of this home by adjusting the details. Changes won't be saved.Climate risks
Neighborhood: Central Skokie
Nearby schools
Schools provided by the listing agent
- District: 73
Source: MRED as distributed by MLS GRID. This data may not be complete. We recommend contacting the local school district to confirm school assignments for this home.

Similar homes
- $495,0004 bd2 ba1.8k sqft4305 Keeney St, Skokie, IL 60076New
 MLS ID #12797269, Harris Ali, Sky High Real Estate Inc.. MRED as distributed by MLS GRID
- $485,0003 bd2 ba1.4k sqft8433 Keystone Ave, Skokie, IL 60076Active
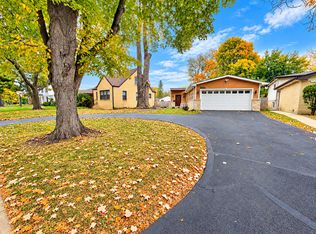 MLS ID #12794266, Mark Ahmad, Century 21 Circle. MRED as distributed by MLS GRID
- $369,9003 bd2 ba1.2k sqft8422 Harding Ave, Skokie, IL 60076New
 MLS ID #12796841, Michael Olszewski, Area Wide Realty. MRED as distributed by MLS GRID
- $435,0003 bd2 ba1.3k sqft9308 Karlov Ave, Skokie, IL 60076Active
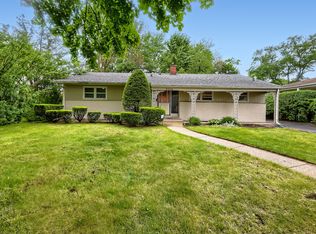 MLS ID #12636512, Cynthia Grush, HomeSmart Connect LLC. MRED as distributed by MLS GRID
