FIRST FLOOR CONDO IN THE HEART OF NORTHBROOK! Completely renovated top to bottom, this light, bright and open first floor home offers the ultimate in single-level living. Perfectly situated within walking distance to the train, library, parks, restaurants, shopping, schools, summer farmers market and everything downtown Northbrook has to offer! Modern turnkey finishes throughout. Sleek quartz countertops, stainless steel appliances. Custom built-in closet organizers throughout, plus a large private storage area in the basement. In unit washer & dryer, plus an electric fireplace for cozy evenings. Access to a beautiful community patio. Award-winning schools in a highly walkable, vibrant community! No pets allowed. No rentals permitted (owner-occupied only).
New
$334,900
1996 Cherry Ln #2A, Northbrook, IL 60062
2beds
1,200sqft
Condominium, Duplex, Single Family Residence
Built in ----
-- sqft lot
$-- Zestimate®
$279/sqft
$402/mo HOA
What's special
Modern turnkey finishes throughoutSleek quartz countertopsStainless steel appliances
- --
- 296
- views
- 14
- saves
Zillow last checked:
Listing updated:
Listed by:
Guadalupe Moran 773-875-5604,
Keller Williams Thrive
Source: MRED as distributed by MLS GRID,MLS#: 12804050
Facts & features
Interior
Bedrooms & bathrooms
- Bedrooms: 2
- Bathrooms: 2
- Full bathrooms: 1
- 1/2 bathrooms: 1
Rooms
- Room types: Foyer
Primary bedroom
- Features: Flooring (Luxury Vinyl), Window Treatments (Window Treatments)
- Level: Main
- Area: 192 Square Feet
- Dimensions: 16X12
Bedroom 2
- Features: Flooring (Luxury Vinyl), Window Treatments (Window Treatments)
- Level: Main
- Area: 156 Square Feet
- Dimensions: 13X12
Dining room
- Features: Flooring (Luxury Vinyl), Window Treatments (Window Treatments)
- Level: Main
- Area: 90 Square Feet
- Dimensions: 10X9
Foyer
- Features: Flooring (Luxury Vinyl)
- Level: Main
- Area: 55 Square Feet
- Dimensions: 5X11
Kitchen
- Features: Kitchen (Galley, Updated Kitchen), Flooring (Luxury Vinyl), Window Treatments (Window Treatments)
- Level: Main
- Area: 104 Square Feet
- Dimensions: 13X8
Living room
- Features: Flooring (Luxury Vinyl), Window Treatments (Window Treatments)
- Level: Main
- Area: 350 Square Feet
- Dimensions: 25X14
Heating
- Electric
Cooling
- Wall Unit(s)
Appliances
- Included: Range, Microwave, Dishwasher, Refrigerator, Washer, Dryer, Stainless Steel Appliance(s), Electric Cooktop, Electric Oven
- Laundry: In Unit, Common Area
Features
- Storage, Beamed Ceilings, Quartz Counters
- Windows: Drapes
- Basement: None
- Number of fireplaces: 1
- Fireplace features: Electric, Living Room
Interior area
- Total structure area: 0
- Total interior livable area: 1,200 sqft
Property
Parking
- Total spaces: 1
- Parking features: Asphalt, Assigned, Yes
Accessibility
- Accessibility features: No Disability Access
Lot
- Features: Corner Lot
Details
- Parcel number: 04101180121002
- Special conditions: None
Construction
Type & style
- Home type: Condo
- Property subtype: Condominium, Duplex, Single Family Residence
Materials
- Brick
- Foundation: Concrete Perimeter
- Roof: Asphalt
Condition
- New construction: No
- Major remodel year: 2023
Utilities & green energy
- Sewer: Public Sewer
- Water: Lake Michigan, Public
Community & HOA
HOA
- Has HOA: Yes
- Amenities included: Coin Laundry, Patio
- Services included: Parking, Insurance, Exterior Maintenance, Lawn Care, Scavenger, Snow Removal
- HOA fee: $402 monthly
Location
- Region: Northbrook
Financial & listing details
- Price per square foot: $279/sqft
- Tax assessed value: $235,270
- Annual tax amount: $5,416
- Date on market: 11/8/2026
- Ownership: Condo
Estimated market value
Not available
Estimated sales range
Not available
Not available
Price history
| Date | Event | Price |
|---|---|---|
| 11/8/2026 | Listing removed | $384,900$321/sqft |
Source: MRED as distributed by MLS GRID #12802899 Report a problem | ||
| 11/6/2026 | Listed for sale | $384,900+37.5%$321/sqft |
Source:  MRED as distributed by MLS GRID #12802899 Report a problem | ||
| 4/20/2023 | Sold | $280,000-1.7%$233/sqft |
Source: MRED as distributed by MLS GRID #11733192 Report a problem | ||
| 4/2/2023 | Contingent | $284,900$237/sqft |
Source: MRED as distributed by MLS GRID #11733192 Report a problem | ||
| 3/24/2023 | Listed for sale | $284,900$237/sqft |
Source: MRED as distributed by MLS GRID #11733192 Report a problem | ||
| 3/18/2023 | Contingent | $284,900$237/sqft |
Source: MRED as distributed by MLS GRID #11733192 Report a problem | ||
| 3/8/2023 | Listed for sale | $284,900+65.6%$237/sqft |
Source: MRED as distributed by MLS GRID #11733192 Report a problem | ||
| 1/11/2023 | Sold | $172,000-3.6%$143/sqft |
Source: MRED as distributed by MLS GRID #11636704 Report a problem | ||
| 11/18/2022 | Pending sale | $178,500$149/sqft |
Source:  RE/MAX International #11636704 Report a problem | ||
| 11/18/2022 | Contingent | $178,500$149/sqft |
Source: MRED as distributed by MLS GRID #11636704 Report a problem | ||
| 9/23/2022 | Price change | $178,500-10.8%$149/sqft |
Source: MRED as distributed by MLS GRID #11617361 Report a problem | ||
| 8/31/2022 | Listed for sale | $200,000+44.9%$167/sqft |
Source: MRED as distributed by MLS GRID #11617361 Report a problem | ||
| 6/11/2013 | Sold | $138,000-1.4%$115/sqft |
Source: Public Record Report a problem | ||
| 4/30/2013 | Pending sale | $140,000$117/sqft |
Source: Koenig & Strey Real Living #08270260 Report a problem | ||
| 2/15/2013 | Listed for sale | $140,000$117/sqft |
Source: Koenig & Strey Real Living #08270260 Report a problem | ||
Public tax history
| Year | Property taxes | Tax assessment |
|---|---|---|
| 2024 | $5,579 +20.8% | $23,527 |
| 2023 | $4,617 +3.6% | $23,527 |
| 2022 | $4,455 +32% | $23,527 +39.7% |
| 2021 | $3,376 +0.4% | $16,843 |
| 2020 | $3,364 +2.9% | $16,843 -9.1% |
| 2019 | $3,268 +32% | $18,539 +32.3% |
| 2018 | $2,476 +2.1% | $14,009 |
| 2017 | $2,426 -19.3% | $14,009 |
| 2016 | $3,006 -9.8% | $14,009 -0.4% |
| 2015 | $3,332 +4.7% | $14,064 |
| 2014 | $3,183 +3.2% | $14,064 |
| 2013 | $3,085 -4.9% | $14,064 -12.5% |
| 2012 | $3,245 +5.4% | $16,067 |
| 2011 | $3,078 +3.6% | $16,067 |
| 2010 | $2,972 -18.6% | $16,067 -24.9% |
| 2009 | $3,652 +7.8% | $21,404 -7% |
| 2008 | $3,386 +1.1% | $23,014 |
| 2007 | $3,348 +32.1% | $23,014 +44.1% |
| 2006 | $2,534 +3.1% | $15,967 |
| 2005 | $2,459 +2.2% | $15,967 |
| 2004 | $2,407 +8.3% | $15,967 +16.8% |
| 2003 | $2,222 +2.4% | $13,670 |
| 2002 | $2,171 +15.2% | $13,670 |
| 2001 | $1,885 +3.3% | $13,670 +22.2% |
| 2000 | $1,824 +2.3% | $11,191 |
| 1999 | $1,783 | $11,191 |
Find assessor info on the county website
Monthly payment
Est. payment
Payment breakdown
Explore the cost of this home by adjusting the details. Changes won't be saved.Climate risks
Neighborhood: 60062
Nearby schools
Schools provided by the listing agent
- Elementary: Greenbriar Elementary School
- Middle: Northbrook Junior High School
- High: Glenbrook North High School
- District: 28
Source: MRED as distributed by MLS GRID. This data may not be complete. We recommend contacting the local school district to confirm school assignments for this home.
Similar homes
- $339,0002 bd2 ba1.2k sqft3030 Pheasant Creek Dr APT 405, Northbrook, IL 60062Active
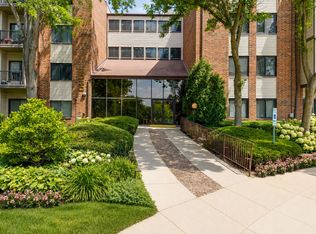 MLS ID #12796798, Alexander Benisin, Ben & Heller Realty LLC. MRED as distributed by MLS GRID
- $335,0002 bd2 ba1.7k sqft8001 W Courte Dr APT 411, Niles, IL 60714New
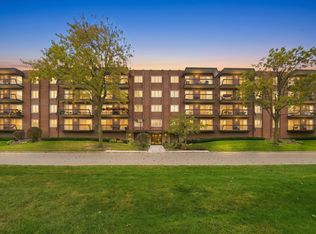 MLS ID #12799930, Thomas Bezanes, Compass. MRED as distributed by MLS GRID
- $349,9002 bd2 ba1.4k sqft1795 Lake Cook Rd APT 110, Highland Park, IL 60035Active
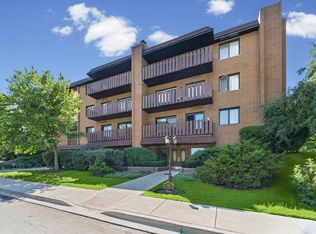 MLS ID #12800282, Tami Leviton, ABR, @properties Christie's International Real Estate. MRED as distributed by MLS GRID
- $335,0003 bd2 ba1.3k sqft1400 Chippewa Trl, Wheeling, IL 60090New
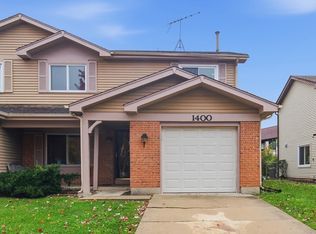 MLS ID #12802023, Elizabeth Goodchild, CSC,GRI, Realty of America. MRED as distributed by MLS GRID
