Welcome to this beautifully maintained one owner end unit townhome in the highly desirable Stonewater subdivision. Built in 2022, this modern residence offers a bright, open layout and thoughtful design across all three levels. The entry level features a finished flex room that adapts easily to your lifestyle-whether you need a home office, workout space, playroom, or an extra lounge area. The main floor opens into a sun filled living and dining area that blends seamlessly with a stunning contemporary kitchen. Quartz countertops, designer cabinetry, high end refrigerator, a spacious island, and a walk-in pantry create an inviting space for cooking and gathering. Just off the kitchen, a private balcony provides the perfect spot to unwind with morning coffee or enjoy a quiet evening outdoors. Upstairs, the primary suite is set apart for added privacy and includes a generous walkin closet along with a beautifully appointed ensuite bath featuring a raised dualsink quartz vanity. Two additional bedrooms, a full bath, and convenient second floor laundry complete the upper level, offering comfort and practicality for everyday living. Additional features include luxury vinyl plank flooring in key areas, a tankless water heater, ADT security system, and an efficient furnace system. The attached 2-car garage and 2 additional parking spots add convenience, while the Stonewater HOA enhances the lifestyle with amenities such as lawn care, snow removal, a pool, clubhouse, fitness center, and access to parks and walking paths. This is a wonderful opportunity to enjoy low maintenance living in a growing community close to shopping, dining, and local conveniences. Come make this great home your own!!
Active
Price cut: $3K (7/9)
$292,000
2151 Sassafras Way #F, Wonder Lake, IL 60097
3beds
1,758sqft
:
Get pre-qualified$2,542/mo
Townhouse, Single Family Residence
Built in 2022
1,000 Square Feet Lot
$290,600 Zestimate®
$166/sqft
$322/mo HOA
What's special
Private balconyStunning contemporary kitchenTwo additional bedroomsSpacious islandFinished flex roomWalk-in pantryHigh end refrigerator
- 88 days |
- 274 |
- 15 |
Zillow last checked:
Listing updated:
Listed by:
Bradley Fox 847-363-9273,
HomeSmart Connect LLC
Source: MRED as distributed by MLS GRID,MLS#: 12650616
Facts & features
Interior
Bedrooms & bathrooms
- Bedrooms: 3
- Bathrooms: 3
- Full bathrooms: 2
- 1/2 bathrooms: 1
Rooms
- Room types: Bonus Room
Primary bedroom
- Features: Flooring (Carpet), Window Treatments (Blinds), Bathroom (Full, Double Sink)
- Level: Third
- Area: 156 Square Feet
- Dimensions: 12X13
Bedroom 2
- Features: Flooring (Carpet), Window Treatments (Blinds)
- Level: Third
- Area: 110 Square Feet
- Dimensions: 10X11
Bedroom 3
- Features: Flooring (Carpet), Window Treatments (Blinds)
- Level: Third
- Area: 100 Square Feet
- Dimensions: 10X10
Bonus room
- Features: Flooring (Carpet), Window Treatments (Blinds)
- Level: Lower
- Area: 168 Square Feet
- Dimensions: 12X14
Dining room
- Features: Flooring (Wood Laminate), Window Treatments (Blinds)
- Level: Main
- Area: 132 Square Feet
- Dimensions: 11X12
Kitchen
- Features: Kitchen (Island, Pantry), Flooring (Wood Laminate)
- Level: Main
- Area: 182 Square Feet
- Dimensions: 13X14
Living room
- Features: Flooring (Wood Laminate), Window Treatments (Blinds)
- Level: Main
- Area: 247 Square Feet
- Dimensions: 13X19
Heating
- Natural Gas
Cooling
- Central Air
Appliances
- Included: Range, Microwave, Dishwasher, Disposal, Stainless Steel Appliance(s)
- Laundry: Gas Dryer Hookup
Features
- Walk-In Closet(s)
- Doors: Sliding Doors
- Basement: Finished,Daylight
- Common walls with other units/homes: End Unit
Interior area
- Total structure area: 1,758
- Total interior livable area: 1,758 sqft
Property
Parking
- Total spaces: 2
- Parking features: Asphalt, Garage Door Opener, Yes, Garage Owned, Attached, Garage
- Attached garage spaces: 2
- Has uncovered spaces: Yes
Accessibility
- Accessibility features: No Disability Access
Features
- Exterior features: Balcony
Lot
- Size: 1,000 Square Feet
- Dimensions: 20 X 50
Details
- Parcel number: 0920379006
- Special conditions: Home Warranty
Construction
Type & style
- Home type: Townhouse
- Property subtype: Townhouse, Single Family Residence
Materials
- Vinyl Siding, Stone
- Foundation: Concrete Perimeter
- Roof: Asphalt
Condition
- New construction: No
- Year built: 2022
Details
- Builder model: GARFIELD
- Warranty included: Yes
Utilities & green energy
- Electric: 100 Amp Service
- Sewer: Public Sewer
- Water: Public
Community & HOA
Community
- Subdivision: Stonewater
HOA
- Has HOA: Yes
- Amenities included: Park, Pool, Clubhouse, Trail(s)
- Services included: Insurance, Exterior Maintenance, Lawn Care, Snow Removal, Other
- HOA fee: $322 monthly
Location
- Region: Wonder Lake
Financial & listing details
- Price per square foot: $166/sqft
- Annual tax amount: $6,603
- Date on market: 5/18/2026
- Ownership: Fee Simple w/ HO Assn.
Estimated market value
$290,600
$276,000 - $305,000
$2,502/mo
Price history
| Date | Event | Price |
|---|---|---|
| 7/9/2026 | Price change | $292,000-1%$166/sqft |
Source:  MRED as distributed by MLS GRID #12650616 Report a problem MRED as distributed by MLS GRID #12650616 Report a problem | ||
| 5/18/2026 | Listed for sale | $295,000+5%$168/sqft |
Source: MRED as distributed by MLS GRID #12650616 Report a problem | ||
| 4/19/2023 | Sold | $280,990$160/sqft |
Source: MRED as distributed by MLS GRID #11737453 Report a problem | ||
| 3/20/2023 | Pending sale | $280,990$160/sqft |
Source: MRED as distributed by MLS GRID #11737453 Report a problem | ||
| 3/15/2023 | Price change | $280,990+2.6%$160/sqft |
Source: MRED as distributed by MLS GRID #11737453 Report a problem | ||
| 2/13/2023 | Pending sale | $273,990-0.4%$156/sqft |
Source:  DR Horton Report a problem DR Horton Report a problem | ||
| 2/13/2023 | Price change | $274,990$156/sqft |
Source: DR Horton Report a problem | ||
| 2/6/2023 | Listed for sale | $274,990$156/sqft |
Source: MRED as distributed by MLS GRID #11713490 Report a problem | ||
Public tax history
Tax history is unavailable.
Monthly payment
Est. payment
Payment breakdown
Explore the cost of this home by adjusting the details. Changes won't be saved.Climate risks
Neighborhood: 60097
Nearby schools
GreatSchools rating
- 5/10Greenwood Elementary SchoolGrades: PK-5Distance: 1.2 mi
- 10/10Woodstock North High SchoolGrades: 8-12Distance: 4.2 mi
- 8/10Northwood Middle SchoolGrades: 6-8Distance: 5.4 mi
Schools provided by the listing agent
- Elementary: Harrison Elementary School
- Middle: Harrison Elementary School
- High: Mchenry Campus
- District: 36
Source: MRED as distributed by MLS GRID. This data may not be complete. We recommend contacting the local school district to confirm school assignments for this home.
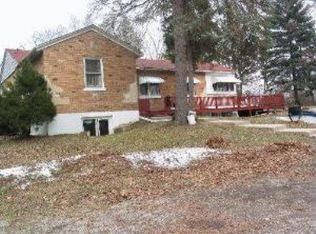
- $218,3002 bd1 ba1 sqftState Route 14, Woodstock, IL 60097Off Market
- $2,856-- bd-- ba-- sqftState Route 14, Wonder Lake, IL 60097Off Market
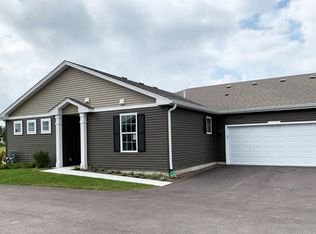
- $294,9902 bd2 ba1.3k sqft6317 Juniper Dr, Wonder Lake, IL 60097Sold
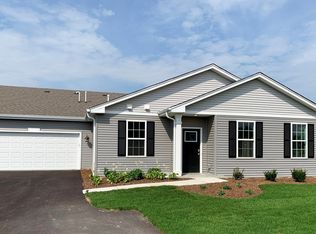
- $293,9902 bd2 ba1.3k sqft6325 Juniper Dr, Wonder Lake, IL 60097Sold
- $274,9902 bd2 ba1.3k sqft6321 Juniper Dr, Wonder Lake, IL 60097Sold
- $272,5003 bd3 ba1.7k sqft2261 Sassafras Way, Wonder Lake, IL 60097Sold
- $313,1003 bd3 ba1.7k sqft2121 Sassafras Way, Wonder Lake, IL 60097Off Market
- $322,900-- bd-- ba-- sqft6650 Linden Trl, Wonder Lake, IL 60097Off Market
- $296,300-- bd-- ba-- sqft2231 Sassafras Way, Wonder Lake, IL 60097Off Market
A local agent can set up tours, give advice and negotiate with sellers.
Similar homes
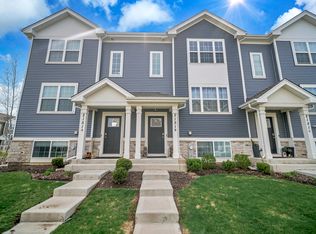
- $285,0003 bd3 ba1.7k sqft2151 Sassafras Way #B, Wonder Lake, IL 60097Active
 MLS ID #12634971, Cristino Aguirre, Realty of America, LLC. MRED as distributed by MLS GRID
 - $250,0002 bd3 ba1.5k sqft2121 Sassafras Way Unit D, Wonder Lake, IL 60097Active
 MLS ID #12725867, Rodney Chesser, HomeSmart Connect LLC. MRED as distributed by MLS GRID
 - $379,9004 bd3 ba1.8k sqft6816 Cobble Springs Ln, Wonder Lake, IL 60097Active
 MLS ID #12725859, Lisa Jensen, Keller Williams North Shore West. MRED as distributed by MLS GRID
 - $359,5002 bd2 ba1.8k sqft2269 Elderberry Ct, Wonder Lake, IL 60097Active
 MLS ID #12721325, Kelly Miller, Baird & Warner. MRED as distributed by MLS GRID
 - $279,9002 bd2 ba1.3k sqft6322 Maple Glen Dr, Wonder Lake, IL 60097ActiveMLS ID #12468852, Rob Corsello, Berkshire Hathaway HomeServices Starck Real Estate. MRED as distributed by MLS GRID
- $308,8502 bd2 ba1.3k sqft6313 Maple Glen Dr, Wonder Lake, IL 60097Price ChangeMLS ID #12651762, Randall Nosalik, Keller Williams Success Realty. MRED as distributed by MLS GRID
- $425,0004 bd3 ba2k sqft2005 Winterberry Trl, Wonder Lake, IL 60097NewMLS ID #12722133, Ted Breden, ABR,CRS,CSC,GRI, HomeSmart Connect LLC. MRED as distributed by MLS GRID
- $395,0003 bd2 ba1.7k sqft4808 Stillwater Rd, Wonder Lake, IL 60097ActiveMLS ID #12663294, Michaela Cooper, RE/MAX Plaza. MRED as distributed by MLS GRID
- $419,9904 bd3 ba2.2k sqftFox Trail Ct, Wonder Lake, IL 60097ActiveMLS ID #12672576, Joey Laudando, Real Broker, LLC. MRED as distributed by MLS GRID
- $280,0003 bd3 ba1.5k sqft1090 Piccolo Ln, Volo, IL 60073Price ChangeMLS ID #12650790, Suzanne Johnson, Keller Williams Thrive. MRED as distributed by MLS GRID
- $420,9903 bd3 ba2.1k sqft2018 Winterberry Trl, Wonder Lake, IL 60097Price ChangeMLS ID #12724573, Maria Ruiz, Brokerocity. MRED as distributed by MLS GRID
- $290,0003 bd3 ba1.7k sqft246 Rainier Way, Fox Lake, IL 60020ActiveMLS ID #12679510, Jamie Hering, CSC, Coldwell Banker Realty. MRED as distributed by MLS GRID
- $336,0003 bd3 ba1.7k sqft548 Silverton Dr, Grayslake, IL 60030NewMLS ID #12724836, Stephanie Liscomb, ABR,E-PRO,MRP,PSA,RSPS, Lakes Realty Group. MRED as distributed by MLS GRID
- from $351,9902 bd2 ba1.8k sqftCLIFTON Plan, Stonewater Single Family Ranch, Wonder Lake, IL 60097New ConstructionDR Horton
- $299,0003 bd2 ba1.5k sqft422 Stewart Ave, Woodstock, IL 60098Price ChangeMLS ID #12726557, Tyler Lewke, Keller Williams Success Realty. MRED as distributed by MLS GRID
- $250,0002 bd3 ba1.5k sqft512 S Jade Ln, Round Lake, IL 60073NewMLS ID #12730282, Jim Starwalt, ABR,CRS,CSC,GRI, Better Homes and Garden Real Estate Star Homes. MRED as distributed by MLS GRID
- $275,0003 bd3 ba1.4k sqft487 S Litchfield Dr, Round Lake, IL 60073ActiveMLS ID #12702227, Dan Hartwig, RE/MAX Plaza. MRED as distributed by MLS GRID
- $239,0003 bd3 ba1.5k sqft117 Terra Firma Ln, Volo, IL 60020NewMLS ID #12721963, Maria Devins, Baird & Warner. MRED as distributed by MLS GRID
- $320,0002 bd3 ba1.7k sqft3810 Monica Ln #5, Johnsburg, IL 60051ActiveMLS ID #12692004, Jason Casebolt, Coldwell Banker Realty. MRED as distributed by MLS GRID
- $264,9002 bd2 ba1.5k sqft5222 Cobblers Xing, McHenry, IL 60050Price ChangeMLS ID #12710446, Keith Schauer, RE/MAX Suburban. MRED as distributed by MLS GRID
