WELCOME TO YOUR DREAM HOME IN THE HIGHLY DESIRABLE FOUR COLONIES SUBDIVISION IN CRYSTAL LAKE! This beautifully maintained 3+1 BEDROOM, 2.1 BATHROOM TOWNHOME offers the space and feel of a single-family home with the added benefits of low-maintenance living. Featuring a full finished BASEMENT and an attached 2-CAR GARAGE, this home has room for everything-and everyone. Step into the inviting FOYER and discover sun-filled living spaces thoughtfully updated with tasteful designer touches throughout. The spacious LIVING ROOM welcomes you with sliding glass doors that lead to your private patio and backyard-perfect for indoor-outdoor living and entertaining. The gourmet KITCHEN is a chef's dream with new stainless steel appliances, abundant cabinetry, hardwood floors, and a convenient pantry. The adjacent EATING AREA provides ample space for casual meals and opens into the cozy FAMILY ROOM, complete with a wood-burning fireplace and another set of sliding glass doors leading to a charming brick paver patio and expansive backyard. A formal DINING ROOM, currently used as an OFFICE, offers flexible space and an easy flow throughout the main level. A POWDER ROOM and two storage closets complete this thoughtfully designed first floor. Upstairs, retreat to the spacious MASTER BEDROOM SUITE featuring a large WALK-IN CLOSET and private EN-SUITE BATHROOM. The second BEDROOM is lofted with views into the FAMILY ROOM and can easily be enclosed for added privacy. The third BEDROOM offers laminate floors and another large WALK-IN CLOSET. A full hall BATHROOM and a linen closet complete the upper level. The fully finished BASEMENT is where you will find your REC ROOM, LAUNDRY ROOM, STORAGE ROOM and 4th BEDROOM, which offers flexible options for guests, an OFFICE or HOME GYM! Additional highlights include newer Anderson windows, extra attic insulation for energy efficiency, and access to community amenities such as an outdoor pool, clubhouse, and fitness center. Located close to top-rated schools, parks, shopping, and dining, this home offers the perfect blend of comfort, style, and convenience. Schedule your private tour today-this exceptional home won't last long. WELCOME HOME!
Closed
$348,840
618 Cress Creek Ln, Crystal Lake, IL 60014
4beds
--sqft
Townhouse, Single Family Residence
Built in 1974
3,300 Square Feet Lot
$366,700 Zestimate®
$--/sqft
$2,985 Estimated rent
Home value
$366,700
$334,000 - $400,000
$2,985/mo
Zestimate® history
Owner options
List your home for rent
$2,985/mo
Rent Zestimate®
Find your next renter with Zillow Rental Manager. Plus, with online applications, you can quickly screen prospective tenants – for free.
$2,985/mo
Rent Zestimate®
Refinance and save
$2,854/mo
Est. payment
Refinancing to a lower rate could help reduce your monthly payments and save thousands over the life of the loan.
$2,854/mo
Est. payment
Explore your selling options
Work with a Zillow partner agent
Leverage their expertise and Zillow's premium Showcase listings to get your home seen by more buyers.
Get startedList with your own agent
Get your home in front of millions of buyers by listing it on Zillow.
Learn how to do itSell it yourself
Take full control of how buyers see your home on Zillow by listing For Sale by Owner (FSBO).
List your homeWhat's special
Wood-burning fireplaceEn-suite bathroomFull hall bathroomFlexible options for guestsMaster bedroom suitePrivate patioCozy family room
Zillow last checked:
Listing updated:
Listed by:
Susan Yon Hanson 312-485-5074,
Century 21 Integra
Bought with:
Natalie Bravo
Amber Realty Inc.
Source: MRED as distributed by MLS GRID,MLS#: 12373995
Facts & features
Interior
Bedrooms & bathrooms
- Bedrooms: 4
- Bathrooms: 3
- Full bathrooms: 2
- 1/2 bathrooms: 1
Rooms
- Room types: Eating Area, Foyer, Recreation Room, Storage, Walk In Closet
Primary bedroom
- Features: Flooring (Carpet), Bathroom (Full)
- Level: Second
- Area: 196 Square Feet
- Dimensions: 14X14
Bedroom 2
- Features: Flooring (Carpet)
- Level: Second
- Area: 168 Square Feet
- Dimensions: 14X12
Bedroom 3
- Features: Flooring (Wood Laminate)
- Level: Second
- Area: 128 Square Feet
- Dimensions: 16X8
Bedroom 4
- Features: Flooring (Carpet)
- Level: Basement
- Area: 198 Square Feet
- Dimensions: 22X9
Dining room
- Features: Flooring (Hardwood)
- Level: Main
- Area: 120 Square Feet
- Dimensions: 12X10
Eating area
- Features: Flooring (Hardwood)
- Level: Main
- Area: 135 Square Feet
- Dimensions: 15X9
Family room
- Features: Flooring (Hardwood)
- Level: Main
- Area: 169 Square Feet
- Dimensions: 13X13
Foyer
- Features: Flooring (Hardwood)
- Level: Main
- Area: 81 Square Feet
- Dimensions: 9X9
Kitchen
- Features: Kitchen (Eating Area-Table Space, Pantry-Closet, Updated Kitchen), Flooring (Hardwood)
- Level: Main
- Area: 135 Square Feet
- Dimensions: 15X9
Laundry
- Level: Basement
- Area: 130 Square Feet
- Dimensions: 13X10
Living room
- Features: Flooring (Carpet)
- Level: Main
- Area: 224 Square Feet
- Dimensions: 16X14
Recreation room
- Features: Flooring (Carpet)
- Level: Basement
- Area: 323 Square Feet
- Dimensions: 19X17
Storage
- Level: Basement
- Area: 170 Square Feet
- Dimensions: 10X17
Walk in closet
- Level: Second
- Area: 35 Square Feet
- Dimensions: 7X5
Heating
- Natural Gas, Forced Air
Cooling
- Central Air
Appliances
- Included: Microwave, Dishwasher, Refrigerator, Washer, Dryer, Stainless Steel Appliance(s), Humidifier
- Laundry: Washer Hookup, In Unit, Sink
Features
- Storage, Built-in Features, Walk-In Closet(s), Separate Dining Room, Pantry
- Flooring: Hardwood, Carpet
- Basement: Finished,Rec/Family Area,Sleeping Area,Storage Space,Full
- Number of fireplaces: 1
- Fireplace features: Wood Burning, Attached Fireplace Doors/Screen, Family Room
Interior area
- Total structure area: 0
Property
Parking
- Total spaces: 2
- Parking features: Concrete, Garage Door Opener, On Site, Garage Owned, Attached, Garage
- Attached garage spaces: 2
- Has uncovered spaces: Yes
Accessibility
- Accessibility features: No Disability Access
Features
- Patio & porch: Patio
- Fencing: Fenced,Partial
Lot
- Size: 3,300 Square Feet
- Dimensions: 30 X 110
- Features: Common Grounds, Landscaped
Details
- Parcel number: 1907251042
- Special conditions: None
- Other equipment: Sump Pump
Construction
Type & style
- Home type: Townhouse
- Property subtype: Townhouse, Single Family Residence
Materials
- Brick
- Foundation: Concrete Perimeter
- Roof: Asphalt
Condition
- New construction: No
- Year built: 1974
Details
- Builder model: 2 STORY
Utilities & green energy
- Electric: Circuit Breakers
- Sewer: Public Sewer
- Water: Public
Community & HOA
Community
- Security: Carbon Monoxide Detector(s)
- Subdivision: Four Colonies
HOA
- Has HOA: Yes
- Amenities included: Exercise Room, Park, Party Room, Pool, Sauna, Tennis Court(s)
- Services included: Parking, Insurance, Clubhouse, Exercise Facilities, Pool, Exterior Maintenance, Lawn Care, Snow Removal
- HOA fee: $275 monthly
Location
- Region: Crystal Lake
Financial & listing details
- Tax assessed value: $235,851
- Annual tax amount: $5,738
- Date on market: 5/23/2025
- Listing terms: Conventional
- Ownership: Fee Simple w/ HO Assn.
Price history
| Date | Event | Price |
|---|---|---|
| 7/1/2025 | Sold | $348,840-0.3% |
Source:  MRED as distributed by MLS GRID #12373995 Report a problem MRED as distributed by MLS GRID #12373995 Report a problem | ||
| 6/1/2025 | Contingent | $350,000 |
Source: MRED as distributed by MLS GRID #12373995 Report a problem | ||
| 5/23/2025 | Listed for sale | $350,000+94.4% |
Source: MRED as distributed by MLS GRID #12373995 Report a problem | ||
| 3/8/2019 | Sold | $180,000-2.7% |
Source: MRED as distributed by MLS GRID #10049312 Report a problem | ||
| 1/10/2019 | Pending sale | $185,000 |
Source: Keller Williams Success Realty #10049312 Report a problem | ||
| 11/15/2018 | Price change | $185,000-0.5% |
Source: Keller Williams Success Realty - North West Home Team #10049312 Report a problem | ||
| 11/6/2018 | Listed for sale | $186,000 |
Source: Keller Williams Success Realty #10049312 Report a problem | ||
| 10/31/2018 | Pending sale | $186,000 |
Source: Keller Williams Success Realty #10049312 Report a problem | ||
| 10/9/2018 | Price change | $186,000-2.1% |
Source: Keller Williams Success Realty #10049312 Report a problem | ||
| 8/6/2018 | Price change | $190,000+2.7% |
Source: Owner Report a problem | ||
| 7/25/2018 | Price change | $185,000-2.1% |
Source: Owner Report a problem | ||
| 7/17/2018 | Price change | $189,000+5.6% |
Source: Owner Report a problem | ||
| 6/27/2018 | Price change | $179,000-2.2% |
Source: Owner Report a problem | ||
| 5/16/2018 | Listed for sale | $183,000+14.4% |
Source: Owner Report a problem | ||
| 9/5/2014 | Sold | $160,000-3% |
Source: Public Record Report a problem | ||
| 7/17/2014 | Pending sale | $165,000 |
Source: Keller Williams Success Realty #08669032 Report a problem | ||
| 7/11/2014 | Listed for sale | $165,000+22.2% |
Source: Keller Williams Success Realty #08669032 Report a problem | ||
| 9/7/1999 | Sold | $135,000 |
Source: Public Record Report a problem | ||
Public tax history
| Year | Property taxes | Tax assessment |
|---|---|---|
| 2024 | $5,978 +4.2% | $78,617 +11.8% |
| 2023 | $5,738 +8.8% | $70,313 +14% |
| 2022 | $5,273 +6.1% | $61,666 +7.3% |
| 2021 | $4,969 +2.8% | $57,449 +3.7% |
| 2020 | $4,834 | $55,416 +4.5% |
| 2019 | -- | $53,040 +8.3% |
| 2018 | $4,379 +1% | $48,997 +6.1% |
| 2017 | $4,335 +3.1% | $46,159 +6.6% |
| 2016 | $4,206 | $43,293 -14.1% |
| 2013 | $4,206 | $50,375 -14.7% |
| 2011 | -- | $59,049 -6.4% |
| 2010 | -- | $63,106 -9.4% |
| 2009 | -- | $69,623 |
| 2008 | -- | $69,623 +8.2% |
| 2006 | -- | $64,329 +4.9% |
| 2005 | $4,112 +4.8% | $61,336 +7% |
| 2004 | $3,924 +3.7% | $57,345 +7.5% |
| 2003 | $3,784 +6.1% | $53,369 +7% |
| 2002 | $3,565 +3.6% | $49,877 +5.7% |
| 2001 | $3,441 +9.6% | $47,170 +3.7% |
| 2000 | $3,139 | $45,487 |
Find assessor info on the county website
Neighborhood: 60014
Nearby homes
- $304,4002 bd3 ba1.9k sqft622 Cress Creek Ln, Crystal Lake, IL 60014Off Market

- $338,3003 bd3 ba1.9k sqft614 Cress Creek Ln, Crystal Lake, IL 60014Off Market
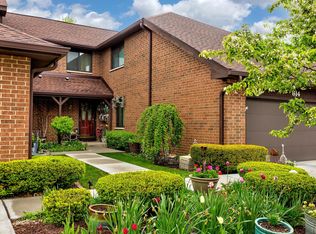
- $307,7003 bd3 ba1.9k sqft626 Cress Creek Ln, Crystal Lake, IL 60014Off Market

- $307,100-- bd2 ba1.7k sqft610 Cress Creek Ln, Crystal Lake, IL 60014Off Market

- $251,1002 bd2 ba1.3k sqft630 Cress Creek Ln #O, Crystal Lake, IL 60014Off Market
- $---- bd-- ba-- sqft630 Cress Creek Ln, Crystal Lake, IL 60014Off Market
- $288,900-- bd1 ba1.4k sqft608 Cress Creek Ln, Crystal Lake, IL 60014Off Market
- $334,4003 bd3 ba1.9k sqft606 Cress Creek Ln, Crystal Lake, IL 60014Off Market
Nearby schools
GreatSchools rating
- 7/10South Elementary SchoolGrades: K-5Distance: 0.5 mi
- 5/10Lundahl Middle SchoolGrades: 6-8Distance: 0.3 mi
- 8/10Crystal Lake Central High SchoolGrades: 9-12Distance: 1.5 mi
Schools provided by the listing agent
- Elementary: South Elementary School
- Middle: Lundahl Middle School
- High: Crystal Lake Central High School
- District: 47
Source: MRED as distributed by MLS GRID. This data may not be complete. We recommend contacting the local school district to confirm school assignments for this home.
Get a cash offer in 3 minutes
Find out how much your home could sell for in as little as 3 minutes with a no-obligation cash offer.
Estimated market value
$366,700
Get a cash offer in 3 minutes
Find out how much your home could sell for in as little as 3 minutes with a no-obligation cash offer.
Estimated market value
$366,700
- Illinois
- McHenry County
- Crystal Lake
- 60014
- 618 Cress Creek Ln
Nearby cities
Nearby zip codes
Other Crystal Lake Topics
