Spacious ranch offering over 3,400 square feet of living space between the main level and basement. The main floor features 3 bedrooms, 3 full bathrooms, and new LVP flooring in the living room, dining room, and all three bedrooms. Enjoy a flexible layout with a formal living room, dining room, and family room featuring hardwood floors and a brick fireplace. The kitchen offers ceramic tile flooring, painted cabinetry, and opens to the family room for easy everyday living. A patio door leads to the stamped concrete patio, complete with a gas hookup for outdoor grilling. The mostly finished basement provides even more space with a second fireplace, two large rec areas, three bonus rooms, and a 3rd full bathroom, offering plenty of options for recreation, hobbies, storage, work-from-home space, or guests. Additional highlights include brick exterior on three sides, Pella windows throughout, side parking for extra vehicles, roof replaced in fall 2016, furnace and A/C replaced in September 2016, water heater replaced in 2015, and siding on the back of the home replaced in October 2016. This home offers a great amount of space, a functional ranch layout, and several meaningful updates, while still leaving room for the next owner to add their own finishing touches.
Active
$335,000
1606 Carlisle Ln, Dekalb, IL 60115
3beds
1,712sqft
Single Family Residence
Built in 1973
10,018 Square Feet Lot
$-- Zestimate®
$196/sqft
$-- HOA
What's special
Two large rec areasThree bonus roomsDining roomPella windows throughout
- 32 days |
- 1,140 |
- 54 |
Likely to sell faster than
Zillow last checked:
Listing updated:
Listed by:
Dolores Davis, ABR,E-PRO,GRI,SFR,SRES,SRS (815)762-0079,
Keller Williams Infinity
Source: MRED as distributed by MLS GRID,MLS#: 12624922
Facts & features
Interior
Bedrooms & bathrooms
- Bedrooms: 3
- Bathrooms: 3
- Full bathrooms: 3
Rooms
- Room types: Foyer, Game Room, Family Room, Exercise Room, Play Room, Office
Primary bedroom
- Features: Flooring (Luxury Vinyl), Bathroom (Full)
- Level: Main
- Area: 182 Square Feet
- Dimensions: 13X14
Bedroom 2
- Features: Flooring (Luxury Vinyl)
- Level: Main
- Area: 150 Square Feet
- Dimensions: 10X15
Bedroom 3
- Features: Flooring (Luxury Vinyl)
- Level: Main
- Area: 132 Square Feet
- Dimensions: 12X11
Dining room
- Features: Flooring (Luxury Vinyl)
- Level: Main
- Area: 156 Square Feet
- Dimensions: 12X13
Exercise room
- Features: Flooring (Other)
- Level: Basement
- Area: 126 Square Feet
- Dimensions: 9X14
Family room
- Features: Flooring (Hardwood)
- Level: Main
- Area: 270 Square Feet
- Dimensions: 18X15
Other
- Features: Flooring (Other)
- Level: Basement
- Area: 280 Square Feet
- Dimensions: 20X14
Foyer
- Features: Flooring (Ceramic Tile)
- Level: Main
- Area: 70 Square Feet
- Dimensions: 5X14
Game room
- Features: Flooring (Other)
- Level: Basement
- Area: 420 Square Feet
- Dimensions: 30X14
Kitchen
- Features: Kitchen (Galley), Flooring (Ceramic Tile)
- Level: Main
- Area: 88 Square Feet
- Dimensions: 8X11
Laundry
- Features: Flooring (Other)
- Level: Basement
- Area: 56 Square Feet
- Dimensions: 8X7
Living room
- Features: Flooring (Luxury Vinyl)
- Level: Main
- Area: 234 Square Feet
- Dimensions: 18X13
Office
- Features: Flooring (Other)
- Level: Basement
- Area: 225 Square Feet
- Dimensions: 15X15
Play room
- Features: Flooring (Other)
- Level: Basement
- Area: 126 Square Feet
- Dimensions: 9X14
Heating
- Natural Gas, Forced Air
Cooling
- Central Air
Appliances
- Included: Range, Microwave, Dishwasher, Refrigerator, Washer, Dryer, Disposal
- Laundry: In Unit, Sink
Features
- 1st Floor Bedroom, 1st Floor Full Bath
- Flooring: Wood
- Doors: Sliding Glass Door(s)
- Windows: Blinds
- Basement: Partially Finished,Full
- Number of fireplaces: 2
- Fireplace features: Wood Burning, Family Room, Basement
Interior area
- Total structure area: 1,712
- Total interior livable area: 1,712 sqft
- Finished area below ground: 1,712
Video & virtual tour
Property
Parking
- Total spaces: 2
- Parking features: Concrete, Garage Door Opener, Yes, Garage Owned, Attached, Garage
- Attached garage spaces: 2
- Has uncovered spaces: Yes
Accessibility
- Accessibility features: No Disability Access
Features
- Stories: 1
- Patio & porch: Patio
Lot
- Size: 10,018 Square Feet
- Dimensions: 83x125
Details
- Parcel number: 0815277024
- Special conditions: None
- Other equipment: Water-Softener Owned, Ceiling Fan(s), Sump Pump, Radon Mitigation System
Construction
Type & style
- Home type: SingleFamily
- Architectural style: Ranch
- Property subtype: Single Family Residence
Materials
- Vinyl Siding, Brick
- Foundation: Concrete Perimeter
- Roof: Asphalt
Condition
- New construction: No
- Year built: 1973
Utilities & green energy
- Sewer: Public Sewer
- Water: Public
Community & HOA
Community
- Features: Curbs, Sidewalks, Street Lights, Street Paved
- Security: Carbon Monoxide Detector(s)
- Subdivision: Hillcrest
HOA
- Services included: None
Location
- Region: Dekalb
Financial & listing details
- Price per square foot: $196/sqft
- Tax assessed value: $246,213
- Annual tax amount: $7,099
- Date on market: 6/18/2026
- Ownership: Fee Simple
Estimated market value
Not available
Estimated sales range
Not available
Not available
Price history
| Date | Event | Price |
|---|---|---|
| 6/18/2026 | Listed for sale | $335,000+82.6%$196/sqft |
Source:  MRED as distributed by MLS GRID #12624922 Report a problem MRED as distributed by MLS GRID #12624922 Report a problem | ||
| 5/11/2017 | Sold | $183,500-0.8%$107/sqft |
Source: MRED as distributed by MLS GRID #09568825 Report a problem | ||
| 3/27/2017 | Pending sale | $185,000$108/sqft |
Source: Coldwell Banker Honig-Bell #09568825 Report a problem | ||
| 3/18/2017 | Listed for sale | $185,000-11.3%$108/sqft |
Source: Coldwell Banker Honig-Bell #09568825 Report a problem | ||
| 6/19/2009 | Sold | $208,625-7.3%$122/sqft |
Source: MRED as distributed by MLS GRID #07017942 Report a problem | ||
| 5/1/2009 | Price change | $225,000-4.2%$131/sqft |
Source: ERA Elite Realtors #ERA2246 Report a problem | ||
| 9/12/2008 | Listed for sale | $234,900$137/sqft |
Source: ERA #ERA2246 Report a problem | ||
Public tax history
| Year | Property taxes | Tax assessment |
|---|---|---|
| 2024 | $6,539 +6% | $82,071 +14.7% |
| 2023 | $6,171 +2.9% | $71,559 +9.5% |
| 2022 | $5,996 -2% | $65,333 +6.6% |
| 2021 | $6,117 -2% | $61,276 +1.6% |
| 2020 | $6,244 +2.5% | $60,299 +4.1% |
| 2019 | $6,094 +2.8% | $57,930 +3.5% |
| 2018 | $5,926 -0.5% | $55,965 +4% |
| 2017 | $5,953 +1.4% | $53,797 +2.6% |
| 2016 | $5,868 | $52,439 +5.5% |
| 2015 | -- | $49,686 +7.4% |
| 2014 | -- | $46,284 -4.8% |
| 2013 | -- | $48,618 -8.9% |
| 2012 | -- | $53,385 -9% |
| 2011 | -- | $58,646 -5.2% |
| 2010 | -- | $61,844 -6.1% |
| 2009 | -- | $65,847 +1.5% |
| 2008 | -- | $64,873 -5.5% |
| 2007 | -- | $68,634 +13.4% |
| 2006 | -- | $60,548 |
Find assessor info on the county website
Monthly payment
Est. payment
Payment breakdown
Explore the cost of this home by adjusting the details. Changes won't be saved.Climate risks
Neighborhood: 60115
Nearby schools
GreatSchools rating
- 7/10Jefferson Elementary SchoolGrades: K-5Distance: 0.3 mi
- 2/10Clinton Rosette Middle SchoolGrades: 6-8Distance: 0.7 mi
- 3/10De Kalb High SchoolGrades: 9-12Distance: 0.5 mi
Schools provided by the listing agent
- District: 428
Source: MRED as distributed by MLS GRID. This data may not be complete. We recommend contacting the local school district to confirm school assignments for this home.
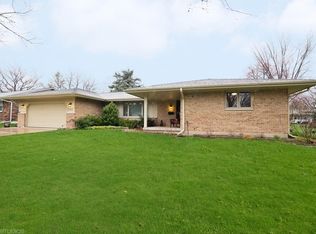
- $333,9003 bd3 ba1.9k sqft1602 Carlisle Ln, Dekalb, IL 60115Off Market
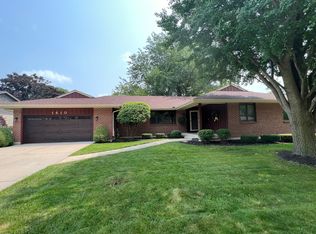
- $259,0005 bd4 ba2.1k sqft1610 Carlisle Ln, Dekalb, IL 60115Sold
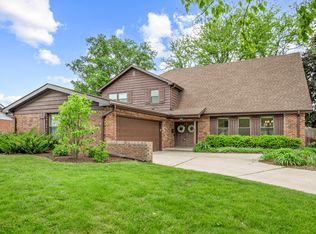
- $390,0004 bd3 ba3.2k sqft1605 Mayflower Dr, Dekalb, IL 60115For Sale
- $346,700-- bd-- ba-- sqft1601 Mayflower Dr, Dekalb, IL 60115Off Market
- $326,3003 bd2 ba1.9k sqft1609 Mayflower Dr, Dekalb, IL 60115Off Market
- $333,4004 bd3 ba1.8k sqft1616 Carlisle Ln, Dekalb, IL 60115Off Market
- $347,700-- bd-- ba-- sqft1532 Carlisle Ln, Dekalb, IL 60115Off Market
- $355,8003 bd3 ba1.8k sqft1605 Carlisle Ln, Dekalb, IL 60115Off Market
A local agent can set up tours, give advice and negotiate with sellers.
A local lender can help you make sure your offer is ready when you are.
Similar homes
- $389,9003 bd3 ba2k sqft673 Bayfield Dr, Dekalb, IL 60115New
 MLS ID #12704047, Jayne Menne, Willow Real Estate, Inc. MRED as distributed by MLS GRID
 - $235,0003 bd2 ba1.5k sqft1111 Loren Dr, Dekalb, IL 60115New
 MLS ID #12709393, Vickie Foster, Willow Real Estate, Inc. MRED as distributed by MLS GRID
 - $360,0003 bd3 ba2.2k sqft1264 Bellevue Dr, Dekalb, IL 60115New
 MLS ID #12708311, Rorry Skora, RE/MAX Experience. MRED as distributed by MLS GRID
 - $475,0004 bd3 ba2.4k sqft1311 Azalea Ln, Dekalb, IL 60115Active
 MLS ID #12674559, Kelly Miller, Hometown Realty Group. MRED as distributed by MLS GRID
 - $369,9003 bd2 ba1.5k sqft19402 Hahn Rd, Dekalb, IL 60115ActiveMLS ID #12677486, Rorry Skora, RE/MAX Experience. MRED as distributed by MLS GRID
- $399,0004 bd4 ba2.2k sqft207 Barb Blvd, Dekalb, IL 60115ActiveMLS ID #12702191, Joanna Gautcher, ABR, Coldwell Banker Real Estate Group. MRED as distributed by MLS GRID
- $335,0002 bd2 ba1.5k sqft533 Brant Cir #533, Dekalb, IL 60115ActiveMLS ID #12690352, Kasey Zeimet, American Realty Illinois LLC. MRED as distributed by MLS GRID
- $450,0004 bd4 ba2.4k sqft223 Quinlan Ave, Dekalb, IL 60115ActiveMLS ID #12614218, Kathleen Hammes, Coldwell Banker Real Estate Group. MRED as distributed by MLS GRID
- $260,0003 bd2 ba1.7k sqft739 N 11th St, Dekalb, IL 60115Price ChangeMLS ID #12701500, Patty Tallitsch, Jean Smith Realty. MRED as distributed by MLS GRID
- $350,0003 bd3 ba2.2k sqft1263 Bellevue Dr, Dekalb, IL 60115ActiveMLS ID #12668906, Jayne Menne, Willow Real Estate, Inc. MRED as distributed by MLS GRID
- $300,0003 bd2 ba1.5k sqft1526 Pebblewood Dr, Sycamore, IL 60178Price ChangeMLS ID #12668424, Melissa Mobile, Hometown Realty Group. MRED as distributed by MLS GRID
- $315,0003 bd3 ba1.9k sqft3705 Green Tree Ln, Dekalb, IL 60115ActiveMLS ID #12658787, Debora McKay, Coldwell Banker Realty. MRED as distributed by MLS GRID
- $379,9003 bd2 ba1.9k sqft151 Quinlan Ave, Dekalb, IL 60115ActiveMLS ID #12551110, Matthew Lysien, Suburban Life Realty, Ltd. MRED as distributed by MLS GRID
- $334,9003 bd2 ba1.6k sqft435 N Hickory St, Waterman, IL 60556ActiveMLS ID #12684332, Robyn Arnold, Legacy Properties. MRED as distributed by MLS GRID
- $224,9004 bd2 ba1.8k sqft742 S 4th St, Dekalb, IL 60115ActiveMLS ID #12652446, Sherry Murphy, Hayden Real Estate, Inc.. MRED as distributed by MLS GRID
- $350,0003 bd2 ba1.5k sqft21 W Winterberry Ave, Cortland, IL 60112ActiveMLS ID #12685654, Kelly Miller, Hometown Realty Group. MRED as distributed by MLS GRID
- $404,9004 bd2 ba2.1k sqft3301 Comstock Ave, Dekalb, IL 60115ActiveMLS ID #12624177, Matthew Lysien, Suburban Life Realty, Ltd. MRED as distributed by MLS GRID
- $300,0004 bd2 ba1.9k sqft127 Alma St, Sycamore, IL 60178ActiveMLS ID #12689109, Kathleen Hammes, Coldwell Banker Real Estate Group. MRED as distributed by MLS GRID
- $379,9004 bd2 ba1.7k sqft445 Windmill Way, Dekalb, IL 60115ActiveMLS ID #12621169, Matthew Lysien, Suburban Life Realty, Ltd. MRED as distributed by MLS GRID
- $349,9003 bd1 ba2k sqft221 Central Ave, Genoa, IL 60135ActiveMLS ID #12704346, Joline Latimer, Northern Illinois Realty LLC. MRED as distributed by MLS GRID
