Welcome to your meticulously maintained and spacious home in the highly sought-after Hillcrest subdivision. This custom-built brick home blends timeless character with thoughtful modern updates, offering 4 bedrooms and 2.5 baths in a spacious, inviting layout designed for comfortable everyday living and effortless entertaining. From the moment you enter through the front doors, you'll appreciate the warm Hickory flooring, spacious foyer, and fresh contemporary paint palette that beautifully complement the home's original charm. The sun-filled formal living room showcases stunning views of the perennial gardens surrounding the circular drive, while the dining room overlooks the peaceful backyard oasis and offers the perfect setting for entertaining. The updated kitchen features crisp white cabinetry, refinished countertops, newer appliances, double ovens installed in 2025, a convenient breakfast bar, and a cozy eating area with picturesque backyard views. Just beyond, the inviting family room centers around a charming wood-burning fireplace and opens to the patio and fenced yard through sliding glass doors, creating the perfect space for relaxing evenings or entertaining guests. A stylish half bath with new exhaust fan and a generously sized laundry/mud room complete the main level. Upstairs, you'll find three spacious secondary bedrooms with newer carpeting, a beautifully updated full bath with double vanity, and a generously sized primary suite featuring a remodeled ensuite bath, three large closets, and additional flex space ideal for a home office, dressing area, reading nook, or workout room. Step outside to your own private nature retreat, complete with mature trees, indigenous plantings, partial fencing, and abundant shade that creates a peaceful setting to enjoy local wildlife and outdoor living. Extensive updates within the last three years provide peace of mind and modern convenience, including all newer windows, HVAC system, water heater, breaker box, paint, carpeting, washer, dryer, refrigerator, brick walkway, basement windows, smart thermostat and smart doorbell (2024), as well as updated ceiling fans and light fixtures (2025). Home is sold as-is. Conveniently located near schools, NIU, shopping, medical facilities, recreational amenities, and interstate access, this beautifully maintained home offers the perfect balance of quiet seclusion and everyday convenience. Don't wait, schedule a showing today!
Closed
$385,000
1605 Mayflower Dr, Dekalb, IL 60115
4beds
3,236sqft
Single Family Residence
Built in 1973
0.25 Acres Lot
$390,500 Zestimate®
$119/sqft
$2,901 Estimated rent
Home value
$390,500
$371,000 - $410,000
$2,901/mo
Zestimate® history
Owner options
List your home for rent
$2,901/mo
Rent Zestimate®
Find your next renter with Zillow Rental Manager. Plus, with online applications, you can quickly screen prospective tenants – for free.
$2,901/mo
Rent Zestimate®
Refinance and save
$2,872/mo
Est. payment
Refinancing to a lower rate could help reduce your monthly payments and save thousands over the life of the loan.
$2,872/mo
Est. payment
Explore your selling options
Work with a Zillow partner agent
Leverage their expertise and Zillow's premium Showcase listings to get your home seen by more buyers.
Get startedList with your own agent
Get your home in front of millions of buyers by listing it on Zillow.
Learn how to do itSell it yourself
Take full control of how buyers see your home on Zillow by listing For Sale by Owner (FSBO).
List your homeWhat's special
Charming wood-burning fireplaceStylish half bathBrick walkwayFresh contemporary paint paletteCircular driveBasement windowsMature trees
Zillow last checked:
Listing updated:
Listed by:
Lucy Mullarkey 331-202-9098,
RE/MAX All Pro - St Charles
Bought with:
Maria Pena-Graham, ABR,GRI
Coldwell Banker Real Estate Group
Source: MRED as distributed by MLS GRID,MLS#: 12651675
Facts & features
Interior
Bedrooms & bathrooms
- Bedrooms: 4
- Bathrooms: 3
- Full bathrooms: 2
- 1/2 bathrooms: 1
Rooms
- Room types: Foyer, Eating Area, Bonus Room
Primary bedroom
- Features: Flooring (Carpet), Window Treatments (Blinds), Bathroom (Full)
- Level: Second
- Area: 285 Square Feet
- Dimensions: 15X19
Bedroom 2
- Features: Flooring (Carpet), Window Treatments (Blinds)
- Level: Second
- Area: 130 Square Feet
- Dimensions: 10X13
Bedroom 3
- Features: Flooring (Carpet), Window Treatments (Blinds)
- Level: Second
- Area: 150 Square Feet
- Dimensions: 10X15
Bedroom 4
- Features: Flooring (Carpet), Window Treatments (Curtains/Drapes)
- Level: Main
- Area: 110 Square Feet
- Dimensions: 10X11
Bonus room
- Level: Second
- Area: 200 Square Feet
- Dimensions: 10X20
Dining room
- Features: Flooring (Hardwood), Window Treatments (Blinds)
- Level: Main
- Area: 130 Square Feet
- Dimensions: 10X13
Eating area
- Level: Main
- Area: 120 Square Feet
- Dimensions: 08X15
Family room
- Features: Flooring (Hardwood), Window Treatments (Blinds)
- Level: Main
- Area: 273 Square Feet
- Dimensions: 21X13
Foyer
- Features: Flooring (Hardwood)
- Level: Main
- Area: 84 Square Feet
- Dimensions: 7X12
Kitchen
- Features: Kitchen (Eating Area-Breakfast Bar, Eating Area-Table Space, Pantry-Closet), Flooring (Hardwood), Window Treatments (Blinds)
- Level: Main
- Area: 117 Square Feet
- Dimensions: 9X13
Laundry
- Features: Flooring (Ceramic Tile), Window Treatments (Blinds)
- Level: Main
- Area: 210 Square Feet
- Dimensions: 14X15
Living room
- Features: Flooring (Hardwood), Window Treatments (Blinds)
- Level: Main
- Area: 264 Square Feet
- Dimensions: 22X12
Heating
- Natural Gas, Forced Air
Cooling
- Central Air
Appliances
- Included: Double Oven, Range, Microwave, Dishwasher, Refrigerator, Washer, Dryer, Disposal, Range Hood, Water Softener Owned, Humidifier
- Laundry: Main Level, Gas Dryer Hookup, In Unit, Sink
Features
- Windows: Screens
- Basement: Unfinished,Full
- Attic: Full
- Number of fireplaces: 1
- Fireplace features: Wood Burning, Family Room
Interior area
- Total structure area: 4,822
- Total interior livable area: 3,236 sqft
Property
Parking
- Total spaces: 2.5
- Parking features: Concrete, Garage Door Opener, Yes, Garage Owned, Attached, Garage
- Attached garage spaces: 2.5
- Has uncovered spaces: Yes
Accessibility
- Accessibility features: No Disability Access
Features
- Stories: 2
- Patio & porch: Patio
- Fencing: Fenced
Lot
- Size: 0.25 Acres
- Dimensions: 125X84
- Features: Mature Trees
Details
- Parcel number: 0815277015
- Special conditions: None
- Other equipment: Water-Softener Owned, Ceiling Fan(s), Sump Pump
Construction
Type & style
- Home type: SingleFamily
- Architectural style: Traditional
- Property subtype: Single Family Residence
Materials
- Brick, Cedar
- Foundation: Concrete Perimeter
- Roof: Asphalt
Condition
- New construction: No
- Year built: 1973
Utilities & green energy
- Electric: 200+ Amp Service
- Sewer: Public Sewer
- Water: Public
Community & HOA
Community
- Features: Curbs, Sidewalks, Street Lights, Street Paved
- Subdivision: Hillcrest
HOA
- Services included: None
Location
- Region: Dekalb
Financial & listing details
- Price per square foot: $119/sqft
- Tax assessed value: $305,004
- Annual tax amount: $8,321
- Date on market: 5/22/2026
- Listing terms: Conventional
- Ownership: Fee Simple
Price history
| Date | Event | Price |
|---|---|---|
| 7/31/2026 | Sold | $385,000-1.3%$119/sqft |
Source:  MRED as distributed by MLS GRID #12651675 Report a problem MRED as distributed by MLS GRID #12651675 Report a problem | ||
| 7/23/2026 | Pending sale | $390,000$121/sqft |
Source: MRED as distributed by MLS GRID #12651675 Report a problem | ||
| 6/1/2026 | Contingent | $390,000$121/sqft |
Source: MRED as distributed by MLS GRID #12651675 Report a problem | ||
| 5/21/2026 | Listed for sale | $390,000+6.8%$121/sqft |
Source: MRED as distributed by MLS GRID #12651675 Report a problem | ||
| 8/9/2024 | Sold | $365,000+1.4%$113/sqft |
Source: MRED as distributed by MLS GRID #12105164 Report a problem | ||
| 7/14/2024 | Pending sale | $359,900$111/sqft |
Source:  Coldwell Banker Real Estate Group #12105164 Report a problem Coldwell Banker Real Estate Group #12105164 Report a problem | ||
| 7/14/2024 | Contingent | $359,900$111/sqft |
Source: MRED as distributed by MLS GRID #12105164 Report a problem | ||
| 7/9/2024 | Listed for sale | $359,900+34.3%$111/sqft |
Source: MRED as distributed by MLS GRID #12105164 Report a problem | ||
| 5/19/2021 | Sold | $268,000+1.1%$83/sqft |
Source: Public Record Report a problem | ||
| 3/24/2021 | Pending sale | $265,000+43.2%$82/sqft |
Source: Coldwell Banker Real Estate Group #11007113 Report a problem | ||
| 11/18/2014 | Sold | $185,000+2.8%$57/sqft |
Source: Public Record Report a problem | ||
| 9/20/2014 | Pending sale | $179,900$56/sqft |
Source: Coldwell Banker Honig-Bell #08579454 Report a problem | ||
| 9/15/2014 | Price change | $179,900-5.1%$56/sqft |
Source: Coldwell Banker Honig-Bell #08579454 Report a problem | ||
| 8/17/2014 | Price change | $189,500-2.8%$59/sqft |
Source: Coldwell Banker Honig-Bell #08579454 Report a problem | ||
| 6/21/2014 | Price change | $195,000-2.5%$60/sqft |
Source: Coldwell Banker Honig-Bell #08579454 Report a problem | ||
| 5/6/2014 | Price change | $200,000-11.1%$62/sqft |
Source: Coldwell Banker Honig-Bell #08579454 Report a problem | ||
| 4/9/2014 | Listed for sale | $225,000$70/sqft |
Source: Coldwell Banker Honig-Bell #08579454 Report a problem | ||
Public tax history
| Year | Property taxes | Tax assessment |
|---|---|---|
| 2024 | $7,223 -1.2% | $101,668 +14.7% |
| 2023 | $7,309 +3.4% | $88,646 +9.5% |
| 2022 | $7,067 -1.6% | $80,933 +6.6% |
| 2021 | $7,183 -1.9% | $75,908 +1.6% |
| 2020 | $7,325 +2.7% | $74,698 +4.1% |
| 2019 | $7,130 +3.1% | $71,762 +3.5% |
| 2018 | $6,918 -0.2% | $69,329 +4% |
| 2017 | $6,931 +1.6% | $66,643 +2.6% |
| 2016 | $6,819 | $64,960 +5.5% |
| 2015 | -- | $61,551 -0.1% |
| 2014 | -- | $61,638 -4.8% |
| 2013 | -- | $64,745 -8.9% |
| 2012 | -- | $71,093 -9% |
| 2011 | -- | $78,099 -5.4% |
| 2010 | -- | $82,573 -6.1% |
| 2009 | -- | $87,919 +1.5% |
| 2008 | -- | $86,620 +3.1% |
| 2007 | -- | $83,999 +5.2% |
| 2006 | -- | $79,826 |
Find assessor info on the county website
Neighborhood: 60115
Nearby homes
- $346,800-- bd-- ba-- sqft1601 Mayflower Dr, Dekalb, IL 60115Off Market
- $322,3003 bd2 ba1.9k sqft1609 Mayflower Dr, Dekalb, IL 60115Off Market
- $320,0003 bd3 ba1.7k sqft1606 Carlisle Ln, Dekalb, IL 60115For Sale

- $259,0005 bd4 ba2.1k sqft1610 Carlisle Ln, Dekalb, IL 60115Sold
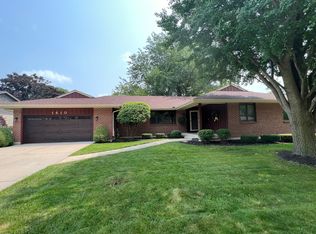
- $330,0003 bd3 ba1.9k sqft1602 Carlisle Ln, Dekalb, IL 60115Off Market
- $318,9004 bd2 ba2.2k sqft1531 Mayflower Dr, Dekalb, IL 60115Sold
- $320,1004 bd2 ba1.9k sqft1615 Mayflower Dr, Dekalb, IL 60115Off Market
- $312,0003 bd3 ba-- sqft1608 Mayflower Dr, Dekalb, IL 60115Sold
Nearby schools
GreatSchools rating
- 7/10Jefferson Elementary SchoolGrades: K-5Distance: 0.2 mi
- 2/10Clinton Rosette Middle SchoolGrades: 6-8Distance: 0.7 mi
- 3/10De Kalb High SchoolGrades: 9-12Distance: 0.5 mi
Schools provided by the listing agent
- District: 428
Source: MRED as distributed by MLS GRID. This data may not be complete. We recommend contacting the local school district to confirm school assignments for this home.


Get pre-qualified for a loan
At Zillow Home Loans, we can pre-qualify you in as little as 5 minutes with no impact to your credit score.An equal housing lender. NMLS #10287.
- Illinois
- DeKalb County
- Dekalb
- 60115
- 1605 Mayflower Dr
Nearby cities
Nearby neighborhoods
Nearby zip codes
Other Dekalb Topics
