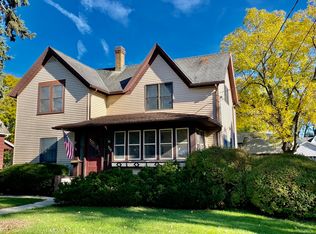
MOVE IN READY 4 BEDROOM 2.5 BATH VINTAGE HOME THAT HAS SEVERAL UPDATES OVER THE YEARS!! Main floor has lovely kitchen with newer oak cabinets, countertops, lighting, storage nooks, vinyl flooring & appliances. Main floor dining room with newer vinyl flooring (hardwood underneath) open to the kitchen & front entry. Large living room with hardwood and original windows & trim. Needs just a little repair work to complete the remodel. Main floor 1/2 bath off the kitchen. Upstairs has all 4 bedrooms, master bedroom with vaulted ceilings, 2 closets and built in storage. Bedroom 2 has walk in closet - bedroom 3 with cute roof angles and bed #4 with vaulted ceilings! Full hallway bathroom has been updated with jetted tub/shower surround. Basement includes washer/dryer and laundry sink, bonus playroom, 3/4 bathroom and storage. The OVERSIZED detached garage is a great workplace for housing vehicles and extra room to work!! Partially fenced yard with front covered porch and back porch. Don't miss out on this MOVE IN READY HOME!!!
Contingent
$232,500
324 S 7th St, Dekalb, IL 60115
4beds
1,750sqft
Single Family Residence
Built in 1916
9,360 Square Feet Lot
$228,900 Zestimate®
$133/sqft
$-- HOA
What's special
Partially fenced yardStorage nooksFront covered porchBack porchVinyl flooring
- 54 days
- 222
- 20
Zillow last checked:
Listing updated:
Listed by:
Rorry Skora 815-751-4171,
RE/MAX Experience
Source: MRED as distributed by MLS GRID,MLS#: 12739595
Facts & features
Interior
Bedrooms & bathrooms
- Bedrooms: 4
- Bathrooms: 3
- Full bathrooms: 2
- 1/2 bathrooms: 1
Rooms
- Room types: No additional rooms
Primary bedroom
- Features: Flooring (Hardwood)
- Level: Second
- Area: 196 Square Feet
- Dimensions: 14X14
Bedroom 2
- Features: Flooring (Hardwood)
- Level: Second
- Area: 144 Square Feet
- Dimensions: 12X12
Bedroom 3
- Features: Flooring (Hardwood)
- Level: Second
- Area: 132 Square Feet
- Dimensions: 12X11
Bedroom 4
- Features: Flooring (Hardwood)
- Level: Second
- Area: 110 Square Feet
- Dimensions: 11X10
Dining room
- Features: Flooring (Vinyl)
- Level: Main
- Area: 210 Square Feet
- Dimensions: 14X15
Kitchen
- Features: Kitchen (Eating Area-Table Space, Updated Kitchen), Flooring (Vinyl)
- Level: Main
- Area: 196 Square Feet
- Dimensions: 14X14
Laundry
- Level: Basement
- Area: 144 Square Feet
- Dimensions: 12X12
Living room
- Features: Flooring (Hardwood)
- Level: Main
- Area: 350 Square Feet
- Dimensions: 14X25
Heating
- Natural Gas, Forced Air
Cooling
- Central Air
Appliances
- Included: Range, Microwave, Dishwasher, Refrigerator, Washer, Dryer, Stainless Steel Appliance(s)
Features
- Vaulted Ceiling(s), Cathedral Ceiling(s)
- Flooring: Hardwood
- Basement: Partially Finished,Full
Interior area
- Total structure area: 0
- Total interior livable area: 1,750 sqft
Property
Parking
- Total spaces: 2.5
- Parking features: Asphalt, Garage Door Opener, Yes, Garage Owned, Detached, Garage
- Garage spaces: 2.5
- Has uncovered spaces: Yes
Accessibility
- Accessibility features: No Disability Access
Features
- Stories: 2
- Fencing: Fenced
Lot
- Size: 9,360 Square Feet
- Dimensions: 60x156
Details
- Parcel number: 0823377005
- Special conditions: None
- Other equipment: Water-Softener Rented
Construction
Type & style
- Home type: SingleFamily
- Architectural style: Traditional
- Property subtype: Single Family Residence
Materials
- Vinyl Siding
- Foundation: Block, Brick/Mortar, Stone
- Roof: Asphalt
Condition
- New construction: No
- Year built: 1916
- Major remodel year: 2016
Utilities & green energy
- Electric: Circuit Breakers
- Sewer: Public Sewer
- Water: Public
Community & HOA
Community
- Features: Park
HOA
- Services included: None
Location
- Region: Dekalb
Financial & listing details
- Price per square foot: $133/sqft
- Tax assessed value: $63,267
- Annual tax amount: $4,523
- Date on market: 8/21/2026
- Ownership: Fee Simple
Estimated market value
$228,900
$217,000 - $240,000
$2,341/mo
Price history
| Date | Event | Price |
|---|---|---|
| 9/18/2026 | Contingent | $232,500$133/sqft |
Source:  MRED as distributed by MLS GRID #12739595 Report a problem MRED as distributed by MLS GRID #12739595 Report a problem | ||
| 9/1/2026 | Listed for sale | $232,500$133/sqft |
Source: MRED as distributed by MLS GRID #12739595 Report a problem | ||
| 8/25/2026 | Contingent | $232,500$133/sqft |
Source: MRED as distributed by MLS GRID #12739595 Report a problem | ||
| 8/21/2026 | Listed for sale | $232,500$133/sqft |
Source: MRED as distributed by MLS GRID #12739595 Report a problem | ||
Public tax history
| Year | Property taxes | Tax assessment |
|---|---|---|
| 2025 | $4,524 +9.7% | $63,267 +9.5% |
| 2024 | $4,125 -1.2% | $57,773 +14.7% |
| 2023 | $4,177 +3.4% | $50,373 +9.5% |
| 2022 | $4,041 -1.7% | $45,990 +6.6% |
| 2021 | $4,109 -2% | $43,134 +1.6% |
| 2020 | $4,191 +2.7% | $42,447 +4.1% |
| 2019 | $4,081 +3% | $40,779 +3.5% |
| 2018 | $3,961 -0.2% | $39,396 +4% |
| 2017 | $3,970 +1.6% | $37,870 +2.6% |
| 2016 | $3,907 | $36,914 +5.5% |
| 2015 | -- | $34,977 -0.8% |
| 2014 | -- | $35,252 -4.8% |
| 2013 | -- | $37,029 -8.9% |
| 2012 | -- | $40,660 -9% |
| 2011 | -- | $44,667 -16.2% |
| 2010 | -- | $53,295 -6.1% |
| 2009 | -- | $56,745 +1.5% |
| 2008 | -- | $55,907 +3.1% |
| 2007 | -- | $54,215 +24.9% |
| 2006 | -- | $43,391 |
Find assessor info on the county website
Monthly payment
Est. payment
Payment breakdown
Explore the cost of this home by adjusting the details. Changes won't be saved.Climate risks
Neighborhood: 60115
Nearby schools
Schools provided by the listing agent
- District: 428
Source: MRED as distributed by MLS GRID. This data may not be complete. We recommend contacting the local school district to confirm school assignments for this home.
Similar homes
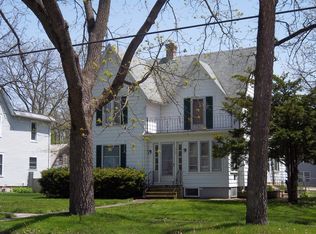
- $269,0004 bd2 ba1.5k sqft607 Leonard Ave, Dekalb, IL 60115Active
 MLS ID #12756582, Brittney Wallin, Weichert REALTORS Signature Professionals. MRED as distributed by MLS GRID
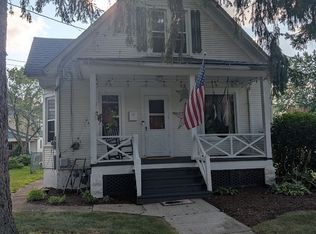
 - $251,0003 bd2 ba1.7k sqft739 N 11th St, Dekalb, IL 60115Active
 MLS ID #12701500, Patty Tallitsch, Jean Smith Realty. MRED as distributed by MLS GRID
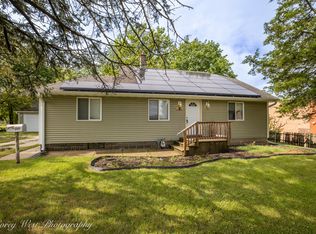
 - $250,0003 bd1 ba1.2k sqft1321 Oakwood Ave, Dekalb, IL 60115Active
 MLS ID #12750152, Jeffrey Kenyon, Coldwell Banker Real Estate Group. MRED as distributed by MLS GRID
 - $265,0003 bd2 ba1.3k sqft6 Lee Ct, Dekalb, IL 60115Active
 MLS ID #12748473, Matthew Kombrink, GRI,SFR, One Source Realty. MRED as distributed by MLS GRID
