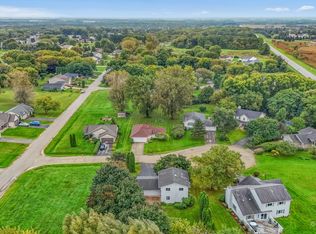
Fantastic opportunity in the quiet community of Kirkland. This 3-bedroom, 1.5-bath ranch has approximately 1,520 sq. ft. of living space and sits on a spacious .69-acre lot. The property has a peaceful setting with a creek running behind the home and plenty of outdoor space to enjoy. The large yard with plenty of room for entertaining, gardening, recreation, or simply enjoying the privacy and space the property provides. One of the standout features is the oversized 21/2 garage, which provides additional room for vehicles, storage, hobbies, or projects. The garage is also heated, making it a great year-round workspace. The home includes a full unfinished basement, offering plenty of additional storage and potential for future upgrades. The basement also has a rough-in for an additional bathroom, giving the new owner the opportunity to add even more usable space down the road. The home is equipped with a whole-house generator hookup for added peace of mind.
Pending
Price cut: $9K (9/1)
$240,000
302 S 6th St, Kirkland, IL 60146
3beds
1,520sqft
Single Family Residence
Built in 1985
0.69 Acres Lot
$-- Zestimate®
$158/sqft
$-- HOA
What's special
- 45 days
- 56
- 2
Likely to sell faster than
Zillow last checked:
Listing updated:
Listed by:
Misael Chacon (804)656-5007,
Beycome Brokerage Realty LLC
Source: MRED as distributed by MLS GRID,MLS#: 12748203
Facts & features
Interior
Bedrooms & bathrooms
- Bedrooms: 3
- Bathrooms: 2
- Full bathrooms: 1
- 1/2 bathrooms: 1
Rooms
- Room types: No additional rooms
Primary bedroom
- Level: Main
- Area: 169 Square Feet
- Dimensions: 13X13
Bedroom 2
- Level: Main
- Area: 130 Square Feet
- Dimensions: 10X13
Bedroom 3
- Level: Main
- Area: 100 Square Feet
- Dimensions: 10X10
Dining room
- Level: Main
- Area: 220 Square Feet
- Dimensions: 22X10
Family room
- Level: Main
- Area: 255 Square Feet
- Dimensions: 15X17
Kitchen
- Level: Main
- Area: 220 Square Feet
- Dimensions: 22X10
Laundry
- Level: Main
- Area: 100 Square Feet
- Dimensions: 10X10
Living room
- Level: Main
- Area: 255 Square Feet
- Dimensions: 17X15
Heating
- Natural Gas, Forced Air
Cooling
- Central Air
Features
- Basement: Unfinished,Full
Interior area
- Total structure area: 0
- Total interior livable area: 1,520 sqft
Property
Parking
- Total spaces: 2
- Parking features: Yes, Attached, Garage
- Attached garage spaces: 2
Accessibility
- Accessibility features: No Disability Access
Features
- Stories: 1
- Patio & porch: Patio
Lot
- Size: 0.69 Acres
- Dimensions: 93 x 304 x 94 x 319
Details
- Parcel number: 0126177009
- Special conditions: Standard
Construction
Type & style
- Home type: SingleFamily
- Property subtype: Single Family Residence
Materials
- Wood Siding
- Foundation: Concrete Perimeter
- Roof: Asphalt
Condition
- New construction: No
- Year built: 1985
Utilities & green energy
- Sewer: Public Sewer
- Water: Public
Community & HOA
HOA
- Services included: None
Location
- Region: Kirkland
Financial & listing details
- Price per square foot: $158/sqft
- Tax assessed value: $59,933
- Annual tax amount: $5,002
- Date on market: 9/1/2026
- Ownership: Fee Simple
Estimated market value
Not available
Estimated sales range
Not available
Not available
Price history
| Date | Event | Price |
|---|---|---|
| 9/12/2026 | Pending sale | $240,000$158/sqft |
Source:  MRED as distributed by MLS GRID #12748203 Report a problem MRED as distributed by MLS GRID #12748203 Report a problem | ||
| 9/1/2026 | Price change | $240,000-3.6%$158/sqft |
Source: MRED as distributed by MLS GRID #12748203 Report a problem | ||
| 8/19/2026 | Listed for sale | $249,000+24.5%$164/sqft |
Source: Owner Report a problem | ||
| 11/3/2023 | Sold | $200,000+11.1%$132/sqft |
Source: MRED as distributed by MLS GRID #11852394 Report a problem | ||
| 8/29/2023 | Contingent | $180,000$118/sqft |
Source: MRED as distributed by MLS GRID #11852394 Report a problem | ||
| 8/24/2023 | Listed for sale | $180,000$118/sqft |
Source: MRED as distributed by MLS GRID #11852394 Report a problem | ||
Public tax history
| Year | Property taxes | Tax assessment |
|---|---|---|
| 2025 | $5,002 +6.6% | $59,933 +8.1% |
| 2024 | $4,692 +108.1% | $55,442 +8.6% |
| 2023 | $2,254 -0.6% | $51,066 +9.1% |
| 2022 | $2,269 -3.9% | $46,791 +3.7% |
| 2021 | $2,359 -2% | $45,113 +5.3% |
| 2020 | $2,408 -1.7% | $42,826 +9.3% |
| 2019 | $2,450 -15.3% | $39,194 +2.9% |
| 2018 | $2,893 +3.6% | $38,079 +2.6% |
| 2017 | $2,793 +11.3% | $37,121 +2.3% |
| 2016 | $2,509 | $36,287 +6.5% |
| 2015 | -- | $34,057 -23.8% |
| 2014 | -- | $44,685 -2.8% |
| 2013 | -- | $45,987 -7.9% |
| 2012 | -- | $49,948 -11.6% |
| 2011 | -- | $56,486 -6.9% |
| 2010 | -- | $60,646 -3.4% |
| 2009 | -- | $62,762 +3% |
| 2008 | -- | $60,945 +8.9% |
| 2007 | -- | $55,970 +10% |
| 2006 | -- | $50,881 |
Find assessor info on the county website
Monthly payment
Est. payment
Payment breakdown
Explore the cost of this home by adjusting the details. Changes won't be saved.Climate risks
Neighborhood: 60146
Nearby schools

Similar homes
- $223,5004 bd2 ba952 sqft711 Prospect Ave, Kirkland, IL 60146Active
 MLS ID #12770488, Laura Jensen, ABR,SRES, Hometown Realty Group. MRED as distributed by MLS GRID
 - $245,0003 bd3 ba1.5k sqft103 Balclutha Ct SW, Poplar Grove, IL 61065Active
 MLS ID #12776045, Ruby Navarra, Jason Mitchell Real Estate Il. MRED as distributed by MLS GRID
 - $245,0003 bd2 ba1.7k sqft1510 14th Ave, Belvidere, IL 61008For Sale
 MLS ID #202606357, Heather Collins-Armenta. NorthWest Illinois Alliance of REALTORS®
 - $--3 bd2 ba1.5k sqft10112 E High Rd, Stillman Valley, IL 61084Auction
 Auction.com 2
