Welcome home to this beautiful ranch-style home nestled in the heart of Kirkland! 3 blocks to local restaurants, gas station, and post office, 1 block from the public park, and 4 blocks to the school. This incredibly centralized property offers the perfect combination of comfortable living, modern updates, and a spacious outdoor setting. This all electric home is on over a 1/2 acre lot and features 3 bedrooms, 1 1/2 bathrooms, it's almost fully remodeled, other than the bedrooms needing carpet. This property backs up to a creek. All appliances, lawn mower, and metal cabinets in garage stay. Water heater 2020. Washer, dryer and stove are new. Air conditioner is older, but works great, and was professionally serviced in August 2026. If you're looking for a move-in-ready ranch home with plenty of updates, a great lot, and an unbeatable location, this one is definitely worth seeing! Home will be sold As-Is.
New
$244,900
306 S 6th St, Kirkland, IL 60146
3beds
1,682sqft
Single Family Residence
Built in 1994
0.58 Acres Lot
$-- Zestimate®
$146/sqft
$-- HOA
What's special
Beautiful ranch-style homeSpacious outdoor settingGreat lot
- --
- 164
- views
- 27
- saves
Zillow last checked:
Listing updated:
Listed by:
Kathleen Duncan 815-751-8630,
Northern Illinois Realty LLC
Source: MRED as distributed by MLS GRID,MLS#: 12785783
Facts & features
Interior
Bedrooms & bathrooms
- Bedrooms: 3
- Bathrooms: 2
- Full bathrooms: 1
- 1/2 bathrooms: 1
Rooms
- Room types: No additional rooms
Primary bedroom
- Features: Flooring (Other), Bathroom (Half)
- Level: Main
- Area: 182 Square Feet
- Dimensions: 14X13
Bedroom 2
- Features: Flooring (Other)
- Level: Main
- Area: 126 Square Feet
- Dimensions: 14X9
Bedroom 3
- Features: Flooring (Other)
- Level: Main
- Area: 100 Square Feet
- Dimensions: 10X10
Dining room
- Features: Flooring (Carpet)
- Level: Main
- Area: 210 Square Feet
- Dimensions: 15X14
Family room
- Features: Flooring (Carpet)
- Level: Main
- Area: 216 Square Feet
- Dimensions: 12X18
Kitchen
- Features: Flooring (Linoleum)
- Level: Main
- Area: 195 Square Feet
- Dimensions: 15X13
Laundry
- Level: Main
- Area: 18 Square Feet
- Dimensions: 6X3
Living room
- Features: Flooring (Carpet)
- Level: Main
- Area: 300 Square Feet
- Dimensions: 20X15
Heating
- Electric
Cooling
- Central Air
Appliances
- Laundry: Main Level, Electric Dryer Hookup, Common Area
Features
- Windows: Skylight(s)
- Basement: Crawl Space
Interior area
- Total structure area: 0
- Total interior livable area: 1,682 sqft
Property
Parking
- Total spaces: 8
- Parking features: Asphalt, Garage Door Opener, Yes, Garage Owned, Attached, Driveway, Garage
- Attached garage spaces: 2
- Has uncovered spaces: Yes
Accessibility
- Accessibility features: No Disability Access
Features
- Stories: 1
Lot
- Size: 0.58 Acres
- Dimensions: 275.20 X 90.50 X 289.70
- Features: Level, Water Garden
Details
- Additional structures: Shed(s)
- Parcel number: 0126177011
- Special conditions: Standard
Construction
Type & style
- Home type: SingleFamily
- Property subtype: Single Family Residence
Materials
- Vinyl Siding
- Foundation: Concrete Perimeter
- Roof: Asphalt
Condition
- New construction: No
- Year built: 1994
Utilities & green energy
- Electric: Circuit Breakers, 100 Amp Service
- Sewer: Public Sewer
- Water: Public
Community & HOA
Community
- Features: Park, Street Lights, Street Paved
HOA
- Services included: None
Location
- Region: Kirkland
Financial & listing details
- Price per square foot: $146/sqft
- Tax assessed value: $59,227
- Annual tax amount: $4,936
- Date on market: 10/16/2026
- Ownership: Fee Simple
Estimated market value
Not available
Estimated sales range
Not available
Not available
Price history
| Date | Event | Price |
|---|---|---|
| 10/16/2026 | Listed for sale | $244,900+55%$146/sqft |
Source:  MRED as distributed by MLS GRID #12785783 Report a problem MRED as distributed by MLS GRID #12785783 Report a problem | ||
| 11/27/2023 | Sold | $158,000-1.1%$94/sqft |
Source: MRED as distributed by MLS GRID #11883086 Report a problem | ||
| 10/19/2023 | Contingent | $159,750$95/sqft |
Source: MRED as distributed by MLS GRID #11883086 Report a problem | ||
| 10/17/2023 | Price change | $159,750-4.9%$95/sqft |
Source: MRED as distributed by MLS GRID #11883086 Report a problem | ||
| 10/11/2023 | Listed for sale | $168,000$100/sqft |
Source: MRED as distributed by MLS GRID #11883086 Report a problem | ||
Public tax history
| Year | Property taxes | Tax assessment |
|---|---|---|
| 2025 | $4,937 +6.6% | $59,227 +8.1% |
| 2024 | $4,630 -6.2% | $54,789 +8.6% |
| 2023 | $4,934 +42.5% | $50,464 +9.3% |
| 2022 | $3,462 +0.9% | $46,185 +3.7% |
| 2021 | $3,431 +5% | $44,528 +5.3% |
| 2020 | $3,266 +11.2% | $42,270 +9.4% |
| 2019 | $2,937 +3.6% | $38,639 +2.9% |
| 2018 | $2,835 +3.6% | $37,539 +2.6% |
| 2017 | $2,737 +1.5% | $36,595 +2.3% |
| 2016 | $2,696 | $35,772 +6.5% |
| 2015 | -- | $33,573 -20.5% |
| 2014 | -- | $42,208 -2.8% |
| 2013 | -- | $43,437 -7.9% |
| 2012 | -- | $47,179 -11.5% |
| 2011 | -- | $53,338 -6.9% |
| 2010 | -- | $57,267 -3.4% |
| 2009 | -- | $59,264 +3% |
| 2008 | -- | $57,549 +7.9% |
| 2007 | -- | $53,333 +11.1% |
| 2006 | -- | $48,000 |
Find assessor info on the county website
Monthly payment
Est. payment
Payment breakdown
Explore the cost of this home by adjusting the details. Changes won't be saved.Climate risks
Neighborhood: 60146
Nearby schools

Similar homes
- $223,5004 bd2 ba952 sqft711 Prospect Ave, Kirkland, IL 60146Active
 MLS ID #12770488, Laura Jensen, ABR,SRES, Hometown Realty Group. MRED as distributed by MLS GRID
 - $309,0004 bd3 ba2.4k sqft909 Walnut Dr, Kirkland, IL 60146Active
 MLS ID #12739047, Judah Sameth, Willow Real Estate, Inc. MRED as distributed by MLS GRID
 - $250,0004 bd2 ba2.3k sqft523 W 8th St, Belvidere, IL 61008New
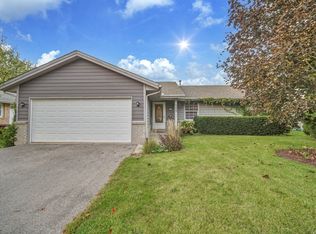 MLS ID #12784853, Annette Medina, Realty of America, LLC. MRED as distributed by MLS GRID
 - $230,0003 bd2 ba2k sqft2853 Cascade Dr, Rockford, IL 61109For Sale
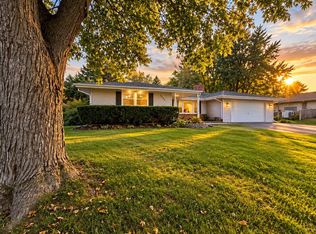 MLS ID #202606509, Daniel Monaco. NorthWest Illinois Alliance of REALTORS®
