Welcome to this well-maintained 3-bedroom, 1.75-bath ranch home located on a quiet corner lot in Belvidere. With approximately 1,100 square feet of main-level living space plus a partially finished basement. The main level features an open-concept living area with large skylights that bring in an abundance of natural light. The kitchen opens directly into the living area and also provides a comfortable eat-in space. All three bedrooms feature ceiling fans, organized closet shelving, and solid-core raised-panel oak doors. The primary bedroom includes its own private bathroom with a shower. The partially finished basement provides additional recreation space along with ample storage. A two-car attached garage provides convenient parking and additional storage/work space. Outside, the home sits on a spacious corner lot with a fenced backyard, mature trees, landscaping, and a deck. The large gate in the fence provides convenient access for storing a boat, camper, or other larger recreational equipment in the backyard. An outdoor shed provides additional storage. Home is sold as is.
Pending
$220,000
1315 W 9th St, Belvidere, IL 61008
3beds
1,108sqft
Single Family Residence
Built in 1992
10,018 Square Feet Lot
$-- Zestimate®
$199/sqft
$-- HOA
What's special
Fenced backyardMature treesQuiet corner lotComfortable eat-in spaceSpacious corner lotSolid-core raised-panel oak doorsOrganized closet shelving
- 6 days
- 1,795
- 156
Likely to sell faster than
Zillow last checked:
Listing updated:
Listed by:
Misael Chacon (804)656-5007,
Beycome Brokerage Realty LLC
Source: MRED as distributed by MLS GRID,MLS#: 12783599
Facts & features
Interior
Bedrooms & bathrooms
- Bedrooms: 3
- Bathrooms: 2
- Full bathrooms: 2
Rooms
- Room types: No additional rooms
Primary bedroom
- Features: Bathroom (Full, Shower Only)
- Level: Main
- Area: 169 Square Feet
- Dimensions: 13X13
Bedroom 2
- Level: Main
- Area: 99 Square Feet
- Dimensions: 9X11
Bedroom 3
- Level: Main
- Area: 108 Square Feet
- Dimensions: 9X12
Kitchen
- Level: Main
- Area: 198 Square Feet
- Dimensions: 11X18
Living room
- Level: Main
- Area: 140 Square Feet
- Dimensions: 10X14
Heating
- Forced Air
Cooling
- Central Air
Features
- Basement: Partially Finished,Rec/Family Area,Full
Interior area
- Total structure area: 0
- Total interior livable area: 1,108 sqft
Property
Parking
- Total spaces: 2
- Parking features: Yes, Attached, Garage
- Attached garage spaces: 2
Accessibility
- Accessibility features: No Disability Access
Features
- Stories: 1
- Patio & porch: Deck
Lot
- Size: 10,018 Square Feet
- Dimensions: 86 x 120
Details
- Parcel number: 0535330012
- Special conditions: Standard
Construction
Type & style
- Home type: SingleFamily
- Property subtype: Single Family Residence
Materials
- Vinyl Siding
- Foundation: Concrete Perimeter
- Roof: Asphalt
Condition
- New construction: No
- Year built: 1992
- Major remodel year: 2015
Utilities & green energy
- Sewer: Public Sewer
- Water: Public
Community & HOA
HOA
- Services included: None
Location
- Region: Belvidere
Financial & listing details
- Price per square foot: $199/sqft
- Tax assessed value: $178,755
- Annual tax amount: $4,267
- Date on market: 10/12/2026
- Ownership: Fee Simple
Estimated market value
Not available
Estimated sales range
Not available
Not available
Price history
| Date | Event | Price |
|---|---|---|
| 10/18/2026 | Pending sale | $220,000$199/sqft |
Source:  MRED as distributed by MLS GRID #12783599 Report a problem | ||
| 10/12/2026 | Listed for sale | $220,000+158.8%$199/sqft |
Source: MRED as distributed by MLS GRID #12783599 Report a problem | ||
| 1/8/2015 | Sold | $85,000$77/sqft |
Source: Public Record Report a problem | ||
Public tax history
| Year | Property taxes | Tax assessment |
|---|---|---|
| 2025 | $4,268 +6.2% | $59,585 +13.5% |
| 2024 | $4,020 +5.4% | $52,505 +12.2% |
| 2023 | $3,812 +4.9% | $46,781 +7.5% |
| 2022 | $3,633 +6.7% | $43,514 +6% |
| 2021 | $3,404 +5.2% | $41,063 +9.9% |
| 2020 | $3,234 +5% | $37,361 +6.2% |
| 2019 | $3,080 +18.8% | $35,183 +15.4% |
| 2017 | $2,594 -1% | $30,482 +2.9% |
| 2016 | $2,620 -21.2% | $29,618 +1.6% |
| 2015 | $3,325 +26.4% | $29,138 -1.4% |
| 2014 | $2,630 -28.8% | $29,547 -0.2% |
| 2013 | $3,693 | $29,597 -4.8% |
| 2012 | -- | $31,101 -31.8% |
| 2010 | -- | $45,610 -4.2% |
| 2007 | -- | $47,620 |
Find assessor info on the county website
Monthly payment
Est. payment
Payment breakdown
Explore the cost of this home by adjusting the details. Changes won't be saved.Climate risks
Neighborhood: 61008
Nearby schools
Schools provided by the listing agent
- District: 100
Source: MRED as distributed by MLS GRID. This data may not be complete. We recommend contacting the local school district to confirm school assignments for this home.

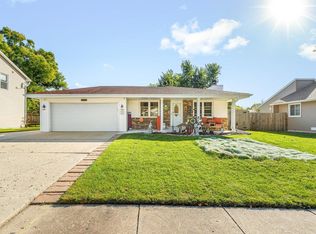
Similar homes
- $210,0003 bd1 ba1.3k sqft1816 8th Ave, Belvidere, IL 61008For Sale
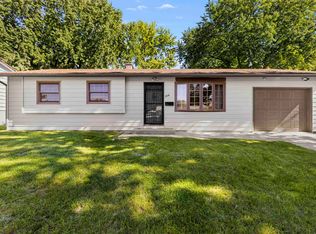 MLS ID #202606133, Mary Maxted. NorthWest Illinois Alliance of REALTORS®
- $199,9003 bd1 ba1.1k sqft1027 Garfield Ave, Belvidere, IL 61008Active
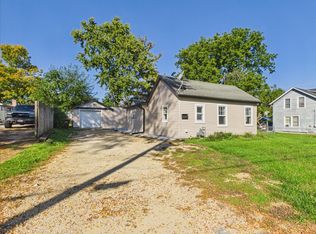 MLS ID #12779716, Esther Zamudio, GRI,SRES, Zamudio Realty Group. MRED as distributed by MLS GRID
- $195,0003 bd1 ba1k sqft1528 9th Ave, Belvidere, IL 61008For Sale
 MLS ID #202605120, Donya Bundy. NorthWest Illinois Alliance of REALTORS®
- $239,9003 bd2 ba1k sqft401 W Madison St, Belvidere, IL 61008Active
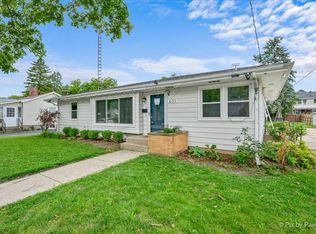 MLS ID #12756704, Monica Vargas, GREAT HOMES REAL ESTATE, INC.. MRED as distributed by MLS GRID
