Move in ready 3 bed 1 bath ranch in the gem of the valley!! Nice open floor plan with an updated kitchen that is open to the living room and dining area. Large concrete island with a farmhouse sink. Washer and dryer is currently in one of the bedrooms but could be moved back to the pantry area off the kitchen. Freshly repainted back deck overlooks the large backyard that looks out to a farm field. Lots of updates over the years - newer water heater, water softener 4 years old and roof 7 years old. Since this owner has lived here the kitchen, living and dining area was all remodeled, all the plumbing was redone and the bathroom was remodeled. The TV in the living room doesn't stay but the brackets do. The gas grill on the back deck stays. The kitchen appliances stay and the washer and dryer are negotiable. Make an appointment to check this one out!!
Active
Price cut: $7.9K (5/26)
$119,900
460 E Hill St, Tiskilwa, IL 61368
3beds
1,248sqft
:
Get pre-qualified$941/mo
Single Family Residence
Built in 1975
10,018 Square Feet Lot
$-- Zestimate®
$96/sqft
$-- HOA
What's special
Freshly repainted back deckKitchen appliances stayNice open floor plan
- 103 days |
- 234 |
- 16 |
Likely to sell faster than
Zillow last checked:
Listing updated:
Listed by:
Eric Johnston 815-866-7414,
Landmark Realty of Illinois LLC
Source: MRED as distributed by MLS GRID,MLS#: 12618263
Facts & features
Interior
Bedrooms & bathrooms
- Bedrooms: 3
- Bathrooms: 1
- Full bathrooms: 1
Rooms
- Room types: No additional rooms
Primary bedroom
- Features: Flooring (Carpet)
- Level: Main
- Area: 132 Square Feet
- Dimensions: 11X12
Bedroom 2
- Features: Flooring (Carpet)
- Level: Main
- Area: 121 Square Feet
- Dimensions: 11X11
Bedroom 3
- Features: Flooring (Wood Laminate)
- Level: Main
- Area: 99 Square Feet
- Dimensions: 9X11
Dining room
- Features: Flooring (Wood Laminate)
- Level: Main
- Area: 99 Square Feet
- Dimensions: 9X11
Kitchen
- Features: Flooring (Wood Laminate)
- Level: Main
- Area: 176 Square Feet
- Dimensions: 11X16
Laundry
- Features: Flooring (Wood Laminate)
- Level: Main
- Area: 30 Square Feet
- Dimensions: 5X6
Living room
- Features: Flooring (Wood Laminate)
- Level: Main
- Area: 276 Square Feet
- Dimensions: 12X23
Heating
- Natural Gas, Forced Air
Cooling
- Central Air
Appliances
- Included: Range, Dishwasher, Refrigerator, Water Softener Owned
Features
- Basement: Crawl Space
Interior area
- Total structure area: 1,248
- Total interior livable area: 1,248 sqft
Property
Parking
- Total spaces: 2
- Parking features: Concrete, Yes, Owned
Accessibility
- Accessibility features: No Disability Access
Features
- Stories: 1
- Patio & porch: Deck
Lot
- Size: 10,018 Square Feet
- Dimensions: 66x156
Details
- Additional structures: Shed(s)
- Parcel number: 2218138002
- Special conditions: None
- Other equipment: Water-Softener Owned
Construction
Type & style
- Home type: SingleFamily
- Property subtype: Single Family Residence
Materials
- Masonite
- Roof: Asphalt
Condition
- New construction: No
- Year built: 1975
Utilities & green energy
- Electric: Circuit Breakers, 100 Amp Service
- Sewer: Public Sewer
- Water: Public
Community & HOA
HOA
- Services included: None
Location
- Region: Tiskilwa
Financial & listing details
- Price per square foot: $96/sqft
- Tax assessed value: $77,559
- Annual tax amount: $1,796
- Date on market: 4/14/2026
- Ownership: Fee Simple

Eric Johnston
(815) 866-7414
By pressing Contact Agent, you agree that the real estate professional identified above may call/text you about your search, which may involve use of automated means and pre-recorded/artificial voices. You don't need to consent as a condition of buying any property, goods, or services. Message/data rates may apply. You also agree to our Terms of Use. Zillow does not endorse any real estate professionals. We may share information about your recent and future site activity with your agent to help them understand what you're looking for in a home.
Estimated market value
Not available
Estimated sales range
Not available
$1,070/mo
Price history
| Date | Event | Price |
|---|---|---|
| 5/26/2026 | Price change | $119,900-6.2%$96/sqft |
Source: MRED as distributed by MLS GRID #12618263 Report a problem | ||
| 4/14/2026 | Listed for sale | $127,800+106.8%$102/sqft |
Source:  MRED as distributed by MLS GRID #12618263 Report a problem MRED as distributed by MLS GRID #12618263 Report a problem | ||
| 12/10/2020 | Sold | $61,800-10.4%$50/sqft |
Source: MRED as distributed by MLS GRID #10793077 Report a problem | ||
| 10/26/2020 | Pending sale | $69,000$55/sqft |
Source: Landmark Realty Of Illinois LLC #10793077 Report a problem | ||
| 8/31/2020 | Price change | $69,000-8%$55/sqft |
Source: Landmark Realty Of Illinois LLC #10793077 Report a problem | ||
| 7/24/2020 | Price change | $75,000+7.3%$60/sqft |
Source: Landmark Realty Of Illinois LLC #10793077 Report a problem | ||
| 10/31/2019 | Price change | $69,900-6.8%$56/sqft |
Source: Landmark Realty Of Illinois LLC #10539882 Report a problem | ||
| 10/7/2019 | Listed for sale | $75,000+12.3%$60/sqft |
Source: Landmark Realty Of Illinois LLC #10539882 Report a problem | ||
| 11/30/2011 | Sold | $66,800-10.8%$54/sqft |
Source: MRED as distributed by MLS GRID #07764387 Report a problem | ||
| 3/29/2011 | Listed for sale | $74,900+24.8%$60/sqft |
Source: Landmark Realty Of Illinois LL Report a problem | ||
| 6/30/2005 | Sold | $60,000$48/sqft |
Source: Public Record Report a problem | ||
Public tax history
| Year | Property taxes | Tax assessment |
|---|---|---|
| 2024 | $1,796 +9.5% | $25,853 +7.3% |
| 2023 | $1,640 +7.6% | $24,083 +7.6% |
| 2022 | $1,523 +7.9% | $22,380 +8.4% |
| 2021 | $1,412 | $20,653 +1.3% |
| 2020 | -- | $20,380 +16.2% |
| 2019 | -- | $17,535 -24.2% |
| 2018 | -- | $23,145 +2.3% |
| 2017 | -- | $22,624 +3.3% |
| 2016 | -- | $21,905 +3.8% |
| 2015 | -- | $21,108 |
| 2014 | -- | $21,108 -2.4% |
| 2013 | -- | $21,627 -1.2% |
| 2012 | -- | $21,894 -1.4% |
| 2011 | -- | $22,209 -6.5% |
| 2010 | -- | $23,742 -0.9% |
| 2009 | -- | $23,948 +6.6% |
| 2008 | -- | $22,460 |
Find assessor info on the county website
Monthly payment
Est. payment
Payment breakdown
Explore the cost of this home by adjusting the details. Changes won't be saved.Climate risks
Neighborhood: 61368
Nearby schools
GreatSchools rating
- 7/10Lincoln Elementary SchoolGrades: 3-4Distance: 6 mi
- 5/10Logan Jr High SchoolGrades: 5-8Distance: 6.2 mi
- 7/10Princeton High SchoolGrades: 9-12Distance: 6.3 mi
Schools provided by the listing agent
- Middle: Logan Junior High School
- High: Princeton High School
- District: 115
Source: MRED as distributed by MLS GRID. This data may not be complete. We recommend contacting the local school district to confirm school assignments for this home.
- $115,800-- bd-- ba-- sqft450 E Hill St, Tiskilwa, IL 61368Off Market
- $159,6003 bd2 ba-- sqft470 E Hill St, Tiskilwa, IL 61368Off Market
- $304,200-- bd-- ba-- sqft480 E Hill St, Tiskilwa, IL 61368Off Market
- $35,0003 bd1 ba970 sqft345 S Mound St, Tiskilwa, IL 61368Sold
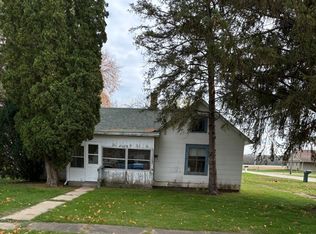
- $108,900-- bd-- ba-- sqft440 E Hill St, Tiskilwa, IL 61368Off Market
- $64,533-- bd-- ba-- sqft525 E Hill St, Tiskilwa, IL 61368Off Market
- $32,634-- bd-- ba-- sqft335 S Mound St, Tiskilwa, IL 61368Off Market
- $137,200-- bd-- ba-- sqft340 Bound St, Tiskilwa, IL 61368Off Market
Similar homes
- $115,0003 bd1 ba1.7k sqft1322 W Peru St, Princeton, IL 61356Active
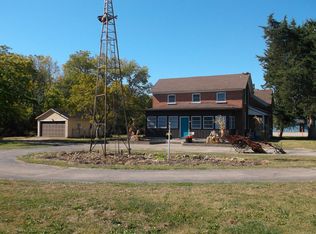 MLS ID #12492779, Raymond Mabry, Harvest Realty and Development. MRED as distributed by MLS GRID
 - $115,0002 bd1 ba720 sqft4 Malibu Dr, Putnam, IL 61560Active
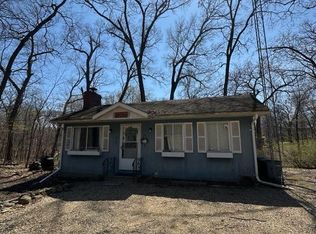 MLS ID #12579937, James Daniels, Southwest Realty Services, Inc. MRED as distributed by MLS GRID
 - $125,0003 bd1 ba1.2k sqft302 South St, Bradford, IL 61421Active
 MLS ID #12670538, Debra Wright, Mel Foster Co. Kewanee. MRED as distributed by MLS GRID
 - $114,0003 bd2 ba1.3k sqft136 N Washington St, Sheffield, IL 61361Active
 MLS ID #12516431, Laurie Shipp, Wessel Real Estate. MRED as distributed by MLS GRID
 - $120,0003 bd1 ba820 sqft425 E Dakota St, Spring Valley, IL 61362For SaleMLS ID #202601276, Carol Wlodarchak. NorthWest Illinois Alliance of REALTORS®
- $150,0003 bd1 ba1.2k sqft100 Hazelwood Dr, Wyanet, IL 61379ActiveMLS ID #12593182, Crystal Lilley, Landmark Realty of Illinois LLC. MRED as distributed by MLS GRID
- $115,0003 bd2 ba1.1k sqft518 W Saint Paul St, Spring Valley, IL 61362ActiveMLS ID #12677405, Brandi Kunkel, Local Realty Group, Inc.. MRED as distributed by MLS GRID
- $137,0003 bd1 ba1.1k sqft210 W South St, Sheffield, IL 61361ActiveMLS ID #12540174, Laurie Shipp, Wessel Real Estate. MRED as distributed by MLS GRID
- $112,0002 bd1 ba780 sqft306 W Lasalle St, Princeton, IL 61356ActiveMLS ID #12683903, Janelle McCarter, Landmark Realty of Illinois LLC. MRED as distributed by MLS GRID
- $--3 bd1 ba1.3k sqft129 W Minnesota St, Spring Valley, IL 61362AuctionServiceLink Auction
- $119,9002 bd1 ba800 sqft110 Indian Hills Dr, Putnam, IL 61560ActiveMLS ID #12609627, Kathy Szuba, CSC, REMAX Legends. MRED as distributed by MLS GRID
- $117,0001 bd1 ba648 sqft311 S Walnut St, Wyanet, IL 61379ActiveMLS ID #12667236, Crystal Lilley, Landmark Realty of Illinois LLC. MRED as distributed by MLS GRID
- $132,5003 bd1 ba992 sqft404 S Spaulding St, Spring Valley, IL 61362ActiveMLS ID #12690228, Roberta Wright, Local Realty Group, Inc.. MRED as distributed by MLS GRID
- $115,0004 bd2 ba1.7k sqft208 S Peoria St, Bradford, IL 61421ActiveMLS ID #12670574, Dianne DeDecker, Mel Foster Co. Kewanee. MRED as distributed by MLS GRID
- $109,9002 bd2 ba1k sqft130 S Iowa Ave, Ladd, IL 61329NewMLS ID #12714082, Douglas Carroll, RE/MAX 1st Choice. MRED as distributed by MLS GRID
- $169,9003 bd2 ba1.7k sqft7 Magnolia Ct, Putnam, IL 61560ActiveMLS ID #12652637, Donna Bayler, Local Realty Group, Inc.. MRED as distributed by MLS GRID
- $90,0003 bd2 ba1.1k sqft207 Poplar St, Depue, IL 61322Price ChangeMLS ID #12611959, Irwin Dammers, ABR,PSA, Coldwell Banker Realty. MRED as distributed by MLS GRID
- $109,9002 bd1 ba712 sqft512 Chestnut St, Dalzell, IL 61320ActiveMLS ID #12620005, Mason Kimberley, Landmark Realty of Illinois LLC. MRED as distributed by MLS GRID
- $84,0003 bd2 ba1.2k sqft420 N Church St, Princeton, IL 61356ActiveMLS ID #12507854, Janelle McCarter, Landmark Realty of Illinois LLC. MRED as distributed by MLS GRID
- $90,0003 bd1 ba954 sqft203 E 4th St, Depue, IL 61322ActiveMLS ID #12680238, Brandi Devenney, Landmark Realty of Illinois LLC. MRED as distributed by MLS GRID
