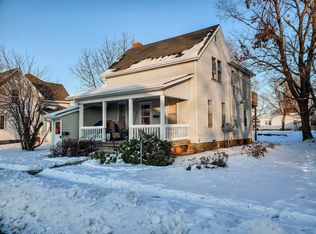
Classic charm meets modern updates in this well-maintained 3-bedroom, 1.5-bath American four-square home. With spacious rooms and a thoughtful layout, this home offers both comfort and functionality for everyday living. Recent improvements provide peace of mind and added convenience. In 2025, a half bath was added on the main floor, the upstairs bathroom was completely remodeled, and a new air conditioning compressor was installed. The updates continue with a new furnace, sewer line, refrigerator, and stove in 2024, new roof on the main home in 2026, plus a new water heater and sump pump in 2023-big-ticket items already taken care of for you. Step outside and you'll find a fantastic open front porch, a professionally landscaped yard and an oversized 24' x 36' heated two-car garage that truly stands out. With one extra-large door tall enough to accommodate a camper and a TV already in place, it's the perfect space for hobbies, projects, or simply relaxing. The outdoor space is just as inviting, featuring a charming brick sidewalk and an adorable playhouse or potting shed that adds character and versatility to the yard. This home has been clearly cared for over the years and is ready for its next chapter-offering a blend of timeless style, solid updates, and plenty of room to enjoy.
Active
Price cut: $10K (7/24)
$210,000
225 W Central Ave, Princeton, IL 61356
3beds
1,655sqft
Single Family Residence
Built in 1921
8,276 Square Feet Lot
$202,900 Zestimate®
$127/sqft
$-- HOA
What's special
Thoughtful layoutCharming brick sidewalkClassic charmFantastic open front porchSpacious roomsProfessionally landscaped yard
- 167 days
- 535
- 15
Likely to sell faster than
Zillow last checked:
Listing updated:
Listed by:
Janelle McCarter 815-252-7283,
Landmark Realty of Illinois LLC
Source: MRED as distributed by MLS GRID,MLS#: 12616278
Facts & features
Interior
Bedrooms & bathrooms
- Bedrooms: 3
- Bathrooms: 2
- Full bathrooms: 1
- 1/2 bathrooms: 1
Rooms
- Room types: No additional rooms
Primary bedroom
- Level: Second
- Area: 182 Square Feet
- Dimensions: 13X14
Bedroom 2
- Level: Second
- Area: 130 Square Feet
- Dimensions: 13X10
Bedroom 3
- Level: Second
- Area: 90 Square Feet
- Dimensions: 9X10
Dining room
- Level: Main
- Area: 208 Square Feet
- Dimensions: 16X13
Kitchen
- Level: Main
- Area: 108 Square Feet
- Dimensions: 12X9
Living room
- Level: Main
- Area: 286 Square Feet
- Dimensions: 13X22
Heating
- Natural Gas, Forced Air
Cooling
- Central Air
Appliances
- Included: Range, Refrigerator
Features
- Basement: Unfinished,Full
Interior area
- Total structure area: 0
- Total interior livable area: 1,655 sqft
Property
Parking
- Total spaces: 2
- Parking features: Garage Door Opener, Yes, Detached, Garage
- Garage spaces: 2
- Has uncovered spaces: Yes
Accessibility
- Accessibility features: No Disability Access
Features
- Stories: 2
Lot
- Size: 8,276 Square Feet
- Dimensions: 130.8 x 64.4
Details
- Parcel number: 1616113004
- Special conditions: None
Construction
Type & style
- Home type: SingleFamily
- Architectural style: American 4-Sq.
- Property subtype: Single Family Residence
Materials
- Wood Siding
- Foundation: Brick/Mortar
- Roof: Asphalt
Condition
- New construction: No
- Year built: 1921
Utilities & green energy
- Electric: Circuit Breakers
- Sewer: Public Sewer
- Water: Public
Community & HOA
HOA
- Services included: None
Location
- Region: Princeton
Financial & listing details
- Price per square foot: $127/sqft
- Tax assessed value: $126,066
- Annual tax amount: $3,262
- Date on market: 5/2/2026
- Ownership: Fee Simple
Estimated market value
$202,900
$193,000 - $213,000
$1,406/mo
Price history
| Date | Event | Price |
|---|---|---|
| 7/24/2026 | Price change | $210,000-4.5%$127/sqft |
Source:  MRED as distributed by MLS GRID #12616278 Report a problem MRED as distributed by MLS GRID #12616278 Report a problem | ||
| 6/22/2026 | Price change | $220,000-2.2%$133/sqft |
Source: MRED as distributed by MLS GRID #12616278 Report a problem | ||
| 6/13/2026 | Listed for sale | $225,000$136/sqft |
Source: MRED as distributed by MLS GRID #12616278 Report a problem | ||
| 6/6/2026 | Contingent | $225,000$136/sqft |
Source: MRED as distributed by MLS GRID #12616278 Report a problem | ||
| 5/2/2026 | Listed for sale | $225,000+25%$136/sqft |
Source: MRED as distributed by MLS GRID #12616278 Report a problem | ||
| 6/10/2024 | Sold | $180,000-2.7%$109/sqft |
Source: Public Record Report a problem | ||
| 5/14/2024 | Pending sale | $185,000$112/sqft |
Source: Owner Report a problem | ||
| 2/20/2024 | Listed for sale | $185,000+2.8%$112/sqft |
Source: Owner Report a problem | ||
| 11/24/2023 | Listing removed | -- |
Source: Owner Report a problem | ||
| 9/17/2023 | Listed for sale | $180,000$109/sqft |
Source: Owner Report a problem | ||
Public tax history
| Year | Property taxes | Tax assessment |
|---|---|---|
| 2024 | $3,530 +26.3% | $42,022 +8.6% |
| 2023 | $2,795 +7.1% | $38,702 +6.7% |
| 2022 | $2,610 +3.4% | $36,286 +5.6% |
| 2021 | $2,523 | $34,349 +3.8% |
| 2020 | -- | $33,091 +1.2% |
| 2019 | -- | $32,695 +1.7% |
| 2018 | -- | $32,136 -0.4% |
| 2017 | -- | $32,252 +2.7% |
| 2016 | -- | $31,410 +15.3% |
| 2015 | -- | $27,233 -11.8% |
| 2014 | -- | $30,862 -0.5% |
| 2013 | -- | $31,030 -0.3% |
| 2012 | -- | $31,123 -0.6% |
| 2011 | -- | $31,320 -1.6% |
| 2010 | -- | $31,836 -0.1% |
| 2009 | -- | $31,864 +4.4% |
| 2008 | -- | $30,527 |
Find assessor info on the county website
Monthly payment
Est. payment
Payment breakdown
Explore the cost of this home by adjusting the details. Changes won't be saved.Climate risks
Neighborhood: 61356
Nearby schools
Schools provided by the listing agent
- District: 115
Source: MRED as distributed by MLS GRID. This data may not be complete. We recommend contacting the local school district to confirm school assignments for this home.


Similar homes
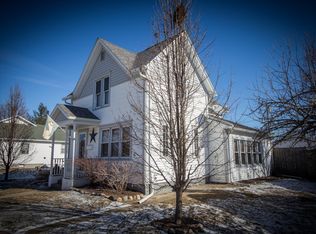
- $199,9003 bd2 ba1.3k sqft650 Erickson Dr E, Princeton, IL 61356Price Change
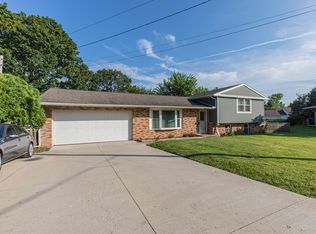 MLS ID #12731748, Janelle McCarter, Landmark Realty of Illinois LLC. MRED as distributed by MLS GRID
 - $175,0004 bd2 ba1k sqft220 N Knox St, Princeton, IL 61356Active
 MLS ID #12742076, Larry Thomas, Landmark Realty of Illinois LLC. MRED as distributed by MLS GRID
 - $229,5004 bd3 ba2.1k sqft303 N Euclid Ave, Princeton, IL 61356Active
 MLS ID #12498476, Janelle McCarter, Landmark Realty of Illinois LLC. MRED as distributed by MLS GRID
 - $249,0003 bd2 ba1.4k sqft1641 Willow Way, Princeton, IL 61356Active
 MLS ID #12760434, Crystal Lilley, Landmark Realty of Illinois LLC. MRED as distributed by MLS GRID
