Welcome home to this wonderful 3-bedroom, 2-bath home nestled on a quiet cul-de-sac with a generous .43-acre fenced lot! The main level features a fabulous great room with updated cabinetry, beautiful hardwood floors, and a sliding door that opens to a concrete patio-perfect for entertaining, relaxing, and enjoying the oversized backyard. The lower level offers even more living space with a comfortable family room featuring walk-out access, a second full bathroom, and a convenient laundry/utility room. Upstairs, you'll find three bedrooms and a full bathroom. Major updates include roof, siding, and windows in 2014, plus a kitchen update in 2013. All appliances included, making your move as easy as possible. With abundant indoor space, a large fenced yard, and a desirable cul-de-sac location, this home offers comfort, functionality, and plenty of room to make it your own!
Price change
Price cut: $9K (10/12)
$199,900
650 Erickson Dr E, Princeton, IL 61356
3beds
1,394sqft
Single Family Residence
Built in 1965
0.43 Acres Lot
$-- Zestimate®
$143/sqft
$-- HOA
What's special
Large fenced yardAbundant indoor spaceDesirable cul-de-sac locationQuiet cul-de-sacOversized backyardAll appliances includedBeautiful hardwood floors
- 49 days
- 2,706
- 55
Likely to sell faster than
Zillow last checked:
Listing updated:
Listed by:
Janelle McCarter 815-252-7283,
Landmark Realty of Illinois LLC
Source: MRED as distributed by MLS GRID,MLS#: 12731748
Facts & features
Interior
Bedrooms & bathrooms
- Bedrooms: 3
- Bathrooms: 2
- Full bathrooms: 2
Rooms
- Room types: Enclosed Porch
Primary bedroom
- Features: Bathroom (Full)
- Level: Second
- Area: 143 Square Feet
- Dimensions: 13X11
Bedroom 2
- Level: Second
- Area: 100 Square Feet
- Dimensions: 10X10
Bedroom 3
- Level: Second
- Area: 108 Square Feet
- Dimensions: 9X12
Dining room
- Level: Main
- Area: 143 Square Feet
- Dimensions: 13X11
Enclosed porch
- Level: Main
- Area: 99 Square Feet
- Dimensions: 11X9
Family room
- Level: Lower
- Area: 252 Square Feet
- Dimensions: 18X14
Kitchen
- Features: Kitchen (Eating Area-Breakfast Bar)
- Level: Main
- Area: 144 Square Feet
- Dimensions: 12X12
Laundry
- Level: Lower
- Area: 165 Square Feet
- Dimensions: 11X15
Living room
- Level: Main
- Area: 216 Square Feet
- Dimensions: 18X12
Heating
- Natural Gas
Cooling
- Central Air
Appliances
- Included: Range, Microwave, Dishwasher, Refrigerator, Washer, Dryer
Features
- Open Floorplan
- Flooring: Hardwood
- Basement: Partially Finished,Partial
Interior area
- Total structure area: 1,394
- Total interior livable area: 1,394 sqft
Property
Parking
- Total spaces: 2
- Parking features: Garage Door Opener, Yes, Garage Owned, Attached, Garage
- Attached garage spaces: 2
- Has uncovered spaces: Yes
Accessibility
- Accessibility features: No Disability Access
Features
- Patio & porch: Patio
Lot
- Size: 0.43 Acres
- Dimensions: 96 X 230 X 79.5 X 134
- Features: Cul-De-Sac
Details
- Parcel number: 1616429009
- Special conditions: None
Construction
Type & style
- Home type: SingleFamily
- Property subtype: Single Family Residence
Materials
- Vinyl Siding
- Foundation: Concrete Perimeter
- Roof: Asphalt
Condition
- New construction: No
- Year built: 1965
Utilities & green energy
- Sewer: Public Sewer
- Water: Public
Community & HOA
HOA
- Services included: None
Location
- Region: Princeton
Financial & listing details
- Price per square foot: $143/sqft
- Tax assessed value: $121,521
- Annual tax amount: $3,126
- Date on market: 8/27/2026
- Ownership: Fee Simple
Estimated market value
Not available
Estimated sales range
Not available
Not available
Price history
| Date | Event | Price |
|---|---|---|
| 10/12/2026 | Price change | $199,900-4.3%$143/sqft |
Source:  MRED as distributed by MLS GRID #12731748 Report a problem MRED as distributed by MLS GRID #12731748 Report a problem | ||
| 9/22/2026 | Price change | $208,900-5%$150/sqft |
Source: MRED as distributed by MLS GRID #12731748 Report a problem | ||
| 8/27/2026 | Listed for sale | $219,900+99.9%$158/sqft |
Source: MRED as distributed by MLS GRID #12731748 Report a problem | ||
| 3/14/2016 | Sold | $110,000-7.9%$79/sqft |
Source: MRED as distributed by MLS GRID #08989819 Report a problem | ||
| 1/30/2016 | Pending sale | $119,500$86/sqft |
Source: Landmark Realty Of Illinois LLC #08989819 Report a problem | ||
| 10/7/2015 | Price change | $119,500-4.3%$86/sqft |
Source: Landmark Realty Of Illinois LLC #08989819 Report a problem | ||
| 7/22/2015 | Listed for sale | $124,900+38.8%$90/sqft |
Source: Landmark Realty Of Illinois LLC #08989819 Report a problem | ||
| 2/8/2013 | Sold | $90,000-24.4%$65/sqft |
Source: MRED as distributed by MLS GRID #08023721 Report a problem | ||
| 1/16/2013 | Listed for sale | $119,000$85/sqft |
Source: Landmark Realty Of Illinois LL Report a problem | ||
| 10/31/2012 | Listing removed | $119,000$85/sqft |
Source: Landmark Realty Of Illinois LL Report a problem | ||
| 9/26/2012 | Price change | $119,000-7.8%$85/sqft |
Source: Landmark Realty Of Illinois LL Report a problem | ||
| 6/12/2012 | Price change | $129,000-7.8%$93/sqft |
Source: Landmark Realty Of Illinois LL Report a problem | ||
| 3/10/2012 | Listed for sale | $139,900$100/sqft |
Source: Landmark Realty Of Illinois LL Report a problem | ||
| 10/19/2011 | Listing removed | $139,900$100/sqft |
Source: Landmark Realty Of Illinois LL Report a problem | ||
| 5/26/2011 | Listed for sale | $139,900$100/sqft |
Source: Landmark Realty Of Illinois LL Report a problem | ||
Public tax history
| Year | Property taxes | Tax assessment |
|---|---|---|
| 2024 | $2,898 +8.3% | $40,507 +8.6% |
| 2023 | $2,676 +7.2% | $37,306 +6.7% |
| 2022 | $2,497 +3.5% | $34,977 +5.6% |
| 2021 | $2,413 | $33,110 +3.8% |
| 2020 | -- | $31,898 +1.2% |
| 2019 | -- | $31,516 +1.7% |
| 2018 | -- | $30,977 -0.4% |
| 2017 | -- | $31,089 +2.7% |
| 2016 | -- | $30,277 +33.9% |
| 2015 | -- | $22,604 -24% |
| 2014 | -- | $29,748 -0.5% |
| 2013 | -- | $29,910 -26.4% |
| 2012 | -- | $40,647 -0.6% |
| 2011 | -- | $40,905 -1.6% |
| 2010 | -- | $41,578 -0.1% |
| 2009 | -- | $41,616 +4.4% |
| 2008 | -- | $39,870 |
Find assessor info on the county website
Monthly payment
Est. payment
Payment breakdown
Explore the cost of this home by adjusting the details. Changes won't be saved.Climate risks
Neighborhood: 61356
Nearby schools
Schools provided by the listing agent
- District: 115
Source: MRED as distributed by MLS GRID. This data may not be complete. We recommend contacting the local school district to confirm school assignments for this home.
Similar homes
- $210,0003 bd2 ba1.6k sqft225 W Central Ave, Princeton, IL 61356Active
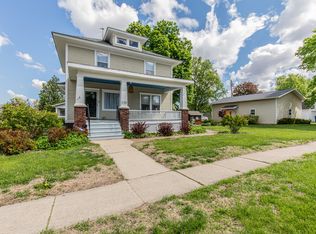 MLS ID #12616278, Janelle McCarter, Landmark Realty of Illinois LLC. MRED as distributed by MLS GRID
 - $175,0004 bd2 ba1k sqft220 N Knox St, Princeton, IL 61356Active
 MLS ID #12742076, Larry Thomas, Landmark Realty of Illinois LLC. MRED as distributed by MLS GRID
 - $249,0003 bd2 ba1.4k sqft1641 Willow Way, Princeton, IL 61356Active
 MLS ID #12760434, Crystal Lilley, Landmark Realty of Illinois LLC. MRED as distributed by MLS GRID
 - $145,0003 bd1 ba1.5k sqft616 N Pleasant St, Princeton, IL 61356For Sale
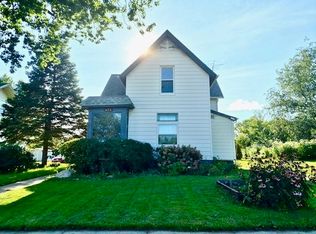 MLS ID #202605962, Christine Schweickert. NorthWest Illinois Alliance of REALTORS®
 - $139,9003 bd1 ba1.1k sqft202 W 4th St, Wyanet, IL 61379For Sale
 MLS ID #PA1269551, Drake Scott, Keller Williams Premier Realty. RMLS Alliance as distributed by MLS GRID
