3 bed, 1 Bath, 1.5 story on a 60 x 130 lot. 2 car detatched garage with storage above. Main level laundry. Beautiful historic woodwork, some replacememt windows, outdoor seating area and porch.
For sale
$145,000
616 N Pleasant St, Princeton, IL 61356
3beds
1,520sqft
Single Family Residence
Built in 1890
7,840 Square Feet Lot
$-- Zestimate®
$95/sqft
$-- HOA
What's special
Beautiful historic woodworkMain level laundryOutdoor seating area
- 11 days
- 282
- 1
Zillow last checked:
Listing updated:
Listed by:
Christine Schweickert 815-223-3875,
Dickerson & Nieman
Source: NorthWest Illinois Alliance of REALTORS®,MLS#: 202605962
Facts & features
Interior
Bedrooms & bathrooms
- Bedrooms: 3
- Bathrooms: 1
- Full bathrooms: 1
- Main level bathrooms: 1
- Main level bedrooms: 1
Primary bedroom
- Level: Main
- Area: 144
- Dimensions: 12 x 12
Bedroom 2
- Level: Upper
- Area: 156
- Dimensions: 12 x 13
Bedroom 3
- Level: Upper
- Area: 182
- Dimensions: 13 x 14
Dining room
- Level: Main
- Area: 156
- Dimensions: 12 x 13
Kitchen
- Level: Main
- Area: 187
- Dimensions: 17 x 11
Living room
- Level: Main
- Area: 169
- Dimensions: 13 x 13
Heating
- Hot Water/Steam
Cooling
- Window Unit(s)
Appliances
- Included: Dryer, Refrigerator, Stove/Cooktop, Washer, Gas Water Heater
Features
- Basement: Full
- Has fireplace: No
Interior area
- Total structure area: 1,520
- Total interior livable area: 1,520 sqft
- Finished area above ground: 1,520
- Finished area below ground: 0
Property
Parking
- Total spaces: 2
- Parking features: Detached
- Garage spaces: 2
Features
- Levels: One and One Half
- Stories: 1
- Patio & porch: Covered, Enclosed
Lot
- Size: 7,840 Square Feet
- Features: City/Town
Details
- Parcel number: 1609355007
Construction
Type & style
- Home type: SingleFamily
- Property subtype: Single Family Residence
Materials
- Siding
- Roof: Shingle
Condition
- Year built: 1890
Utilities & green energy
- Electric: Circuit Breakers
- Sewer: City/Community
- Water: City/Community
Community & HOA
Community
- Subdivision: IL
Location
- Region: Princeton
Financial & listing details
- Price per square foot: $95/sqft
- Tax assessed value: $108,201
- Annual tax amount: $1,460
- Price range: $145K - $145K
- Date on market: 9/21/2026
- Cumulative days on market: 46 days
- Ownership: Fee Simple
Estimated market value
Not available
Estimated sales range
Not available
Not available
Price history
| Date | Event | Price |
|---|---|---|
| 8/18/2026 | Listed for sale | $145,000+22.9%$95/sqft |
Source:  MRED as distributed by MLS GRID #12735711 Report a problem MRED as distributed by MLS GRID #12735711 Report a problem | ||
| 8/11/2025 | Sold | $118,000-5.6%$78/sqft |
Source: MRED as distributed by MLS GRID #11903322 Report a problem | ||
| 7/14/2025 | Contingent | $125,000$82/sqft |
Source: MRED as distributed by MLS GRID #11903322 Report a problem | ||
| 7/10/2025 | Price change | $125,000-10.7%$82/sqft |
Source: MRED as distributed by MLS GRID #11903322 Report a problem | ||
| 6/27/2025 | Price change | $139,900-6.7%$92/sqft |
Source: MRED as distributed by MLS GRID #11903322 Report a problem | ||
| 5/27/2025 | Price change | $149,900-6.3%$99/sqft |
Source: MRED as distributed by MLS GRID #11903322 Report a problem | ||
| 5/21/2025 | Listed for sale | $160,000+190.9%$105/sqft |
Source: MRED as distributed by MLS GRID #11903322 Report a problem | ||
| 6/3/2019 | Sold | $55,000$36/sqft |
Source: Public Record Report a problem | ||
Public tax history
| Year | Property taxes | Tax assessment |
|---|---|---|
| 2024 | $1,462 -1.7% | $36,067 +8.6% |
| 2023 | $1,488 -0.8% | $33,217 +6.7% |
| 2022 | $1,499 -3.2% | $31,143 +5.6% |
| 2021 | $1,549 | $29,481 +3.8% |
| 2020 | -- | $28,402 +52.3% |
| 2019 | -- | $18,652 -24.1% |
| 2018 | -- | $24,588 -0.4% |
| 2017 | -- | $24,677 +2.7% |
| 2016 | -- | $24,033 +1.8% |
| 2015 | -- | $23,613 |
| 2014 | -- | $23,613 -0.5% |
| 2013 | -- | $23,742 -0.3% |
| 2012 | -- | $23,813 -0.6% |
| 2011 | -- | $23,964 -1.6% |
| 2010 | -- | $24,359 -0.1% |
| 2009 | -- | $24,381 +4.4% |
| 2008 | -- | $23,358 |
Find assessor info on the county website
Monthly payment
Est. payment
Payment breakdown
Explore the cost of this home by adjusting the details. Changes won't be saved.Climate risks
Neighborhood: 61356
Nearby schools
Schools provided by the listing agent
- Elementary: Princeton ESD 115
- Middle: 115 Logan Jr. High
- High: Princeton HSD 500
- District: 115 Princeton Pub. Schools
Source: NorthWest Illinois Alliance of REALTORS®. This data may not be complete. We recommend contacting the local school district to confirm school assignments for this home.

Similar homes
- $140,0003 bd2 ba1.2k sqft919 Backbone Rd W, Princeton, IL 61356Active
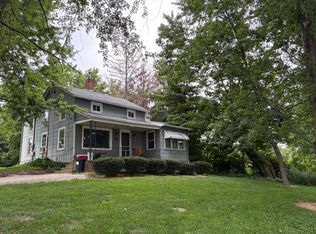 MLS ID #12716587, Kaye Pearson, Landmark Realty of Illinois LLC. MRED as distributed by MLS GRID
 - $175,0004 bd2 ba1k sqft220 N Knox St, Princeton, IL 61356Active
 MLS ID #12742076, Larry Thomas, Landmark Realty of Illinois LLC. MRED as distributed by MLS GRID
 - $99,0002 bd1 ba1.8k sqft119 Elm Pl, Princeton, IL 61356Active
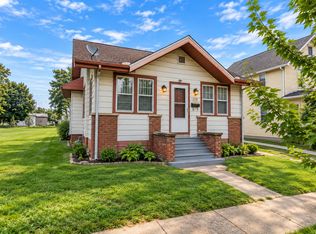 MLS ID #12743323, Julie Duncan, BHHS Central Illinois, REALTORS. MRED as distributed by MLS GRID
 - $210,0003 bd2 ba1.6k sqft225 W Central Ave, Princeton, IL 61356Active
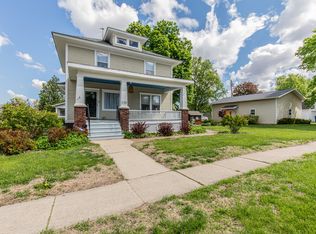 MLS ID #12616278, Janelle McCarter, Landmark Realty of Illinois LLC. MRED as distributed by MLS GRID
 - $139,9003 bd1 ba1.1k sqft202 W 4th St, Wyanet, IL 61379For Sale
 MLS ID #PA1269551, Drake Scott, Keller Williams Premier Realty. RMLS Alliance as distributed by MLS GRID
