One of the newer homes built in the small town of Tiskilwa, built in 1996. Tri-level 3-bedroom 1.5-bathroom home with an attached 1-car garage. Nice backyard that has a creek on one side and backs up to timber in the back. 1,026 square feet of living space with an additional 563 square feet in the partially finished basement. Remodeled full bathroom in 2020, water heater new in 2024. Contents in the house can stay if buyer desires. Cash or conventional loan only and selling "As Is" because this is an Estate and the seller lives out of state. Storage shed in the backyard. Make an appointment to check this one out!!
Contingent
Price cut: $16K (9/19)
$139,000
435 Public St, Tiskilwa, IL 61368
3beds
1,026sqft
Single Family Residence
Built in 1996
0.25 Acres Lot
$-- Zestimate®
$135/sqft
$-- HOA
What's special
- 49 days
- 507
- 35
Zillow last checked:
Listing updated:
Listed by:
Eric Johnston 815-866-7414,
Landmark Realty of Illinois LLC
Source: MRED as distributed by MLS GRID,MLS#: 12741769
Facts & features
Interior
Bedrooms & bathrooms
- Bedrooms: 3
- Bathrooms: 6
- Full bathrooms: 1
- 1/2 bathrooms: 5
Rooms
- Room types: Bonus Room
Primary bedroom
- Features: Flooring (Carpet)
- Level: Second
- Area: 132 Square Feet
- Dimensions: 11X12
Bedroom 2
- Features: Flooring (Carpet)
- Level: Second
- Area: 117 Square Feet
- Dimensions: 9X13
Bedroom 3
- Features: Flooring (Carpet)
- Level: Second
- Area: 90 Square Feet
- Dimensions: 9X10
Bonus room
- Features: Flooring (Carpet)
- Level: Basement
- Area: 143 Square Feet
- Dimensions: 11X13
Dining room
- Features: Flooring (Vinyl)
- Level: Main
- Area: 77 Square Feet
- Dimensions: 7X11
Family room
- Features: Flooring (Carpet)
- Level: Basement
- Area: 231 Square Feet
- Dimensions: 11X21
Kitchen
- Features: Flooring (Vinyl)
- Level: Main
- Area: 110 Square Feet
- Dimensions: 10X11
Laundry
- Level: Basement
- Area: 99 Square Feet
- Dimensions: 9X11
Living room
- Features: Flooring (Carpet)
- Level: Main
- Area: 143 Square Feet
- Dimensions: 11X13
Heating
- Natural Gas, Forced Air
Cooling
- Central Air
Appliances
- Included: Range, Microwave, Refrigerator, Freezer, Washer, Dryer, Water Softener Owned
Features
- Basement: Partially Finished,Partial
Interior area
- Total structure area: 0
- Total interior livable area: 1,026 sqft
Property
Parking
- Total spaces: 1
- Parking features: Gravel, Garage Door Opener, Yes, Garage Owned, Attached, Garage
- Attached garage spaces: 1
- Has uncovered spaces: Yes
Accessibility
- Accessibility features: No Disability Access
Features
- Levels: Tri-Level
- Patio & porch: Deck
Lot
- Size: 0.25 Acres
- Dimensions: 75x150x25x75
- Features: Irregular Lot, Backs to Trees/Woods
Details
- Additional structures: Shed(s)
- Parcel number: 2113231006
- Special conditions: None
Construction
Type & style
- Home type: SingleFamily
- Property subtype: Single Family Residence
Materials
- Vinyl Siding
- Foundation: Concrete Perimeter
- Roof: Asphalt
Condition
- New construction: No
- Year built: 1996
Utilities & green energy
- Electric: Circuit Breakers, 200+ Amp Service
- Sewer: Public Sewer
- Water: Public
Community & HOA
HOA
- Services included: None
Location
- Region: Tiskilwa
Financial & listing details
- Price per square foot: $135/sqft
- Tax assessed value: $161,106
- Annual tax amount: $2,273
- Date on market: 8/25/2026
- Ownership: Fee Simple
Estimated market value
Not available
Estimated sales range
Not available
Not available
Price history
| Date | Event | Price |
|---|---|---|
| 10/14/2026 | Contingent | $139,000$135/sqft |
Source:  MRED as distributed by MLS GRID #12741769 Report a problem MRED as distributed by MLS GRID #12741769 Report a problem | ||
| 9/19/2026 | Price change | $139,000-10.3%$135/sqft |
Source: MRED as distributed by MLS GRID #12741769 Report a problem | ||
| 8/25/2026 | Listed for sale | $155,000$151/sqft |
Source: MRED as distributed by MLS GRID #12741769 Report a problem | ||
Public tax history
| Year | Property taxes | Tax assessment |
|---|---|---|
| 2024 | $2,302 +0.1% | $53,702 +7.3% |
| 2023 | $2,299 -3.6% | $50,026 +7.6% |
| 2022 | $2,384 -2.7% | $46,488 +8.4% |
| 2021 | $2,450 | $42,901 +1.3% |
| 2020 | -- | $42,334 +1.9% |
| 2019 | -- | $41,545 +5.2% |
| 2018 | -- | $39,488 +2.3% |
| 2017 | -- | $38,601 +3.3% |
| 2016 | -- | $37,375 +10.7% |
| 2015 | -- | $33,767 -6.2% |
| 2014 | -- | $36,015 -2.4% |
| 2013 | -- | $36,900 -1.2% |
| 2012 | -- | $37,355 -1.4% |
| 2011 | -- | $37,894 -6.5% |
| 2010 | -- | $40,511 -0.9% |
| 2009 | -- | $40,862 +6.6% |
| 2008 | -- | $38,321 |
Find assessor info on the county website
Monthly payment
Est. payment
Payment breakdown
Explore the cost of this home by adjusting the details. Changes won't be saved.Climate risks
Neighborhood: 61368
Nearby schools
Schools provided by the listing agent
- Middle: Logan Junior High School
- High: Princeton High School
- District: 115
Source: MRED as distributed by MLS GRID. This data may not be complete. We recommend contacting the local school district to confirm school assignments for this home.

Similar homes
- $140,0003 bd2 ba1.2k sqft919 Backbone Rd W, Princeton, IL 61356Active
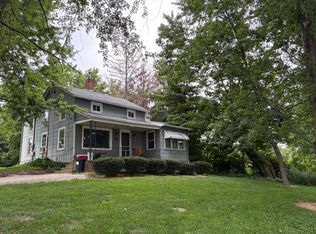 MLS ID #12716587, Kaye Pearson, Landmark Realty of Illinois LLC. MRED as distributed by MLS GRID
 - $139,9003 bd1 ba1.1k sqft202 W 4th St, Wyanet, IL 61379For Sale

 MLS ID #PA1269551, Drake Scott, Keller Williams Premier Realty. RMLS Alliance as distributed by MLS GRID
 - $145,0003 bd1 ba1.5k sqft616 N Pleasant St, Princeton, IL 61356For Sale
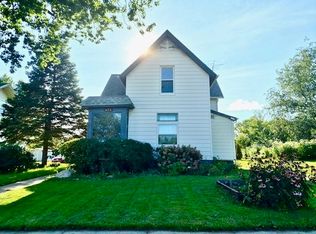 MLS ID #202605962, Christine Schweickert. NorthWest Illinois Alliance of REALTORS®
 - $139,9002 bd1 ba1.4k sqft406 Mill St, Buda, IL 61314Active
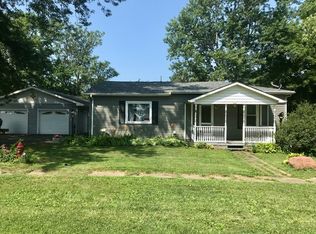 MLS ID #12716564, Melissa Burrows, Success Realty Property Management, LLC. MRED as distributed by MLS GRID
