Beautifully renovated with fresh finishes and extensive updates throughout! This 1,560-square-foot home offers 4 bedrooms, 2 bathrooms-one on each level-and a detached 2-car garage. The inviting kitchen features new white cabinetry, countertops, a refrigerator, dishwasher, and range hood. A contrasting island with breakfast-bar seating provides additional workspace and a casual gathering spot, while the separate dining room offers space for meals and entertaining. A versatile mudroom provides space for a home office, and the spacious main-level laundry room includes a washer and dryer. The full unfinished basement offers additional storage and room for future possibilities. Extensive improvements include a new furnace, hot water tank, roof, siding, gutters and downspouts, windows, interior and exterior doors, and flooring, along with updated electrical and plumbing. Renovated bathrooms complete the transformation. All furniture in the home is negotiable with the sale, offering an opportunity to make your move even easier. Discover all that 309 W Commercial Street in Neponset has to offer-schedule your showing today!
Active
$198,000
309 W Commercial St, Neponset, IL 61345
4beds
1,560sqft
Single Family Residence
Built in 1896
9,583 Square Feet Lot
$-- Zestimate®
$127/sqft
$-- HOA
What's special
Extensive updates throughoutVersatile mudroomInviting kitchenRenovated bathroomsSeparate dining roomWasher and dryerNew white cabinetry
- --
- 251
- views
- 17
- saves
Zillow last checked:
Listing updated:
Listed by:
Viorel Catarama 630-514-4675,
HomeSmart Realty Group
Source: MRED as distributed by MLS GRID,MLS#: 12774541
Facts & features
Interior
Bedrooms & bathrooms
- Bedrooms: 4
- Bathrooms: 2
- Full bathrooms: 2
Rooms
- Room types: Mud Room
Primary bedroom
- Area: 169 Square Feet
- Dimensions: 13X13
Bedroom 2
- Area: 104 Square Feet
- Dimensions: 13X8
Bedroom 3
- Area: 104 Square Feet
- Dimensions: 8X13
Bedroom 4
- Area: 169 Square Feet
- Dimensions: 13X13
Dining room
- Area: 182 Square Feet
- Dimensions: 13X14
Kitchen
- Area: 180 Square Feet
- Dimensions: 12X15
Laundry
- Area: 72 Square Feet
- Dimensions: 6X12
Living room
- Area: 169 Square Feet
- Dimensions: 13X13
Mud room
- Area: 143 Square Feet
- Dimensions: 11X13
Heating
- Has Heating (Unspecified Type)
Cooling
- Central Air
Features
- Basement: Unfinished,Full
- Attic: Unfinished
Interior area
- Total structure area: 0
- Total interior livable area: 1,560 sqft
Property
Parking
- Total spaces: 2
- Parking features: Yes, Detached, Garage
- Garage spaces: 2
Accessibility
- Accessibility features: No Disability Access
Features
- Stories: 2
Lot
- Size: 9,583 Square Feet
- Dimensions: 67 X 150
Details
- Parcel number: 1910376001
- Special conditions: None
Construction
Type & style
- Home type: SingleFamily
- Architectural style: Farmhouse
- Property subtype: Single Family Residence
Materials
- Vinyl Siding
- Foundation: Block
- Roof: Asphalt
Condition
- New construction: No
- Year built: 1896
Utilities & green energy
- Electric: Circuit Breakers
- Sewer: Public Sewer
- Water: Public
Community & HOA
HOA
- Services included: None
Location
- Region: Neponset
Financial & listing details
- Price per square foot: $127/sqft
- Tax assessed value: $52,194
- Annual tax amount: $1,036
- Date on market: 10/2/2026
- Ownership: Fee Simple
Estimated market value
Not available
Estimated sales range
Not available
Not available
Price history
| Date | Event | Price |
|---|---|---|
| 2/2/2026 | Sold | $9,200-38.7%$6/sqft |
Source:  MRED as distributed by MLS GRID #12509749 Report a problem | ||
| 1/11/2026 | Pending sale | $15,000$10/sqft |
Source: MRED as distributed by MLS GRID #12509749 Report a problem | ||
| 11/3/2025 | Listed for sale | $15,000$10/sqft |
Source: MRED as distributed by MLS GRID #12509749 Report a problem | ||
Public tax history
| Year | Property taxes | Tax assessment |
|---|---|---|
| 2024 | $1,043 +11% | $17,398 +7.3% |
| 2023 | $940 -34.3% | $16,207 +7.6% |
| 2022 | $1,430 +414.7% | $15,061 +8.4% |
| 2021 | $278 | $13,899 +1.3% |
| 2020 | -- | $13,715 +1.9% |
| 2019 | -- | $13,460 +5.2% |
| 2018 | -- | $12,794 +2.3% |
| 2017 | -- | $12,506 +3.3% |
| 2016 | -- | $12,108 -39.1% |
| 2015 | -- | $19,868 -4.9% |
| 2014 | -- | $20,885 -2.4% |
| 2013 | -- | $21,399 -1.2% |
| 2012 | -- | $21,663 -1.4% |
| 2011 | -- | $21,975 -6.5% |
| 2010 | -- | $23,493 -0.9% |
| 2009 | -- | $23,697 +6.6% |
| 2008 | -- | $22,224 |
Find assessor info on the county website
Monthly payment
Est. payment
Payment breakdown
Explore the cost of this home by adjusting the details. Changes won't be saved.Climate risks
Neighborhood: 61345
Nearby schools
Schools provided by the listing agent
- District: 229
Source: MRED as distributed by MLS GRID. This data may not be complete. We recommend contacting the local school district to confirm school assignments for this home.
Similar homes
- $185,0003 bd2 ba1.1k sqft105 W Farnham St, Sheffield, IL 61361Active
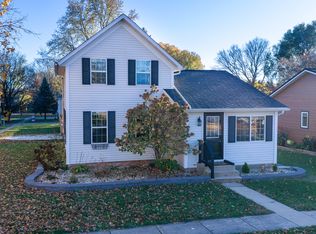 MLS ID #12801007, Kaye Pearson, Landmark Realty of Illinois LLC. MRED as distributed by MLS GRID
- $244,8004 bd2 ba1.8k sqft423 High St, Buda, IL 61314Active
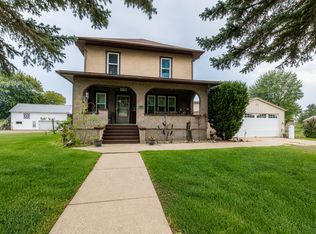 MLS ID #12664679, Janelle McCarter, Landmark Realty of Illinois LLC. MRED as distributed by MLS GRID
- $180,5003 bd2 ba1.2k sqft517 E Division St, Kewanee, IL 61443Active
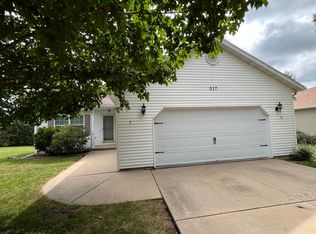 MLS ID #12754248, Dianne DeDecker, Mel Foster Co. Kewanee. MRED as distributed by MLS GRID
- $155,0003 bd2 ba1.2k sqft304 S Church St, Sheffield, IL 61361Active
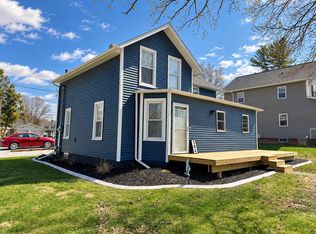 MLS ID #12605356, Janelle McCarter, Landmark Realty of Illinois LLC. MRED as distributed by MLS GRID
- $139,5003 bd1 ba1.6k sqft520 N 6th St, Wyoming, IL 61491For Sale
 MLS ID #PA1267554, Kim Ely, RE/MAX Traders Unlimited. RMLS Alliance as distributed by MLS GRID
- $220,0003 bd1 ba1.4k sqft8671 Timber Rd, Kewanee, IL 61443For SaleMLS ID #PA1270236, Mari Halliday, Jim Maloof Realty, Inc.. RMLS Alliance as distributed by MLS GRID
- $247,0003 bd1 ba1.8k sqft14043 State Route 17, Wyoming, IL 61491For SaleMLS ID #PA1271207, Adam J Merrick, Adam Merrick Real Estate. RMLS Alliance as distributed by MLS GRID
