Dream home unlock!! With three bedrooms, 2 1/2 bathrooms on the main floor, 1 full bathroom in the basement, double car garage, an office, a formal dining room, living room, an open concept kitchen with a sitting area complete with fireplace and two sliding doors to walk out onto a finished deck, this ranch styled home located in Wethersfield School District is priced to sell!! The house is MASSIVE!! You have to see it to believe it. Schedule your viewing now! The Owner of this property is the listing agent with Sutton & Associates Realty.
Re-activated
Price cut: $10K (10/16)
$169,000
627 Shadycrest Dr, Kewanee, IL 61443
4beds
2,096sqft
Single Family Residence
Built in 1979
0.31 Acres Lot
$-- Zestimate®
$81/sqft
$-- HOA
What's special
Open concept kitchenDouble car garageFormal dining roomThree bedrooms
- 129 days
- 461
- 24
Zillow last checked:
Listing updated:
Listed by:
Nancy Sutton 309-854-1084,
Sutton & Associates Realty
Source: MRED as distributed by MLS GRID,MLS#: 12675911
Facts & features
Interior
Bedrooms & bathrooms
- Bedrooms: 4
- Bathrooms: 4
- Full bathrooms: 3
- 1/2 bathrooms: 1
Rooms
- Room types: No additional rooms
Primary bedroom
- Features: Flooring (Vinyl), Bathroom (Full)
- Level: Main
- Area: 228 Square Feet
- Dimensions: 19X12
Bedroom 2
- Features: Flooring (Vinyl)
- Level: Main
- Area: 160 Square Feet
- Dimensions: 16X10
Bedroom 3
- Features: Flooring (Vinyl)
- Level: Main
- Area: 132 Square Feet
- Dimensions: 12X11
Bedroom 4
- Features: Flooring (Vinyl)
- Level: Main
- Area: 132 Square Feet
- Dimensions: 12X11
Dining room
- Features: Flooring (Carpet)
- Level: Main
- Area: 156 Square Feet
- Dimensions: 13X12
Family room
- Features: Flooring (Hardwood)
- Level: Main
- Area: 195 Square Feet
- Dimensions: 15X13
Kitchen
- Features: Kitchen (Eating Area-Breakfast Bar, Island), Flooring (Hardwood)
- Level: Main
- Area: 280 Square Feet
- Dimensions: 20X14
Laundry
- Features: Flooring (Other)
- Level: Basement
- Area: 144 Square Feet
- Dimensions: 12X12
Living room
- Features: Flooring (Carpet)
- Level: Main
- Area: 208 Square Feet
- Dimensions: 16X13
Heating
- Electric, Forced Air
Cooling
- Central Air
Appliances
- Included: Dishwasher, Bar Fridge, Washer, Dryer, Disposal, Gas Oven
Features
- Basement: Unfinished,Full
- Number of fireplaces: 1
- Fireplace features: Electric, Family Room
Interior area
- Total structure area: 6,288
- Total interior livable area: 2,096 sqft
- Finished area below ground: 0
Property
Parking
- Total spaces: 2
- Parking features: Concrete, Attached, Garage
- Attached garage spaces: 2
Accessibility
- Accessibility features: No Disability Access
Features
- Stories: 1
Lot
- Size: 0.31 Acres
- Dimensions: 100 x 140
- Features: None
Details
- Parcel number: 2503452011
- Special conditions: None
Construction
Type & style
- Home type: SingleFamily
- Architectural style: Ranch
- Property subtype: Single Family Residence
Materials
- Frame
- Foundation: Block
- Roof: Asphalt
Condition
- New construction: No
- Year built: 1979
Utilities & green energy
- Electric: 100 Amp Service
- Sewer: Public Sewer
- Water: Public
Community & HOA
HOA
- Services included: None
Location
- Region: Kewanee
Financial & listing details
- Price per square foot: $81/sqft
- Tax assessed value: $208,557
- Annual tax amount: $6,896
- Date on market: 6/12/2026
- Ownership: Fee Simple
Estimated market value
Not available
Estimated sales range
Not available
$1,988/mo
Price history
| Date | Event | Price |
|---|---|---|
| 10/16/2026 | Price change | $169,000-5.6%$81/sqft |
Source:  MRED as distributed by MLS GRID #12675911 Report a problem MRED as distributed by MLS GRID #12675911 Report a problem | ||
| 10/7/2026 | Pending sale | $179,000$85/sqft |
Source: MRED as distributed by MLS GRID #12675911 Report a problem | ||
| 10/1/2026 | Price change | $179,000-5.3%$85/sqft |
Source: MRED as distributed by MLS GRID #12675911 Report a problem | ||
| 9/24/2026 | Price change | $189,000-3.1%$90/sqft |
Source: MRED as distributed by MLS GRID #12675911 Report a problem | ||
| 9/21/2026 | Price change | $195,000-2%$93/sqft |
Source: MRED as distributed by MLS GRID #12675911 Report a problem | ||
| 9/1/2026 | Price change | $199,000-9.1%$95/sqft |
Source: MRED as distributed by MLS GRID #12675911 Report a problem | ||
| 8/13/2026 | Price change | $219,000-8.4%$104/sqft |
Source: MRED as distributed by MLS GRID #12675911 Report a problem | ||
| 7/14/2026 | Price change | $239,000-4%$114/sqft |
Source: MRED as distributed by MLS GRID #12675911 Report a problem | ||
| 6/12/2026 | Listed for sale | $249,000+84.4%$119/sqft |
Source: MRED as distributed by MLS GRID #12675911 Report a problem | ||
| 2/16/1999 | Sold | $135,000$64/sqft |
Source: Agent Provided Report a problem | ||
Public tax history
| Year | Property taxes | Tax assessment |
|---|---|---|
| 2024 | $6,394 +7.8% | $69,519 +9% |
| 2023 | $5,929 +3.2% | $63,779 +3.6% |
| 2022 | $5,745 -0.5% | $61,563 +2.5% |
| 2021 | $5,775 +2.8% | $60,061 |
| 2020 | $5,619 +2.3% | $60,061 +2.2% |
| 2019 | $5,491 +2.4% | $58,768 +2.2% |
| 2018 | $5,363 +1.8% | $57,503 +1.3% |
| 2017 | $5,269 +3.5% | $56,765 +2.8% |
| 2016 | $5,091 +7.3% | $55,218 +3.5% |
| 2015 | $4,744 | $53,351 +2% |
| 2013 | $4,744 -2.6% | $52,300 -2.3% |
| 2007 | $4,870 +12.3% | $53,504 +1.5% |
| 2006 | $4,336 | $52,713 |
Find assessor info on the county website
Monthly payment
Est. payment
Payment breakdown
Explore the cost of this home by adjusting the details. Changes won't be saved.Climate risks
Neighborhood: 61443
Nearby schools
Schools provided by the listing agent
- Elementary: Wethersfield Elementary School
- High: Wethersfield High School
- District: 230
Source: MRED as distributed by MLS GRID. This data may not be complete. We recommend contacting the local school district to confirm school assignments for this home.
Similar homes
- $199,9003 bd3 ba1.9k sqft322 Hillside Dr, Kewanee, IL 61443Active
 MLS ID #12732002, Jodi Looney, Arrow Real Estate Inc.. MRED as distributed by MLS GRID
 - $149,9003 bd2 ba2.1k sqft722 S Chestnut St, Kewanee, IL 61443Active
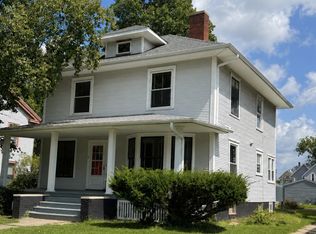 MLS ID #12742205, Allison Dana-Ensley, Mel Foster Co. Kewanee. MRED as distributed by MLS GRID
 - $190,5003 bd2 ba1.2k sqft517 E Division St, Kewanee, IL 61443Active
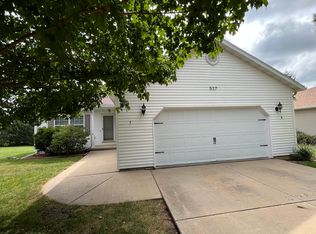 MLS ID #12754248, Dianne DeDecker, Mel Foster Co. Kewanee. MRED as distributed by MLS GRID
 - $144,9004 bd2 ba2.4k sqft409 S Chestnut St, Kewanee, IL 61443Active
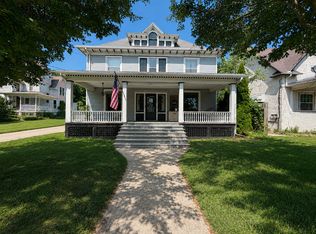 MLS ID #12723278, Allison Dana-Ensley, Mel Foster Co. Kewanee. MRED as distributed by MLS GRID
 - $149,5003 bd1 ba1.6k sqft520 N 6th St, Wyoming, IL 61491For Sale
 MLS ID #PA1267554, Kim Ely, RE/MAX Traders Unlimited. RMLS Alliance as distributed by MLS GRID
 - $134,9005 bd2 ba2.9k sqft404 N Washington St, Toulon, IL 61483For SaleMLS ID #PA1268595, Mark A Rosenberg, Oakwood Real Estate. RMLS Alliance as distributed by MLS GRID
- $234,5003 bd1 ba1.4k sqft8671 Timber Rd, Kewanee, IL 61443For SaleMLS ID #PA1270236, Mari Halliday, Jim Maloof Realty, Inc.. RMLS Alliance as distributed by MLS GRID
- $139,2502 bd2 ba1.2k sqft8201 Township Road 1800 E, Wyoming, IL 61491For SaleMLS ID #PA1269873, Pam J Skehan, Jim Maloof Realty, Inc.. RMLS Alliance as distributed by MLS GRID
