Welcome to this charming, character-filled home perfect for families, first-time home buyers, or anyone who appreciates the allure of classic craftsmanship! This inviting 3-bedroom, 2-bath residence showcases original woodwork throughout, blending timeless beauty with modern conveniences. Step inside to discover spacious bedrooms offering plenty of room for everyone. Enjoy the luxury of two full bathrooms, including an updated main bath featuring a new tub, stylish surround, double vanity, and contemporary fixtures. Unwind on chilly evenings by one of the two woodburning fireplaces, or let your imagination run wild in the walk-up attic-ideal for storage or a future bonus room. Outside, the classic front porch is the perfect spot to relax with your morning coffee or greet neighbors in this sought-after neighborhood. The 2.5 car garage provides ample space for vehicles and hobbies alike. Fresh paint throughout gives the entire home a bright, welcoming feel. Located just moments from schools, shopping, and parks, you'll love the convenience this address provides. Don't miss your chance to own a piece of Kewanee charm-schedule your showing today and see all this wonderful home has to offer!
Active
Price cut: $10K (9/21)
$149,900
722 S Chestnut St, Kewanee, IL 61443
3beds
2,102sqft
Single Family Residence
Built in 1920
8,276 Square Feet Lot
$143,000 Zestimate®
$71/sqft
$-- HOA
What's special
Two woodburning fireplacesSpacious bedroomsFresh paint throughoutClassic front porchBright welcoming feelOriginal woodwork throughout
- 35 days
- 475
- 39
Zillow last checked:
Listing updated:
Listed by:
Allison Dana-Ensley 309-525-0774,
Mel Foster Co. Kewanee
Source: MRED as distributed by MLS GRID,MLS#: 12742205
Facts & features
Interior
Bedrooms & bathrooms
- Bedrooms: 3
- Bathrooms: 2
- Full bathrooms: 2
Rooms
- Room types: Foyer
Primary bedroom
- Features: Flooring (Hardwood)
- Level: Second
- Area: 195 Square Feet
- Dimensions: 13X15
Bedroom 2
- Features: Flooring (Hardwood)
- Level: Second
- Area: 143 Square Feet
- Dimensions: 13X11
Bedroom 3
- Features: Flooring (Hardwood)
- Level: Second
- Area: 120 Square Feet
- Dimensions: 10X12
Dining room
- Features: Flooring (Hardwood)
- Level: Main
- Area: 168 Square Feet
- Dimensions: 12X14
Family room
- Features: Flooring (Carpet)
- Level: Main
- Area: 154 Square Feet
- Dimensions: 11X14
Foyer
- Level: Main
- Area: 143 Square Feet
- Dimensions: 11X13
Kitchen
- Features: Kitchen (Eating Area-Table Space)
- Level: Main
- Area: 170 Square Feet
- Dimensions: 10X17
Living room
- Features: Flooring (Hardwood)
- Level: Main
- Area: 210 Square Feet
- Dimensions: 15X14
Heating
- Natural Gas, Electric, Forced Air
Cooling
- None
Appliances
- Included: Range, Microwave, Dishwasher, Refrigerator
Features
- Basement: Unfinished,Crawl Space,Partial
- Attic: Interior Stair,Unfinished
- Number of fireplaces: 2
- Fireplace features: Wood Burning, Family Room, Living Room
Interior area
- Total structure area: 3,008
- Total interior livable area: 2,102 sqft
Property
Parking
- Total spaces: 2
- Parking features: Concrete, Shared Driveway, Off Alley, Detached, Garage
- Garage spaces: 2
- Has uncovered spaces: Yes
Accessibility
- Accessibility features: No Disability Access
Features
- Stories: 2
Lot
- Size: 8,276 Square Feet
- Features: Level
Details
- Parcel number: 2033377019
- Special conditions: None
Construction
Type & style
- Home type: SingleFamily
- Property subtype: Single Family Residence
Materials
- Vinyl Siding
- Foundation: Brick/Mortar
- Roof: Asphalt
Condition
- New construction: No
- Year built: 1920
Utilities & green energy
- Sewer: Public Sewer
- Water: Public
Community & HOA
HOA
- Services included: None
Location
- Region: Kewanee
Financial & listing details
- Price per square foot: $71/sqft
- Tax assessed value: $99,348
- Annual tax amount: $3,715
- Date on market: 8/31/2026
Estimated market value
$143,000
$136,000 - $150,000
$1,508/mo
Price history
| Date | Event | Price |
|---|---|---|
| 9/21/2026 | Price change | $149,900-6.3%$71/sqft |
Source:  MRED as distributed by MLS GRID #12742205 Report a problem MRED as distributed by MLS GRID #12742205 Report a problem | ||
| 8/31/2026 | Listed for sale | $159,900+392%$76/sqft |
Source: MRED as distributed by MLS GRID #12742205 Report a problem | ||
| 4/5/2012 | Sold | $32,500$15/sqft |
Source: Public Record Report a problem | ||
Public tax history
| Year | Property taxes | Tax assessment |
|---|---|---|
| 2024 | $2,387 +17.6% | $33,116 +13% |
| 2023 | $2,029 +30.7% | $29,306 +18.2% |
| 2022 | $1,553 +11.7% | $24,793 +8% |
| 2021 | $1,391 +3.9% | $22,956 |
| 2020 | $1,338 -5.5% | $22,956 -2% |
| 2019 | $1,416 +3.8% | $23,424 +2.4% |
| 2018 | $1,364 +2.9% | $22,875 +1.3% |
| 2017 | $1,325 -1.9% | $22,581 -1% |
| 2016 | $1,351 -50.2% | $22,810 +1.7% |
| 2015 | $2,712 | $22,428 -2.5% |
| 2013 | $2,712 -8.3% | $23,000 -29.3% |
| 2007 | $2,957 +20.4% | $32,546 +6.5% |
| 2006 | $2,456 | $30,559 |
Find assessor info on the county website
Monthly payment
Est. payment
Payment breakdown
Explore the cost of this home by adjusting the details. Changes won't be saved.Climate risks
Neighborhood: 61443
Nearby schools
Schools provided by the listing agent
- District: 229
Source: MRED as distributed by MLS GRID. This data may not be complete. We recommend contacting the local school district to confirm school assignments for this home.

Similar homes
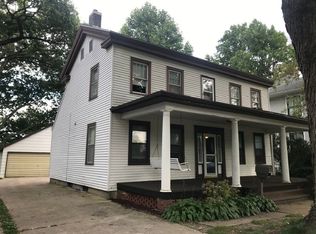
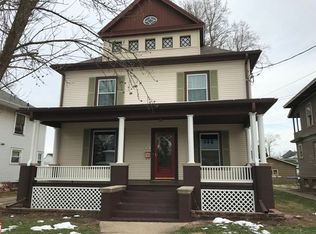
- $164,9004 bd3 ba1.5k sqft701 S Tremont St, Kewanee, IL 61443Active
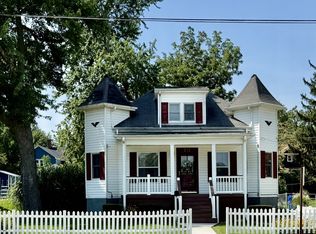 MLS ID #12751003, Debra Wright, Mel Foster Co. Kewanee. MRED as distributed by MLS GRID
 - $144,9004 bd2 ba2.4k sqft409 S Chestnut St, Kewanee, IL 61443Active
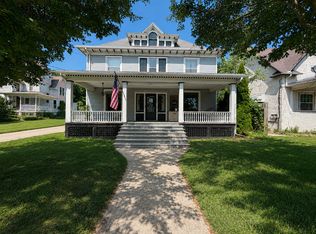 MLS ID #12723278, Allison Dana-Ensley, Mel Foster Co. Kewanee. MRED as distributed by MLS GRID
 - $179,0004 bd4 ba2k sqft627 Shadycrest Dr, Kewanee, IL 61443Price Change
 MLS ID #12675911, Nancy Sutton, Sutton & Associates Realty. MRED as distributed by MLS GRID
 - $199,9003 bd3 ba1.9k sqft322 Hillside Dr, Kewanee, IL 61443Active
 MLS ID #12732002, Jodi Looney, Arrow Real Estate Inc.. MRED as distributed by MLS GRID
 - $149,5003 bd1 ba1.6k sqft520 N 6th St, Wyoming, IL 61491For Sale
 MLS ID #PA1267554, Kim Ely, RE/MAX Traders Unlimited. RMLS Alliance as distributed by MLS GRID
 - $139,9005 bd2 ba2.9k sqft404 N Washington St, Toulon, IL 61483For SaleMLS ID #PA1268595, Mark A Rosenberg, Oakwood Real Estate. RMLS Alliance as distributed by MLS GRID
- $175,0003 bd1 ba2.4k sqft9296 Township Road 900 N, Wyoming, IL 61491For SaleMLS ID #PA1265426, Kim Ely, RE/MAX Traders Unlimited. RMLS Alliance as distributed by MLS GRID
