Escape to peaceful country living with this rare opportunity to own a private home tucked away on a quiet dead-end road. Situated on 1.6 acres and surrounded by open fields, this property offers the space, privacy, and versatility you’ve been searching for. Inside, the home features a spacious kitchen complete with a tiled backsplash, flowing seamlessly into the main floor living and dining area with hard wood flooring—perfect for everyday living or entertaining. There is also a den/office or you could create a main floor bedroom. The main floor also includes a bathroom with a newer walk-in shower for added convenience. Upstairs, you’ll find three bedrooms, including a generous primary bedroom with an additional sitting area that can easily be transformed into a home office, walk in closet, or hobby space. The basement provides ample storage, while outside, the property truly shines with multiple outbuildings, including a massive 72x44 shed, a detached garage, and an older corn crib—ideal for storage, workshop use, or future projects. A generator is also included, offering peace of mind year-round. Some updated windows. With no close neighbors and endless potential, this property is a unique find that combines rural charm with practical features. Opportunities like this don’t come around often—don’t miss your chance to make it your own.
For sale
Price cut: $20K (6/4)
$190,000
9296 Township Road 900 N, Wyoming, IL 61491
3beds
2,450sqft
Single Family Residence, Residential
Built in 1890
1.66 Acres Lot
$-- Zestimate®
$78/sqft
$-- HOA
What's special
- 140 days |
- 570 |
- 41 |
Zillow last checked:
Listing updated:
Listed by:
Kim Ely Mobile:309-645-3561,
RE/MAX Traders Unlimited
Source: RMLS Alliance as distributed by MLS GRID,MLS#: PA1265426 Originating MLS: Peoria Area Association of Realtors
Originating MLS: Peoria Area Association of Realtors
Facts & features
Interior
Bedrooms & bathrooms
- Bedrooms: 3
- Bathrooms: 1
- Full bathrooms: 1
Bedroom 1
- Level: Upper
- Dimensions: 18ft 0in x 15ft 0in
Bedroom 2
- Level: Upper
- Dimensions: 15ft 0in x 14ft 0in
Bedroom 3
- Level: Upper
- Dimensions: 10ft 0in x 9ft 0in
Other
- Level: Main
- Dimensions: 17ft 0in x 15ft 0in
Other
- Level: Main
- Dimensions: 14ft 0in x 14ft 0in
Additional room
- Description: SITTING ROOM
- Level: Upper
- Dimensions: 14ft 0in x 11ft 0in
Kitchen
- Level: Main
- Dimensions: 13ft 0in x 12ft 0in
Laundry
- Level: Basement
Living room
- Level: Main
- Dimensions: 17ft 0in x 15ft 0in
Main level
- Area: 1225
Upper level
- Area: 1225
Heating
- Propane
Cooling
- Central Air
Appliances
- Included: Microwave, Range, Refrigerator, Electric Water Heater
Features
- Ceiling Fan(s)
- Windows: Blinds
- Basement: Full
Interior area
- Total structure area: 2,450
- Total interior livable area: 2,450 sqft
Property
Parking
- Total spaces: 2
- Parking features: Detached
- Garage spaces: 2
- Details: Number Of Garage Remotes: 0
Lot
- Size: 1.66 Acres
- Dimensions: 228 x 312 x 239 x 307
- Features: Agricultural, Level
Details
- Additional structures: Outbuilding, Shed(s)
- Parcel number: 0422100001
- Zoning description: AGRICULTURE
Construction
Type & style
- Home type: SingleFamily
- Property subtype: Single Family Residence, Residential
Materials
- Vinyl Siding
- Roof: Shingle
Condition
- New construction: No
- Year built: 1890
Utilities & green energy
- Sewer: Septic Tank
- Water: Private
Community & HOA
Community
- Subdivision: None
Location
- Region: Wyoming
Financial & listing details
- Price per square foot: $78/sqft
- Tax assessed value: $129,432
- Annual tax amount: $3,791
- Date on market: 4/7/2026
- Cumulative days on market: 134 days
- Road surface type: Paved
Estimated market value
Not available
Estimated sales range
Not available
$1,440/mo
Price history
| Date | Event | Price |
|---|---|---|
| 6/4/2026 | Price change | $190,000-9.5%$78/sqft |
Source:  RMLS Alliance as distributed by MLS GRID #PA1265426 Report a problem RMLS Alliance as distributed by MLS GRID #PA1265426 Report a problem | ||
| 5/2/2026 | Price change | $210,000-10.6%$86/sqft |
Source: RMLS Alliance as distributed by MLS GRID #PA1265426 Report a problem | ||
| 4/14/2026 | Listed for sale | $235,000$96/sqft |
Source: RMLS Alliance as distributed by MLS GRID #PA1265426 Report a problem | ||
Public tax history
| Year | Property taxes | Tax assessment |
|---|---|---|
| 2024 | $3,571 +8.9% | $43,144 +10.4% |
| 2023 | $3,279 +76.5% | $39,069 +8.4% |
| 2022 | $1,858 +6.3% | $36,056 +6.2% |
| 2021 | $1,748 +11.4% | $33,958 +5.2% |
| 2020 | $1,569 +5.8% | $32,292 +3.8% |
| 2019 | $1,484 +2.9% | $31,103 +3.3% |
| 2018 | $1,442 | $30,119 |
| 2017 | -- | $30,119 +5.3% |
| 2016 | -- | $28,591 +1.5% |
| 2015 | -- | $28,170 +4.4% |
| 2013 | -- | $26,982 -1.6% |
| 2012 | -- | $27,414 +3% |
| 2011 | -- | $26,626 +3.3% |
| 2010 | $1,090 | $25,774 |
Find assessor info on the county website
Monthly payment
Est. payment
Payment breakdown
Explore the cost of this home by adjusting the details. Changes won't be saved.Climate risks
Neighborhood: 61491
Nearby schools
GreatSchools rating
- 5/10Stark County Elementary SchoolGrades: PK-5Distance: 3.5 mi
- 5/10Stark County Junior High SchoolGrades: 6-8Distance: 2.4 mi
- NAStark County High SchoolGrades: 9-12Distance: 2.4 mi
Schools provided by the listing agent
- Elementary: Stark County
- High: Stark County
Source: RMLS Alliance as distributed by MLS GRID. This data may not be complete. We recommend contacting the local school district to confirm school assignments for this home.
- $887,200-- bd-- ba-- sqft8940 Township Road 800 E, Toulon, IL 61483Off Market
- $181,600-- bd-- ba-- sqft9052 Township Road 900 N, Wyoming, IL 61491Off Market
- $639,400-- bd-- ba-- sqft8295 Grain Bin Rd, Toulon, IL 61483Off Market
- $201,600-- bd-- ba-- sqft9159 Township Road 800 E, Toulon, IL 61483Off Market
- $3,105-- bd-- ba-- sqft8675 Grain Bin Rd, Toulon, IL 61483Off Market
- $858,054-- bd-- ba-- sqft8675 Grain Bin Rd, Toulon, IL 61483Off Market
- $758,523-- bd-- ba-- sqft7550 Township Road 900 N, Toulon, IL 61483Off Market
- $548,200-- bd-- ba-- sqft10093 County Highway 24, Wyoming, IL 61491Off Market
A local agent can set up tours, give advice and negotiate with sellers.
A local lender can help you make sure your offer is ready when you are.
Similar homes
- $185,0003 bd3 ba3k sqft500 N Oak St, Toulon, IL 61483For Sale

 MLS ID #PA1268126, Kim Ely, RE/MAX Traders Unlimited. RMLS Alliance as distributed by MLS GRID
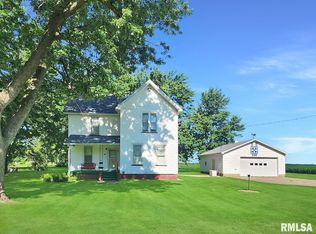
 - $149,5003 bd1 ba1.6k sqft520 N 6th St, Wyoming, IL 61491For Sale
 MLS ID #PA1267554, Kim Ely, RE/MAX Traders Unlimited. RMLS Alliance as distributed by MLS GRID
 - $139,9005 bd2 ba2.9k sqft404 N Washington St, Toulon, IL 61483For Sale
 MLS ID #PA1268595, Mark A Rosenberg, Oakwood Real Estate. RMLS Alliance as distributed by MLS GRID
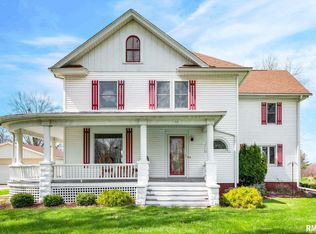
 - $269,9005 bd3 ba2.8k sqft503 N Fuller St, Toulon, IL 61483For Sale
 MLS ID #PA1265465, Scott Cramer, RE/MAX Traders Unlimited. RMLS Alliance as distributed by MLS GRID
 - $195,0003 bd2 ba2.1k sqft133 W Clay St, Brimfield, IL 61517For SaleMLS ID #PA1269353, Sandy Walker, Jim Maloof Realty, Inc.. RMLS Alliance as distributed by MLS GRID
- $179,9003 bd3 ba1.8k sqft204 NE 7th St, Galva, IL 61434ActiveMLS ID #12726806, Andrew Welgat, Arrow Real Estate Inc.. MRED as distributed by MLS GRID
- $--3 bd2 ba2.4k sqft420 NW 4th St, Galva, IL 61434AuctionServiceLink Auction
- $219,9003 bd3 ba1.9k sqft322 Hillside Dr, Kewanee, IL 61443ActiveMLS ID #12732002, Jodi Looney, Arrow Real Estate Inc.. MRED as distributed by MLS GRID
- $149,9004 bd2 ba2.1k sqft411 E Prospect St, Kewanee, IL 61443NewMLS ID #12739902, MaKayla Brock, Arrow Real Estate Inc.. MRED as distributed by MLS GRID
- $230,0005 bd3 ba2.7k sqft202 E Prospect St, Kewanee, IL 61443ActiveMLS ID #12716188, MaKayla Brock, Arrow Real Estate Inc.. MRED as distributed by MLS GRID
- $229,0003 bd3 ba2k sqft1111 NW 5th Ave, Galva, IL 61434For SaleMLS ID #CA1045359, Cassie J Causey, CENTURY 21 Tucker Swanson. RMLS Alliance as distributed by MLS GRID
- $219,0004 bd4 ba2k sqft627 Shadycrest Dr, Kewanee, IL 61443ActiveMLS ID #12675911, Nancy Sutton, Sutton & Associates Realty. MRED as distributed by MLS GRID
- $229,0004 bd3 ba2.8k sqft340 S Main St, Sheffield, IL 61361ActiveMLS ID #12708949, Eric Johnston, Landmark Realty of Illinois LLC. MRED as distributed by MLS GRID
- $264,8004 bd2 ba1.8k sqft423 High St, Buda, IL 61314ActiveMLS ID #12664679, Janelle McCarter, Landmark Realty of Illinois LLC. MRED as distributed by MLS GRID
- $138,0003 bd1 ba1.3k sqft631 N Adams St, Kewanee, IL 61443ActiveMLS ID #12699472, Dianne DeDecker, Mel Foster Co. Kewanee. MRED as distributed by MLS GRID
- $205,0004 bd3 ba2.3k sqft118 Locust St, Williamsfield, IL 61489For SaleMLS ID #PA1267165, James Rule, eXp Realty. RMLS Alliance as distributed by MLS GRID
- $149,9003 bd2 ba1.4k sqft427 N Chicago Ave, Williamsfield, IL 61489For SaleMLS ID #PA1268770, Merle W Ice, American Veteran Realty LLC. RMLS Alliance as distributed by MLS GRID
- $155,0003 bd2 ba1.2k sqft304 S Church St, Sheffield, IL 61361ActiveMLS ID #12605356, Janelle McCarter, Landmark Realty of Illinois LLC. MRED as distributed by MLS GRID
- $160,0003 bd2 ba3.5k sqft204 S Main St, Sheffield, IL 61361Price ChangeMLS ID #12695502, Giovanna Schmieder, Baird & Warner. MRED as distributed by MLS GRID
- $144,9004 bd2 ba2.4k sqft409 S Chestnut St, Kewanee, IL 61443ActiveMLS ID #12723278, Allison Dana-Ensley, Mel Foster Co. Kewanee. MRED as distributed by MLS GRID
