This exceptional 5-bedroom, 2.5-bath home combines timeless elegance with incredible amenities, all on one of the most desirable streets in town! The spacious living room showcases a stunning imported Italian fireplace, while the beautifully remodeled kitchen (updated just five years ago), equipped with heated floors is perfect for everyday living and entertaining. Enjoy a lifestyle that's hard to match with a private theater room, sauna, expansive patio, and a three-tier deck overlooking the huge backyard. The property also features a private tennis and basketball court and an attached 3-car garage equipped with automatic openers! Offering the perfect blend of luxury, comfort, and recreation, this one-of-a-kind property is a rare opportunity you won't want to miss.
Active
$230,000
202 E Prospect St, Kewanee, IL 61443
5beds
2,725sqft
Single Family Residence
Built in 1923
0.9 Acres Lot
$-- Zestimate®
$84/sqft
$-- HOA
What's special
Expansive patioPrivate theater roomStunning imported italian fireplaceBeautifully remodeled kitchenHeated floors
- 70 days
- 548
- 47
Zillow last checked:
Listing updated:
Listed by:
MaKayla Brock 309-883-1949,
Arrow Real Estate Inc.
Source: MRED as distributed by MLS GRID,MLS#: 12716188
Facts & features
Interior
Bedrooms & bathrooms
- Bedrooms: 5
- Bathrooms: 3
- Full bathrooms: 2
- 1/2 bathrooms: 1
Rooms
- Room types: Bedroom 5, Den, Theatre Room, Media Room
Primary bedroom
- Features: Flooring (Laminate)
- Level: Second
- Area: 234 Square Feet
- Dimensions: 13X18
Bedroom 2
- Level: Second
- Area: 156 Square Feet
- Dimensions: 13X12
Bedroom 3
- Level: Second
- Area: 99 Square Feet
- Dimensions: 11X9
Bedroom 4
- Features: Flooring (Carpet)
- Level: Main
- Area: 144 Square Feet
- Dimensions: 12X12
Bedroom 5
- Features: Flooring (Carpet)
- Level: Main
- Area: 132 Square Feet
- Dimensions: 11X12
Den
- Features: Flooring (Laminate)
- Level: Second
- Area: 216 Square Feet
- Dimensions: 18X12
Dining room
- Level: Main
- Area: 182 Square Feet
- Dimensions: 13X14
Kitchen
- Features: Kitchen (Eating Area-Breakfast Bar), Flooring (Ceramic Tile)
- Level: Main
- Area: 200 Square Feet
- Dimensions: 25X8
Living room
- Features: Flooring (Carpet)
- Level: Main
- Area: 345 Square Feet
- Dimensions: 23X15
Media room
- Level: Basement
- Area: 420 Square Feet
- Dimensions: 28X15
Other
- Level: Basement
- Area: 221 Square Feet
- Dimensions: 17X13
Heating
- Steam, Radiant Floor
Cooling
- Window Unit(s)
Appliances
- Included: Double Oven, Range, Dishwasher, Refrigerator, Washer, Dryer, Wine Refrigerator, Cooktop, Oven
- Laundry: Multiple Locations
Features
- Sauna, 1st Floor Bedroom, 1st Floor Full Bath, Built-in Features, Walk-In Closet(s), Quartz Counters
- Flooring: Wood
- Basement: Finished,Full
- Number of fireplaces: 1
- Fireplace features: Living Room
Interior area
- Total structure area: 0
- Total interior livable area: 2,725 sqft
Property
Parking
- Total spaces: 3
- Parking features: Concrete, Garage Door Opener, Attached, Off Street, Guest, Driveway, On Street, Additional Parking, Yes, Garage
- Attached garage spaces: 3
- Has uncovered spaces: Yes
Accessibility
- Accessibility features: No Disability Access
Features
- Stories: 2
- Patio & porch: Deck, Patio
- Exterior features: Other
Lot
- Size: 0.9 Acres
- Dimensions: 132x297
- Features: Irregular Lot
Details
- Additional structures: Shed(s), Tennis Court(s)
- Parcel number: 2033407027
- Special conditions: None
Construction
Type & style
- Home type: SingleFamily
- Property subtype: Single Family Residence
Materials
- Brick, Stucco
- Foundation: Block
- Roof: Asphalt
Condition
- New construction: No
- Year built: 1923
Utilities & green energy
- Sewer: Public Sewer
- Water: Public
Community & HOA
Community
- Features: Curbs, Sidewalks, Street Lights, Street Paved
HOA
- Services included: None
Location
- Region: Kewanee
Financial & listing details
- Price per square foot: $84/sqft
- Tax assessed value: $163,926
- Annual tax amount: $5,492
- Date on market: 7/27/2026
Estimated market value
Not available
Estimated sales range
Not available
Not available
Price history
| Date | Event | Price |
|---|---|---|
| 7/27/2026 | Listed for sale | $230,000+91.7%$84/sqft |
Source:  MRED as distributed by MLS GRID #12716188 Report a problem MRED as distributed by MLS GRID #12716188 Report a problem | ||
| 9/22/2009 | Sold | $120,000$44/sqft |
Source: Public Record Report a problem | ||
Public tax history
| Year | Property taxes | Tax assessment |
|---|---|---|
| 2024 | $5,251 +11.8% | $54,642 +13% |
| 2023 | $4,695 +14.1% | $48,356 +13.6% |
| 2022 | $4,116 +6% | $42,550 +8% |
| 2021 | $3,885 +2.2% | $39,398 |
| 2020 | $3,802 -2.4% | $39,398 -2% |
| 2019 | $3,897 -3.6% | $40,202 -2.4% |
| 2018 | $4,041 +1.9% | $41,190 +1.3% |
| 2017 | $3,965 -1.2% | $40,661 -1% |
| 2016 | $4,012 +5.8% | $41,071 +1.7% |
| 2015 | $3,793 | $40,385 +2.8% |
| 2013 | $3,793 -30.6% | $39,295 -21.2% |
| 2007 | $5,461 +22.8% | $49,877 -4.9% |
| 2006 | $4,448 | $52,466 |
Find assessor info on the county website
Monthly payment
Est. payment
Payment breakdown
Explore the cost of this home by adjusting the details. Changes won't be saved.Climate risks
Neighborhood: 61443
Nearby schools
Schools provided by the listing agent
- District: 229
Source: MRED as distributed by MLS GRID. This data may not be complete. We recommend contacting the local school district to confirm school assignments for this home.
Similar homes

- $164,9004 bd3 ba1.5k sqft701 S Tremont St, Kewanee, IL 61443Active
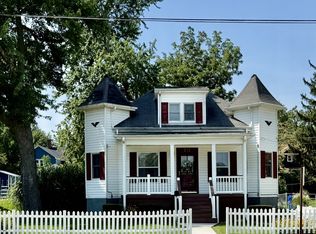 MLS ID #12751003, Debra Wright, Mel Foster Co. Kewanee. MRED as distributed by MLS GRID
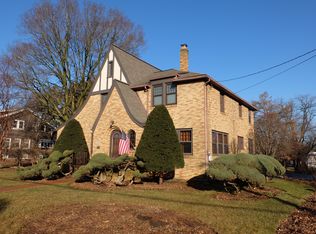
 - $199,9003 bd3 ba1.9k sqft322 Hillside Dr, Kewanee, IL 61443Active
 MLS ID #12732002, Jodi Looney, Arrow Real Estate Inc.. MRED as distributed by MLS GRID
 - $144,9004 bd2 ba2.4k sqft409 S Chestnut St, Kewanee, IL 61443Active
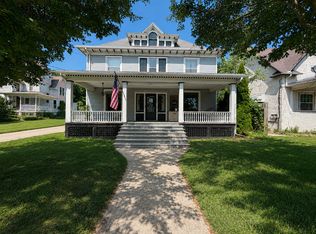 MLS ID #12723278, Allison Dana-Ensley, Mel Foster Co. Kewanee. MRED as distributed by MLS GRID
 - $235,0004 bd3 ba2.7k sqft10274 E 1900th St, Cambridge, IL 61238Active
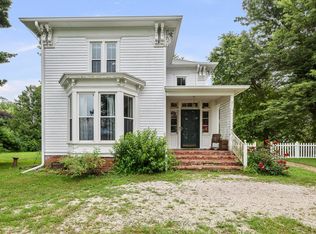 MLS ID #12729426, Justin Landwehr, ABR,AHWD, Currents and Keys Realty. MRED as distributed by MLS GRID
 - $249,5003 bd1 ba1.4k sqft8671 Timber Rd, Kewanee, IL 61443For Sale
 MLS ID #PA1270236, Mari Halliday, Jim Maloof Realty, Inc.. RMLS Alliance as distributed by MLS GRID
 - $139,9005 bd2 ba2.9k sqft404 N Washington St, Toulon, IL 61483For SaleMLS ID #PA1268595, Mark A Rosenberg, Oakwood Real Estate. RMLS Alliance as distributed by MLS GRID
- $175,0003 bd1 ba2.4k sqft9296 Township Road 900 N, Wyoming, IL 61491For SaleMLS ID #PA1265426, Kim Ely, RE/MAX Traders Unlimited. RMLS Alliance as distributed by MLS GRID
