Welcome to a truly unique opportunity for comfortable, spacious living in a peaceful, semi-rural setting. Built in 2006, this beautifully constructed home combines the privacy and serenity of country life with the convenience of being inside city limits. Set on a generous 1.41-acre lot, you'll find yourself surrounded by meticulously landscaped grounds and mature trees-perfect for spotting deer, hummingbirds, and all sorts of wildlife. Step inside to discover a welcoming, accessible layout, thoughtfully designed with 36-inch doorways throughout to accommodate most wheelchairs and walkers. The expansive main living area features three spacious bedrooms and two and a half bathrooms, providing ample space for families of all sizes. Enjoy the versatility of a finished attic/bonus area/craft area, complete with skylights and mini split units for year-round comfort. Storage and hobbies are a breeze with a 2.5 car attached garage-including a handy bonus room under the stairs-fully insulated and boasting double-pane windows. Need even more space? The impressive 54x45 pole barn offers an 18x45 heated and air-conditioned workshop-ideal for DIY projects, home businesses, or extra storage. The home sits on a five-foot crawl space with a protective layer of plastic and pea gravel for peace of mind. With a rare combination of tranquility, accessibility, and functional spaces, this property is perfect for families, or anyone seeking room to grow, relax, and enjoy the beauty of nature-without sacrificing city conveniences. Don't miss out on making this special home yours! Sellers reserve the auto lift in the building and the bell on the west side of the house on the wooden post.
Active
$349,900
404 Timber St, La Fayette, IL 61449
3beds
2,250sqft
Single Family Residence
Built in 2006
1.41 Acres Lot
$343,200 Zestimate®
$156/sqft
$-- HOA
What's special
Meticulously landscaped groundsThree spacious bedroomsMature treesWelcoming accessible layout
- 52 days
- 252
- 14
Zillow last checked:
Listing updated:
Listed by:
Allison Dana-Ensley 309-525-0774,
Mel Foster Co. Kewanee
Source: MRED as distributed by MLS GRID,MLS#: 12724116
Facts & features
Interior
Bedrooms & bathrooms
- Bedrooms: 3
- Bathrooms: 3
- Full bathrooms: 2
- 1/2 bathrooms: 1
Rooms
- Room types: No additional rooms
Primary bedroom
- Features: Flooring (Laminate), Bathroom (Full, Curbless/Roll in Shower, Double Sink, Shower Only)
- Level: Main
- Area: 300 Square Feet
- Dimensions: 20X15
Bedroom 2
- Features: Flooring (Hardwood)
- Level: Main
- Area: 216 Square Feet
- Dimensions: 18X12
Bedroom 3
- Features: Flooring (Carpet)
- Level: Main
- Area: 154 Square Feet
- Dimensions: 14X11
Dining room
- Features: Flooring (Hardwood)
- Level: Main
- Area: 192 Square Feet
- Dimensions: 12X16
Kitchen
- Features: Kitchen (Eating Area-Breakfast Bar, Eating Area-Table Space, Pantry-Closet, Custom Cabinetry), Flooring (Porcelain Tile)
- Level: Main
- Area: 231 Square Feet
- Dimensions: 11X21
Living room
- Features: Flooring (Hardwood)
- Level: Main
- Area: 323 Square Feet
- Dimensions: 19X17
Heating
- Natural Gas, Forced Air
Cooling
- Central Air
Appliances
- Included: Microwave, Dishwasher, Refrigerator, Cooktop, Oven
Features
- Basement: Crawl Space
Interior area
- Total structure area: 2,250
- Total interior livable area: 2,250 sqft
Property
Accessibility
- Accessibility features: No Disability Access
Features
- Stories: 1
Lot
- Size: 1.41 Acres
- Features: Irregular Lot, Mature Trees, Garden, Level
Details
- Parcel number: 0318305016
- Special conditions: None
Construction
Type & style
- Home type: SingleFamily
- Property subtype: Single Family Residence
Materials
- Vinyl Siding
- Foundation: Concrete Perimeter
- Roof: Asphalt
Condition
- New construction: No
- Year built: 2006
Utilities & green energy
- Sewer: Septic Tank
- Water: Public
Community & HOA
HOA
- Services included: None
Location
- Region: La Fayette
Financial & listing details
- Price per square foot: $156/sqft
- Tax assessed value: $223,494
- Annual tax amount: $6,773
- Date on market: 8/5/2026
Estimated market value
$343,200
$326,000 - $360,000
$2,324/mo
Price history
| Date | Event | Price |
|---|---|---|
| 8/5/2026 | Listed for sale | $349,900$156/sqft |
Source: MRED as distributed by MLS GRID #12724116 Report a problem | ||
Public tax history
| Year | Property taxes | Tax assessment |
|---|---|---|
| 2024 | $6,464 +37.5% | $74,498 +12.9% |
| 2023 | $4,702 -4.4% | $65,980 +9.6% |
| 2022 | $4,919 -2% | $60,209 +4.4% |
| 2021 | $5,017 +2.9% | $57,677 +2.6% |
| 2020 | $4,875 +0.8% | $56,221 +0.3% |
| 2019 | $4,837 +1.2% | $56,053 +1.2% |
| 2018 | $4,780 | $55,361 |
| 2017 | -- | $55,361 -1.7% |
| 2016 | -- | $56,307 -2.2% |
| 2015 | -- | $57,574 -2.2% |
| 2013 | -- | $58,890 -2.6% |
| 2012 | -- | $60,462 |
Find assessor info on the county website
Monthly payment
Est. payment
Payment breakdown
Explore the cost of this home by adjusting the details. Changes won't be saved.Climate risks
Neighborhood: 61449
Nearby schools
Schools provided by the listing agent
- District: 100
Source: MRED as distributed by MLS GRID. This data may not be complete. We recommend contacting the local school district to confirm school assignments for this home.
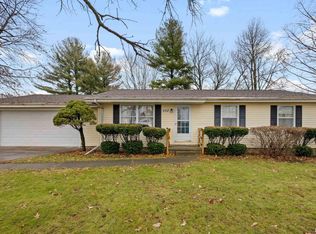
Similar homes
- $367,0003 bd2 ba1.8k sqft2932 State Route 17, Galva, IL 61434For Sale
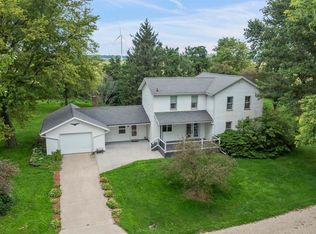
 MLS ID #CA1045832, Blake Leman, Premier Farm Realty Group LLC. RMLS Alliance as distributed by MLS GRID
 - $325,0004 bd2 ba2k sqft2283 E 2750th St, Kewanee, IL 61443For Sale
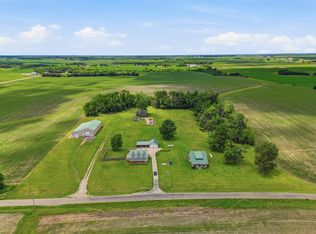 MLS ID #202603645, JD Gieson. NorthWest Illinois Alliance of REALTORS®
 - $339,9003 bd2 ba2.5k sqft2745 State Route 91 Rte, Princeville, IL 61559For Sale
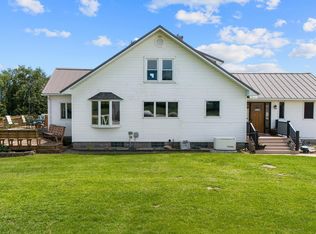 MLS ID #PA1268681, Rhonda K Milburn, Keller Williams Premier Realty. RMLS Alliance as distributed by MLS GRID
 - $420,0004 bd2 ba2.3k sqft186 E 1850th St, Galva, IL 61434For Sale
 MLS ID #CA1046438, Chase Burns, LandGuys, LLC of Illinois. RMLS Alliance as distributed by MLS GRID
 - $319,9004 bd2 ba1.7k sqft2248 N Knox Rd #1240-E, Oneida, IL 61467For SaleMLS ID #CA1044611, Randy L Wilson, eXp Realty. RMLS Alliance as distributed by MLS GRID
- $175,0003 bd1 ba2.4k sqft9296 Township Road 900 N, Wyoming, IL 61491For SaleMLS ID #PA1265426, Kim Ely, RE/MAX Traders Unlimited. RMLS Alliance as distributed by MLS GRID
- $240,0003 bd3 ba1.9k sqft337 W Chestnut St, Oneida, IL 61467For SaleMLS ID #CA1042501, Thomas L Knapp, RE/MAX Preferred Properties. RMLS Alliance as distributed by MLS GRID
- $309,0003 bd3 ba1.4k sqft150 Knollcrest Cir, Dahinda, IL 61428For SaleMLS ID #PA1266308, Brittany Kirven, Charter Oak Realty. RMLS Alliance as distributed by MLS GRID
- $250,0003 bd2 ba2.1k sqft429 Pleasant View Cir, Dahinda, IL 61428For SaleMLS ID #PA1267811, Kellie R Shane, Gallery Homes Real Estate. RMLS Alliance as distributed by MLS GRID
- $205,0004 bd3 ba2.3k sqft118 Locust St, Williamsfield, IL 61489For SaleMLS ID #PA1267165, James Rule, eXp Realty. RMLS Alliance as distributed by MLS GRID
