Discover this well maintained 1999- built ranch home in the heart of Cambridge, offering a perfect blend of modern upgrades and functional design. This 3 bedroom 2 bath home features a cozy family room with a gas fireplace and a kitchen equipped with newer stainless steel appliances, oak cabinetry and generous counter space, and a seamless transition from the dining area to a spacious outdoor deck via the sliding glass doors. For those looking to expand, the unfinished basement includes an egress window, offering a prime opportunity to easily add a 4th bedroom or more living space. Car or woodworking enthusiasts or hobbyist will appreciate the rare combination of the attached 2 car garage plus an additional 24x24 detached garage. Major recent investments include in 2025 new furnace and carpeting, new house roof, gutters and gutter guards in 2023 and in 2024 new luxury plank flooring to enhance the entry and one bedroom. The main level laundry is a step saver tucked away in its own corner. Don't miss taking a look at this ranch home I promise you will love the footprint of this home and all it has to offer.
Active
Price cut: $9K (10/5)
$215,000
413 N East St, Cambridge, IL 61238
3beds
1,674sqft
Single Family Residence
Built in 1999
0.44 Acres Lot
$-- Zestimate®
$128/sqft
$-- HOA
What's special
Spacious outdoor deckGenerous counter spaceOak cabinetryNew house roofGutters and gutter guards
- 158 days
- 174
- 18
Likely to sell faster than
Zillow last checked:
Listing updated:
Listed by:
Luann Lavine, SRES 309-945-2813,
RE/MAX Concepts Moline
Source: MRED as distributed by MLS GRID,MLS#: 12641552
Facts & features
Interior
Bedrooms & bathrooms
- Bedrooms: 3
- Bathrooms: 2
- Full bathrooms: 2
Rooms
- Room types: No additional rooms
Primary bedroom
- Features: Flooring (Carpet), Bathroom (Full)
- Level: Main
- Area: 224 Square Feet
- Dimensions: 16X14
Bedroom 2
- Features: Flooring (Carpet)
- Level: Main
- Area: 143 Square Feet
- Dimensions: 13X11
Bedroom 3
- Features: Flooring (Luxury Vinyl)
- Level: Main
- Area: 132 Square Feet
- Dimensions: 11X12
Dining room
- Features: Flooring (Vinyl)
- Level: Main
- Area: 156 Square Feet
- Dimensions: 13X12
Family room
- Features: Flooring (Carpet)
- Level: Main
- Area: 216 Square Feet
- Dimensions: 18X12
Kitchen
- Features: Kitchen (Pantry, Updated Kitchen), Flooring (Vinyl)
- Level: Main
- Area: 132 Square Feet
- Dimensions: 12X11
Laundry
- Features: Flooring (Vinyl)
- Level: Main
- Area: 36 Square Feet
- Dimensions: 6X6
Living room
- Features: Flooring (Carpet)
- Level: Main
- Area: 270 Square Feet
- Dimensions: 18X15
Heating
- Natural Gas, Forced Air
Cooling
- Central Air
Appliances
- Included: Range, Microwave, Dishwasher, Refrigerator, Washer, Dryer
- Laundry: Main Level
Features
- 1st Floor Bedroom, 1st Floor Full Bath
- Flooring: Laminate, Carpet
- Doors: Storm Door(s)
- Windows: Window Treatments
- Basement: Unfinished,Egress Window,Full
- Number of fireplaces: 1
- Fireplace features: Gas Log, Gas Starter, Family Room
Interior area
- Total structure area: 3,348
- Total interior livable area: 1,674 sqft
- Finished area below ground: 0
Property
Parking
- Total spaces: 2
- Parking features: Concrete, Garage Door Opener, Attached, Garage
- Attached garage spaces: 2
- Has uncovered spaces: Yes
Accessibility
- Accessibility features: No Disability Access
Features
- Stories: 1
- Patio & porch: Deck, Porch
Lot
- Size: 0.44 Acres
- Dimensions: 75x173x150x84x75x89
- Features: Mature Trees, Level
Details
- Additional structures: Second Garage
- Parcel number: 1807132006
- Special conditions: None
- Other equipment: TV-Cable, Ceiling Fan(s), Sump Pump
Construction
Type & style
- Home type: SingleFamily
- Architectural style: Ranch
- Property subtype: Single Family Residence
Materials
- Vinyl Siding
- Foundation: Concrete Perimeter
- Roof: Asphalt
Condition
- New construction: No
- Year built: 1999
Utilities & green energy
- Sewer: Public Sewer
- Water: Public
- Utilities for property: Cable Available
Community & HOA
Community
- Features: Park, Street Lights, Street Paved
HOA
- Services included: None
Location
- Region: Cambridge
Financial & listing details
- Price per square foot: $128/sqft
- Tax assessed value: $200,376
- Annual tax amount: $333
- Date on market: 5/7/2026
- Ownership: Fee Simple
Estimated market value
Not available
Estimated sales range
Not available
Not available
Price history
| Date | Event | Price |
|---|---|---|
| 10/5/2026 | Price change | $215,000-4%$128/sqft |
Source: MRED as distributed by MLS GRID #12641552 Report a problem | ||
| 7/28/2026 | Price change | $224,000-2.4%$134/sqft |
Source:  MRED as distributed by MLS GRID #12641552 Report a problem MRED as distributed by MLS GRID #12641552 Report a problem | ||
| 7/2/2026 | Price change | $229,500-2.3%$137/sqft |
Source: MRED as distributed by MLS GRID #12641552 Report a problem | ||
| 5/7/2026 | Listed for sale | $235,000+9.3%$140/sqft |
Source: MRED as distributed by MLS GRID #12641552 Report a problem | ||
| 12/17/2024 | Sold | $215,000-4.4%$128/sqft |
Source: MRED as distributed by MLS GRID #QC4255262 Report a problem | ||
| 12/3/2024 | Pending sale | $225,000$134/sqft |
Source:  RMLS Alliance as distributed by MLS GRID #QC4255262 Report a problem RMLS Alliance as distributed by MLS GRID #QC4255262 Report a problem | ||
| 8/7/2024 | Listed for sale | $225,000$134/sqft |
Source: RMLS Alliance as distributed by MLS GRID #QC4255262 Report a problem | ||
Public tax history
| Year | Property taxes | Tax assessment |
|---|---|---|
| 2024 | $3,333 +0.3% | $66,792 +1.5% |
| 2023 | $3,322 -8.3% | $65,805 +8.6% |
| 2022 | $3,623 +1.3% | $60,594 +8% |
| 2021 | $3,576 -1.5% | $56,105 +0.5% |
| 2020 | $3,628 -0.6% | $55,826 +3.8% |
| 2019 | $3,652 -0.3% | $53,783 +3% |
| 2018 | $3,663 -2.4% | $52,216 +2.7% |
| 2017 | $3,751 | $50,844 +0.5% |
| 2016 | $3,751 +0.7% | $50,591 |
| 2015 | $3,724 | $50,591 -1% |
| 2013 | $3,724 +6.1% | $51,102 +0.9% |
| 2007 | $3,509 +10.8% | $50,631 +3.5% |
| 2006 | $3,167 | $48,919 |
Find assessor info on the county website
Monthly payment
Est. payment
Payment breakdown
Explore the cost of this home by adjusting the details. Changes won't be saved.Climate risks
Neighborhood: 61238
Nearby schools
Schools provided by the listing agent
- Elementary: Cambridge Elementary School
- Middle: Cambridge Jh/Sr High School
- High: Cambridge Jh/Sr High School
- District: 227
Source: MRED as distributed by MLS GRID. This data may not be complete. We recommend contacting the local school district to confirm school assignments for this home.
Similar homes
- $175,0003 bd1 ba1.6k sqft6888 E 1200th St, Cambridge, IL 61238Active
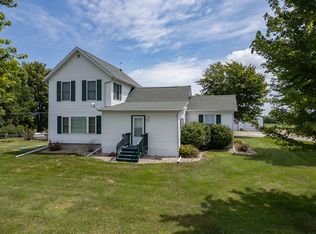 MLS ID #12713523, Cassie Stahler, Mel Foster Co. Geneseo. MRED as distributed by MLS GRID
 - $189,0003 bd2 ba1.9k sqft524 6th St, Andover, IL 61233Active
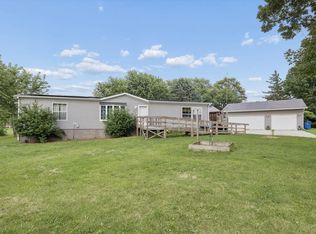 MLS ID #12711121, Courtnee Tomlinson, Ruhl&Ruhl REALTORS Bettendorf. MRED as distributed by MLS GRID
 - $124,0002 bd1 ba960 sqft410 N Main St, Cambridge, IL 61238Active
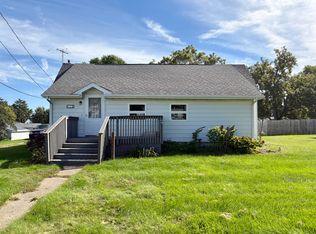 MLS ID #12728704, Renee Crabtree, Mel Foster Co. Kewanee. MRED as distributed by MLS GRID
 - $214,9003 bd2 ba1.4k sqft551 Lake Dr, Woodhull, IL 61490Active
 MLS ID #12779125, Brody Gober, KW 1Advantage. MRED as distributed by MLS GRID
