Welcome home to 551 Lake Dr in Woodhull! This home has seen numerous updates throughout and is ready for its next owner including new siding 2026. Step inside to find fresh paint throughout, new interior doors, new carpet in the living room, and new LVP flooring in the bedrooms. Both full bathrooms have been completely remodeled, offering a fresh and updated look. The basement walls have also been professionally rebraced with all new electrical, providing added peace of mind for years to come. With so many of the big updates already taken care of, this home offers a great opportunity to simply move in and enjoy. Conveniently located in Woodhull and close to local schools and amenities, this one is ready to welcome you home.
Active
$214,900
551 Lake Dr, Woodhull, IL 61490
3beds
1,452sqft
Single Family Residence
Built in 1969
0.32 Acres Lot
$204,600 Zestimate®
$148/sqft
$-- HOA
What's special
Fresh paint throughoutNew interior doors
- 10 days
- 125
- 6
Zillow last checked:
Listing updated:
Listed by:
Brody Gober 806-300-7460,
KW 1Advantage
Source: MRED as distributed by MLS GRID,MLS#: 12779125
Facts & features
Interior
Bedrooms & bathrooms
- Bedrooms: 3
- Bathrooms: 2
- Full bathrooms: 2
Rooms
- Room types: No additional rooms
Primary bedroom
- Features: Flooring (Luxury Vinyl), Bathroom (Full)
- Level: Main
- Area: 165 Square Feet
- Dimensions: 11X15
Bedroom 2
- Features: Flooring (Luxury Vinyl)
- Level: Main
- Area: 110 Square Feet
- Dimensions: 11X10
Bedroom 3
- Features: Flooring (Luxury Vinyl)
- Level: Main
- Area: 120 Square Feet
- Dimensions: 10X12
Dining room
- Features: Flooring (Vinyl)
- Level: Main
- Area: 99 Square Feet
- Dimensions: 9X11
Kitchen
- Features: Flooring (Vinyl)
- Level: Main
- Area: 132 Square Feet
- Dimensions: 12X11
Laundry
- Features: Flooring (Other)
- Level: Basement
- Area: 150 Square Feet
- Dimensions: 10X15
Living room
- Features: Flooring (Carpet), Window Treatments (Bay Window(s))
- Level: Main
- Area: 260 Square Feet
- Dimensions: 13X20
Heating
- Natural Gas, Forced Air
Cooling
- Central Air
Appliances
- Included: Range, Microwave, Dishwasher, Washer
Features
- Basement: Unfinished,Full
Interior area
- Total structure area: 2,904
- Total interior livable area: 1,452 sqft
- Finished area below ground: 0
Property
Accessibility
- Accessibility features: No Disability Access
Features
- Stories: 1
Lot
- Size: 0.32 Acres
- Dimensions: 100X140
- Features: Level
Details
- Parcel number: 2124477006
- Special conditions: None
Construction
Type & style
- Home type: SingleFamily
- Architectural style: Ranch
- Property subtype: Single Family Residence
Materials
- Vinyl Siding
- Foundation: Block
- Roof: Asphalt
Condition
- New construction: No
- Year built: 1969
Utilities & green energy
- Sewer: Public Sewer
- Water: Public
Community & HOA
HOA
- Services included: None
Location
- Region: Woodhull
Financial & listing details
- Price per square foot: $148/sqft
- Tax assessed value: $171,336
- Annual tax amount: $4,453
- Date on market: 10/7/2026
Estimated market value
$204,600
$194,000 - $215,000
$1,594/mo
Price history
| Date | Event | Price |
|---|---|---|
| 10/7/2026 | Listed for sale | $214,900-4.5%$148/sqft |
Source:  MRED as distributed by MLS GRID #12779125 Report a problem MRED as distributed by MLS GRID #12779125 Report a problem | ||
| 10/7/2026 | Listing removed | $225,000$155/sqft |
Source: MRED as distributed by MLS GRID #12740244 Report a problem | ||
| 8/22/2026 | Listed for sale | $225,000+125%$155/sqft |
Source: MRED as distributed by MLS GRID #12740244 Report a problem | ||
| 8/26/2022 | Sold | $100,000+7.6%$69/sqft |
Source: MRED as distributed by MLS GRID #QC4235863 Report a problem | ||
| 8/11/2022 | Pending sale | $92,900$64/sqft |
Source:  RMLS Alliance as distributed by MLS GRID #QC4235863 Report a problem RMLS Alliance as distributed by MLS GRID #QC4235863 Report a problem | ||
| 8/9/2022 | Listed for sale | $92,900$64/sqft |
Source: RMLS Alliance as distributed by MLS GRID #QC4235863 Report a problem | ||
Public tax history
| Year | Property taxes | Tax assessment |
|---|---|---|
| 2024 | $4,252 +8.1% | $57,112 +8.4% |
| 2023 | $3,932 +298.6% | $52,687 +8.6% |
| 2022 | $987 -1.4% | $48,515 +8% |
| 2021 | $1,001 -0.2% | $44,922 +0.5% |
| 2020 | $1,003 -0.3% | $44,698 +3.8% |
| 2019 | $1,006 -0.1% | $43,062 +3% |
| 2018 | $1,007 -2.7% | $41,808 -3.2% |
| 2017 | $1,035 | $43,199 +0.5% |
| 2016 | $1,035 -7.8% | $42,984 |
| 2015 | $1,123 | $42,984 -1% |
| 2013 | $1,123 +7.1% | $43,419 -2.5% |
| 2007 | $1,049 -53.3% | $44,550 +3.5% |
| 2006 | $2,247 | $43,044 |
Find assessor info on the county website
Monthly payment
Est. payment
Payment breakdown
Explore the cost of this home by adjusting the details. Changes won't be saved.Climate risks
Neighborhood: 61490
Nearby schools
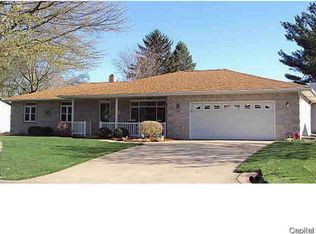
Similar homes
- $170,0006 bd4 ba1.8k sqft448 W 3rd Ave APT 4, Woodhull, IL 61490For Sale

 MLS ID #CA1045410, Bradley A Hix, CENTURY 21 Tucker Swanson. RMLS Alliance as distributed by MLS GRID
 - $114,9003 bd1 ba1.6k sqft402 S 1st St, Alpha, IL 61413New
 MLS ID #12787412, Amanda Weeks, Ruhl&Ruhl REALTORS Moline. MRED as distributed by MLS GRID
 - $--4 bd-- ba1.3k sqft805 11th Ave, Orion, IL 61273Auction
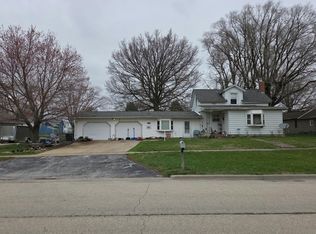 Auction.com 2
 - $189,0003 bd2 ba1.9k sqft524 6th St, Andover, IL 61233Active
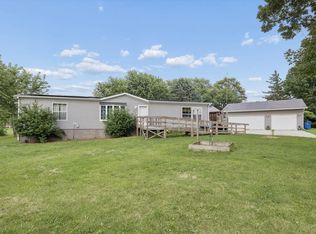 MLS ID #12711121, Courtnee Tomlinson, Ruhl&Ruhl REALTORS Bettendorf. MRED as distributed by MLS GRID
 - $225,0002 bd2 ba1.8k sqft556 Knollcrest Dr, Galesburg, IL 61401For SaleMLS ID #CA1045971, Thomas L Knapp, RE/MAX Preferred Properties. RMLS Alliance as distributed by MLS GRID
- $195,0003 bd3 ba1.3k sqft409 233rd St, Aledo, IL 61231For SaleMLS ID #PA1268653, Cailin Kimbro, C21 Purdum-Epperson Inc. RMLS Alliance as distributed by MLS GRID
- $154,9002 bd2 ba1.4k sqft916 Florence Ave, Galesburg, IL 61401For SaleMLS ID #CA1047131, Sara E Varner, Platinum Key Real Estate, LLC. RMLS Alliance as distributed by MLS GRID
- $189,9004 bd2 ba2k sqft818 Maple Ave, Galesburg, IL 61401For SaleMLS ID #CA1046495, Kori Jensen, CENTURY 21 Tucker Swanson. RMLS Alliance as distributed by MLS GRID
- $180,0003 bd2 ba1.4k sqft170 S Pleasant Ave, Galesburg, IL 61401For SaleMLS ID #CA1045725, Terra Sargeant, CENTURY 21 Tucker Swanson. RMLS Alliance as distributed by MLS GRID
