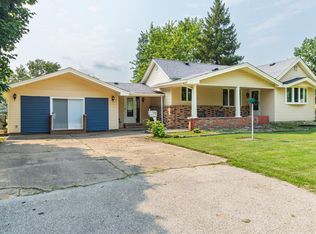
Entertaining! Entertaining! Entertaining! This home is it - be wowed by your nearly half acre lot that is fully fenced and offers a stone tiered patio with pergola, above ground pool and hot tub! You have so many options for relaxing outdoors and soaking up the sun while having family and friends over for all the fun. Walk inside to be greeted by the open dining room that leads to the large living room (big enough for your expansive sectional you've been considering) and main floor full bathroom that was recently remodeled! Continue walking to the back of the home and you'll see the sizable kitchen that will surprise you with ample cabinet and counter space and big enough for your kitchen table for morning breakfasts. You also have a main floor laundry room and a mudroom off the back of the home to kick off your boots before tracking inside. Next, head upstairs to see the three great sized bedrooms. Now.... let's head outside, where the magic happens. Step out to your deck that showcases your 23 FT above ground pool that's ready for summer fun. Continue on and you see the hot tub that is encompassed by the beautiful stone patio that is tiered to add that extra character that stands out and offers the perfect gathering space. Last but not, the privacy fence spans the entire property so your fur pets have all the room to run and will be safe and sound. Per Seller Approx. Dates - Kitchen Sink, Faucet and Waterproof Floor 2026, Bathroom Remodel 2025, Stone Patio 2008, Pool 2023. This home has been lovingly cared for over the years but is ready for new owners to start their legacy!
Active
$119,900
402 S 1st St, Alpha, IL 61413
3beds
1,612sqft
Single Family Residence
Built in 1931
0.35 Acres Lot
$-- Zestimate®
$74/sqft
$-- HOA
What's special
Above ground poolFully fencedHot tubNearly half acre lotPerfect gathering spaceOpen dining roomMain floor laundry room
- 54 days
- 422
- 56
Zillow last checked:
Listing updated:
Listed by:
Amanda Weeks (563)260-8767,
Ruhl&Ruhl REALTORS Moline
Source: MRED as distributed by MLS GRID,MLS#: 12725880
Facts & features
Interior
Bedrooms & bathrooms
- Bedrooms: 3
- Bathrooms: 1
- Full bathrooms: 1
Rooms
- Room types: No additional rooms
Primary bedroom
- Features: Flooring (Carpet)
- Level: Second
- Area: 187 Square Feet
- Dimensions: 17X11
Bedroom 2
- Features: Flooring (Carpet)
- Level: Second
- Area: 65 Square Feet
- Dimensions: 13X5
Bedroom 3
- Features: Flooring (Carpet)
- Level: Second
- Area: 108 Square Feet
- Dimensions: 12X9
Dining room
- Features: Flooring (Laminate)
- Level: Main
- Area: 126 Square Feet
- Dimensions: 14X9
Kitchen
- Features: Kitchen (Eating Area-Table Space), Flooring (Laminate)
- Level: Main
- Area: 195 Square Feet
- Dimensions: 15X13
Laundry
- Features: Flooring (Carpet)
- Level: Main
- Area: 42 Square Feet
- Dimensions: 6X7
Living room
- Features: Flooring (Carpet)
- Level: Main
- Area: 187 Square Feet
- Dimensions: 11X17
Heating
- Natural Gas
Cooling
- Central Air
Appliances
- Included: Range, Refrigerator
- Laundry: Main Level
Features
- Basement: Unfinished,Crawl Space,Exterior Entry,Partial,Walk-Out Access
Interior area
- Total structure area: 2,071
- Total interior livable area: 1,612 sqft
- Finished area below ground: 0
Property
Parking
- Parking features: Gravel
Accessibility
- Accessibility features: No Disability Access
Features
- Stories: 1.5
- Patio & porch: Deck, Patio
- Pool features: Above Ground
- Has spa: Yes
- Spa features: Outdoor Hot Tub
- Fencing: Fenced
Lot
- Size: 0.35 Acres
- Dimensions: 170 x 97
Details
- Additional structures: Pergola, Shed(s)
- Parcel number: 2121426010
- Special conditions: None
Construction
Type & style
- Home type: SingleFamily
- Property subtype: Single Family Residence
Materials
- Vinyl Siding
- Foundation: Brick/Mortar
- Roof: Asphalt
Condition
- New construction: No
- Year built: 1931
Utilities & green energy
- Sewer: Septic Tank
- Water: Public
Community & HOA
HOA
- Services included: None
Location
- Region: Alpha
Financial & listing details
- Price per square foot: $74/sqft
- Tax assessed value: $43,380
- Annual tax amount: $720
- Date on market: 8/6/2026
Estimated market value
Not available
Estimated sales range
Not available
Not available
Price history
| Date | Event | Price |
|---|---|---|
| 8/6/2026 | Listed for sale | $119,900$74/sqft |
Source:  MRED as distributed by MLS GRID #12725880 Report a problem MRED as distributed by MLS GRID #12725880 Report a problem | ||
Public tax history
| Year | Property taxes | Tax assessment |
|---|---|---|
| 2024 | $668 +14% | $14,460 +8.4% |
| 2023 | $586 +16.8% | $13,340 +8.6% |
| 2022 | $502 +15.6% | $12,283 +8% |
| 2021 | $434 +5.7% | $11,373 +0.5% |
| 2020 | $410 +2.9% | $11,316 +3.8% |
| 2019 | $399 +6.5% | $10,902 +3% |
| 2018 | $374 +3.5% | $10,585 +2.7% |
| 2017 | $362 +1.2% | $10,307 +0.5% |
| 2016 | $357 +18% | $10,256 |
| 2015 | $303 | $10,256 +40.4% |
| 2013 | $303 -36.9% | $7,306 +7.5% |
| 2007 | $479 +23.8% | $6,797 +3.5% |
| 2006 | $387 | $6,567 |
Find assessor info on the county website
Monthly payment
Est. payment
Payment breakdown
Explore the cost of this home by adjusting the details. Changes won't be saved.Climate risks
Neighborhood: 61413
Nearby schools
Similar homes
- $146,5003 bd2 ba1.1k sqft206 S Park St, Alpha, IL 61413Active
 MLS ID #12672769, Tyler Fuhr, RE/MAX Concepts Moline. MRED as distributed by MLS GRID
 - $115,0003 bd3 ba1.7k sqft214 NE 6th Ave, Galva, IL 61434Price Change
 MLS ID #12719832, Jared Litwiller, Freedom Realty. MRED as distributed by MLS GRID
 - $110,0003 bd1 ba1.1k sqft109 S State St, Henderson, IL 61439For Sale

 MLS ID #CA1044846, Sara E Varner, Platinum Key Real Estate, LLC. RMLS Alliance as distributed by MLS GRID
 - $155,0003 bd2 ba1.8k sqft408 S 10th Ave, New Windsor, IL 61465Active
 MLS ID #12726012, Amanda Weeks, Ruhl&Ruhl REALTORS Moline. MRED as distributed by MLS GRID
 - $114,9003 bd1 ba925 sqft1557 Russell Ave, Galesburg, IL 61401For SaleMLS ID #PA1269232, Adam J Merrick, Adam Merrick Real Estate. RMLS Alliance as distributed by MLS GRID
- $125,9004 bd3 ba1.5k sqft971 S Farnham St, Galesburg, IL 61401For SaleMLS ID #CA1046381, Mark Cratty, CENTURY 21 Tucker Swanson. RMLS Alliance as distributed by MLS GRID
- $99,9003 bd1 ba942 sqft597 Olive St, Galesburg, IL 61401For SaleMLS ID #CA1046306, Zachary Shaw, Mel Foster Co. Galesburg. RMLS Alliance as distributed by MLS GRID
- $114,9003 bd1 ba1k sqft805 S Farnham St, Galesburg, IL 61401For SaleMLS ID #CA1044879, Marissa Meyer, Platinum Key Real Estate, LLC. RMLS Alliance as distributed by MLS GRID
- $94,9003 bd1 ba1k sqft1929 Washington St, Galesburg, IL 61401For SaleMLS ID #CA1046476, Randy L Wilson, eXp Realty. RMLS Alliance as distributed by MLS GRID
- $89,0003 bd2 ba1.6k sqft633 E Grove St, Galesburg, IL 61401For SaleMLS ID #CA1045728, Bradley A Hix, CENTURY 21 Tucker Swanson. RMLS Alliance as distributed by MLS GRID
