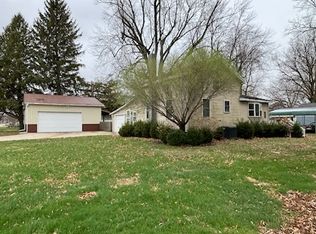
Welcome home to this well-maintained ranch-style home offering 3 bedrooms, 2.5 bathrooms, and comfortable one-level living in the charming small town of Galva. The spacious eat-in kitchen features brand-new flooring and appliances installed in February 2026 along with convenient access to the backyard-perfect for entertaining or everyday living. Off the kitchen is one of the home's standout features is the expansive main-level primary suite, thoughtfully created from the former attached garage. This private retreat includes a full en-suite bathroom and generous living space, offering comfort and privacy rarely found at this price point. The bright living room showcases newer laminate flooring and flows into the formal dining area, creating an inviting space for family gatherings and holiday meals. Just off the main living area, you'll find two additional bedrooms and a bonus room with the main-floor laundry, ideal for a home office, hobby room, or additional flex space to fit your lifestyle. The finished layout also includes another full bathroom on the main level and a half bath in the basement, which offers additional storage and future finishing potential. Situated on a 0.27-acre corner lot, the property provides plenty of outdoor space for gardening, entertaining, pets, or play, while a storage shed offers additional room for tools and lawn equipment. With recent kitchen updates, a spacious primary suite, main-floor laundry, flexible living space, and an oversized corner lot, this home is move-in ready and full of potential. Property is being sold As-Is. Schedule your private showing today!
Active
Price cut: $5K (9/27)
$115,000
214 NE 6th Ave, Galva, IL 61434
3beds
1,712sqft
Single Family Residence
Built in 1938
0.27 Acres Lot
$111,700 Zestimate®
$67/sqft
$-- HOA
What's special
Finished layoutExpansive main-level primary suitePrivate retreatSpacious eat-in kitchenGenerous living spaceComfortable one-level livingOversized corner lot
- 81 days
- 388
- 46
Zillow last checked:
Listing updated:
Listed by:
Jared Litwiller 309-840-5983,
Freedom Realty,
Andrew Henderson 309-530-0071,
Freedom Realty
Source: MRED as distributed by MLS GRID,MLS#: 12719832
Facts & features
Interior
Bedrooms & bathrooms
- Bedrooms: 3
- Bathrooms: 3
- Full bathrooms: 2
- 1/2 bathrooms: 1
Rooms
- Room types: No additional rooms
Primary bedroom
- Features: Flooring (Carpet), Bathroom (Full)
- Level: Main
- Area: 112 Square Feet
- Dimensions: 14X8
Bedroom 2
- Features: Flooring (Carpet)
- Level: Main
- Area: 120 Square Feet
- Dimensions: 12X10
Bedroom 3
- Features: Flooring (Laminate)
- Level: Main
- Area: 144 Square Feet
- Dimensions: 12X12
Dining room
- Features: Flooring (Laminate)
- Level: Main
- Area: 182 Square Feet
- Dimensions: 13X14
Family room
- Features: Flooring (Laminate)
- Level: Main
- Area: 380 Square Feet
- Dimensions: 19X20
Kitchen
- Features: Kitchen (Eating Area-Table Space), Flooring (Laminate)
- Level: Main
- Area: 208 Square Feet
- Dimensions: 16X13
Living room
- Features: Flooring (Laminate)
- Level: Main
- Area: 196 Square Feet
- Dimensions: 14X14
Heating
- Natural Gas, Forced Air
Cooling
- Central Air
Appliances
- Included: Range, Microwave, Dishwasher, Refrigerator
Features
- Basement: Unfinished,Full
Interior area
- Total structure area: 0
- Total interior livable area: 1,712 sqft
Property
Parking
- Total spaces: 2
- Parking features: Yes
Accessibility
- Accessibility features: No Disability Access
Features
- Stories: 1
Lot
- Size: 0.27 Acres
- Dimensions: 88 X 132 X 88 X 132
- Features: Other
Details
- Parcel number: 24273330020000
- Special conditions: None
Construction
Type & style
- Home type: SingleFamily
- Architectural style: Ranch
- Property subtype: Single Family Residence
Materials
- Vinyl Siding
Condition
- New construction: No
- Year built: 1938
Utilities & green energy
- Sewer: Public Sewer
- Water: Public
Community & HOA
Community
- Subdivision: Original Town City Of Galva
HOA
- Services included: None
Location
- Region: Galva
Financial & listing details
- Price per square foot: $67/sqft
- Tax assessed value: $95,748
- Annual tax amount: $2,566
- Date on market: 7/30/2026
- Ownership: Fee Simple
Estimated market value
$111,700
$106,000 - $117,000
$1,765/mo
Price history
| Date | Event | Price |
|---|---|---|
| 9/27/2026 | Price change | $115,000-4.2%$67/sqft |
Source:  MRED as distributed by MLS GRID #12719832 Report a problem MRED as distributed by MLS GRID #12719832 Report a problem | ||
| 9/3/2026 | Price change | $120,000-4%$70/sqft |
Source: MRED as distributed by MLS GRID #12719832 Report a problem | ||
| 8/10/2026 | Price change | $125,000-7.4%$73/sqft |
Source: MRED as distributed by MLS GRID #12719832 Report a problem | ||
| 7/30/2026 | Listed for sale | $135,000+31.1%$79/sqft |
Source: MRED as distributed by MLS GRID #12719832 Report a problem | ||
| 2/9/2024 | Sold | $103,000-1.9%$60/sqft |
Source: MRED as distributed by MLS GRID #QC4248249 Report a problem | ||
| 12/27/2023 | Pending sale | $105,000$61/sqft |
Source:  RMLS Alliance as distributed by MLS GRID #QC4248249 Report a problem RMLS Alliance as distributed by MLS GRID #QC4248249 Report a problem | ||
| 12/11/2023 | Price change | $105,000-4.5%$61/sqft |
Source: RMLS Alliance as distributed by MLS GRID #QC4248249 Report a problem | ||
| 11/17/2023 | Listed for sale | $110,000+23.6%$64/sqft |
Source: RMLS Alliance as distributed by MLS GRID #QC4248249 Report a problem | ||
| 9/5/2023 | Sold | $89,000-7.8%$52/sqft |
Source: Public Record Report a problem | ||
| 8/4/2023 | Pending sale | $96,500$56/sqft |
Source: RMLS Alliance as distributed by MLS GRID #QC4244653 Report a problem | ||
| 7/26/2023 | Price change | $96,500-3.4%$56/sqft |
Source: RMLS Alliance as distributed by MLS GRID #QC4244653 Report a problem | ||
| 7/15/2023 | Listed for sale | $99,900$58/sqft |
Source: RMLS Alliance as distributed by MLS GRID #QC4244653 Report a problem | ||
Public tax history
| Year | Property taxes | Tax assessment |
|---|---|---|
| 2024 | $2,566 +125.9% | $31,916 +27.6% |
| 2023 | $1,136 +170.9% | $25,017 +25.6% |
| 2022 | $419 -2.3% | $19,917 +14.5% |
| 2021 | $429 -0.6% | $17,394 -3.1% |
| 2020 | $432 +2.5% | $17,951 -5% |
| 2019 | $421 -0.6% | $18,896 +3% |
| 2018 | $424 -1.7% | $18,346 +2.7% |
| 2017 | $431 | $17,864 +0.5% |
| 2016 | $431 -19.1% | $17,775 |
| 2015 | $533 | $17,775 -1% |
| 2013 | $533 -19.7% | $17,955 +1.9% |
| 2007 | $663 -28.4% | $17,623 -2% |
| 2006 | $926 | $17,982 |
Find assessor info on the county website
Monthly payment
Est. payment
Payment breakdown
Explore the cost of this home by adjusting the details. Changes won't be saved.Climate risks
Neighborhood: 61434
Nearby schools
Schools provided by the listing agent
- Elementary: Galva Elementary School
- Middle: Galva Jr/Sr High School
- High: Galva Jr/Sr High School
- District: 224
Source: MRED as distributed by MLS GRID. This data may not be complete. We recommend contacting the local school district to confirm school assignments for this home.

Similar homes
- $168,0003 bd3 ba1.8k sqft204 NE 7th St, Galva, IL 61434Active
 MLS ID #12726806, Andrew Welgat, Arrow Real Estate Inc.. MRED as distributed by MLS GRID
 - $114,9003 bd1 ba1.6k sqft402 S 1st St, Alpha, IL 61413New
 MLS ID #12787412, Amanda Weeks, Ruhl&Ruhl REALTORS Moline. MRED as distributed by MLS GRID
 - $89,9002 bd2 ba961 sqft404 SW 5th Ave, Galva, IL 61434Active
 MLS ID #12754146, Andria Henning, Epique Realty. MRED as distributed by MLS GRID
 - $96,0002 bd1 ba1k sqft417 NE 2nd St, Galva, IL 61434Active
 MLS ID #QC4270040, Nancy Sutton, Sutton & Associates Realty. MRED as distributed by MLS GRID
 - $149,5003 bd1 ba1.6k sqft520 N 6th St, Wyoming, IL 61491For Sale
 MLS ID #PA1267554, Kim Ely, RE/MAX Traders Unlimited. RMLS Alliance as distributed by MLS GRID
 - $75,0005 bd2 ba1.9k sqft215 W Pine St, Oneida, IL 61467For SaleMLS ID #CA1046280, Timothy D Lindsey, Platinum Key Real Estate, LLC. RMLS Alliance as distributed by MLS GRID
