Attention handy homeowners and investors! Bring your vision and make this spacious 5/6 bedroom home your own. Featuring a charming shaker shingle exterior, mature trees, a deep lot, and plenty of interior space, this property offers so much potential. The main floor offers a large living room with bay window, a formal dining room, a conveniently placed full bathroom, kitchen with attached pantry, and two bedrooms. The pantry provides access to the walk out basement entrance. Upstairs, you'll find three additional bedrooms, a full bathroom with bathtub and shower, and a versatile den/office that could be converted into a sixth bedroom if desired. Outside, enjoy the generous lot, mature landscaping, and long driveway leading to the detached two-car garage that is ideal for storage, hobbies, or a workshop. Additional features include some replacement windows, a high-efficiency furnace, and a newer water heater. Located in the desirable ROWVA School District and situated on just under half an acre, this is an excellent opportunity for a buyer looking for space, character, and the chance to add their own improvements. Property sold as-is. Schedule your private tour today!
For sale
$75,000
215 W Pine St, Oneida, IL 61467
5beds
1,984sqft
Single Family Residence, Residential
Built in 1928
0.47 Acres Lot
$-- Zestimate®
$38/sqft
$-- HOA
What's special
Mature landscapingMature treesLong drivewayGenerous lotDetached two-car garageCharming shaker shingle exteriorKitchen with attached pantry
- 39 days
- 388
- 23
Zillow last checked:
Listing updated:
Listed by:
Timothy D Lindsey Office:309-343-1186,
Platinum Key Real Estate, LLC
Source: RMLS Alliance as distributed by MLS GRID,MLS#: CA1046280 Originating MLS: Capital Area Association of Realtors
Originating MLS: Capital Area Association of Realtors
Facts & features
Interior
Bedrooms & bathrooms
- Bedrooms: 5
- Bathrooms: 2
- Full bathrooms: 2
Bedroom 1
- Level: Main
- Dimensions: 13ft 3in x 11ft 2in
Bedroom 2
- Level: Main
- Dimensions: 15ft 0in x 8ft 5in
Bedroom 3
- Level: Upper
- Dimensions: 13ft 2in x 13ft 2in
Bedroom 4
- Level: Upper
- Dimensions: 13ft 2in x 10ft 9in
Bedroom 5
- Level: Upper
- Dimensions: 11ft 2in x 8ft 5in
Other
- Level: Main
- Dimensions: 13ft 3in x 11ft 2in
Other
- Level: Upper
- Dimensions: 11ft 9in x 10ft 8in
Kitchen
- Level: Main
- Dimensions: 16ft 2in x 8ft 1in
Laundry
- Level: Basement
Living room
- Level: Main
- Dimensions: 19ft 0in x 11ft 2in
Main level
- Area: 1112
Upper level
- Area: 872
Heating
- Has Heating (Unspecified Type)
Cooling
- None
Appliances
- Included: None, Gas Water Heater
Features
- Ceiling Fan(s)
- Windows: Window Treatments
- Basement: Full,Unfinished
Interior area
- Total structure area: 1,984
- Total interior livable area: 1,984 sqft
Property
Parking
- Total spaces: 2
- Parking features: Detached
- Garage spaces: 2
- Details: Number Of Garage Remotes: 0
Features
- Levels: Two
- Pool features: Above Ground
Lot
- Size: 0.47 Acres
- Dimensions: 250 x 82.5
- Features: Level
Details
- Parcel number: 0236105008
Construction
Type & style
- Home type: SingleFamily
- Property subtype: Single Family Residence, Residential
Materials
- Frame, Wood Siding
- Foundation: Block, Brick/Mortar
- Roof: Shingle
Condition
- New construction: No
- Year built: 1928
Utilities & green energy
- Sewer: Public Sewer
- Water: Public
Green energy
- Energy efficient items: High Efficiency Heating
Community & HOA
Community
- Subdivision: None
Location
- Region: Oneida
Financial & listing details
- Price per square foot: $38/sqft
- Tax assessed value: $66,870
- Annual tax amount: $1,479
- Date on market: 9/4/2026
- Road surface type: Paved
Estimated market value
Not available
Estimated sales range
Not available
$1,625/mo
Price history
| Date | Event | Price |
|---|---|---|
| 9/4/2026 | Listed for sale | $75,000$38/sqft |
Source:  RMLS Alliance as distributed by MLS GRID #CA1046280 Report a problem RMLS Alliance as distributed by MLS GRID #CA1046280 Report a problem | ||
Public tax history
| Year | Property taxes | Tax assessment |
|---|---|---|
| 2024 | $1,347 +11% | $22,290 +6.7% |
| 2023 | $1,214 +13.9% | $20,890 +13% |
| 2022 | $1,066 +9.1% | $18,490 +7% |
| 2021 | $977 +7.7% | $17,280 +6% |
| 2020 | $907 -0.9% | $16,300 |
| 2019 | $915 -0.3% | $16,300 |
| 2018 | $918 +3.4% | $16,300 |
| 2017 | $888 | $16,300 +1.1% |
| 2015 | $888 | $16,130 -5% |
| 2013 | $888 | $16,980 +2% |
| 2012 | -- | $16,650 |
| 2011 | -- | $16,650 |
| 2010 | -- | $16,650 |
| 2009 | -- | $16,650 -19.1% |
| 2008 | -- | $20,570 |
Find assessor info on the county website
Monthly payment
Est. payment
Payment breakdown
Explore the cost of this home by adjusting the details. Changes won't be saved.Climate risks
Neighborhood: 61467
Nearby schools
Schools provided by the listing agent
- High: ROWVA
Source: RMLS Alliance as distributed by MLS GRID. This data may not be complete. We recommend contacting the local school district to confirm school assignments for this home.
Similar homes
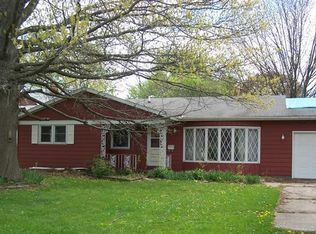
- $71,9005 bd2 ba1.8k sqft263 Fulton St, Galesburg, IL 61401For Sale
 MLS ID #CA1046942, Cassie J Causey, CENTURY 21 Tucker Swanson. RMLS Alliance as distributed by MLS GRID
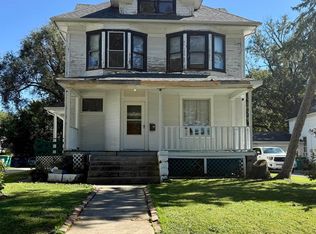
 - $68,0004 bd2 ba1.2k sqft499 Yates St, Galesburg, IL 61401For Sale
 MLS ID #PA1269742, Raul Rodriguez, eXp Realty. RMLS Alliance as distributed by MLS GRID
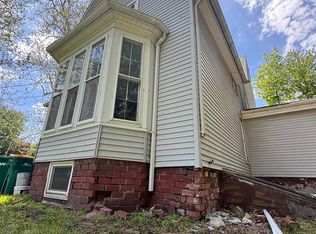
 - $79,9004 bd2 ba1.9k sqft625 W Losey St, Galesburg, IL 61401For Sale
 MLS ID #CA1045596, Lacie Jackson, Western Illinois Realty LLC. RMLS Alliance as distributed by MLS GRID
 - $--4 bd2 ba1k sqft512 Clark St, Galesburg, IL 61401Auction
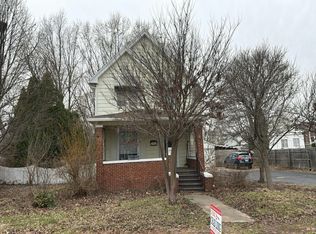 Auction.com 2
 - $94,9004 bd3 ba1.5k sqft708 E North St, Knoxville, IL 61448For SaleMLS ID #CA1047108, LeAnne McKee, Western Illinois Realty LLC. RMLS Alliance as distributed by MLS GRID
- $84,0003 bd2 ba1.6k sqft633 E Grove St, Galesburg, IL 61401For SaleMLS ID #CA1045728, Bradley A Hix, CENTURY 21 Tucker Swanson. RMLS Alliance as distributed by MLS GRID
- $76,5003 bd2 ba1.3k sqft925 Bateman St, Galesburg, IL 61401For SaleMLS ID #PA1269936, Karen K Ballard, Century 21 Lincoln National Re. RMLS Alliance as distributed by MLS GRID
- $72,5004 bd2 ba1.3k sqft1040 E Berrien St, Galesburg, IL 61401For SaleMLS ID #CA1045800, Cassie J Causey, CENTURY 21 Tucker Swanson. RMLS Alliance as distributed by MLS GRID
- $79,9003 bd1 ba1k sqft564 N Pearl St, Galesburg, IL 61401For SaleMLS ID #PA1269797, Raul Rodriguez, eXp Realty. RMLS Alliance as distributed by MLS GRID
- $105,7002 bd1 ba1k sqft663 E North St, Galesburg, IL 61401For SaleMLS ID #PA1270903, Rhianna Hess, Charter Oak Realty. RMLS Alliance as distributed by MLS GRID
- $89,5004 bd2 ba2.1k sqft145 Duffield Ave, Galesburg, IL 61401For SaleMLS ID #PA1269706, Scott Cramer, RE/MAX Traders Unlimited. RMLS Alliance as distributed by MLS GRID
- $39,9003 bd2 ba1.1k sqft1057 S Pearl St, Galesburg, IL 61401For SaleMLS ID #CA1043371, Sara E Varner, Platinum Key Real Estate, LLC. RMLS Alliance as distributed by MLS GRID
- $49,9003 bd1 ba1.2k sqft348 S Pearl St, Galesburg, IL 61401For SaleMLS ID #CA1046163, Brandon Merz, Platinum Key Real Estate, LLC. RMLS Alliance as distributed by MLS GRID
