This 4-bedroom, 2 bath home offers generously sized rooms & a functional layout with plenty of room to spread out! The main floor features: kitchen w/nice oak cabinets & large island, dining room, convenient 1st floor laundry, full bath & a very spacious living room. (Currently being used as a bedroom) Upstairs, you'll find all 4 bedrooms along with another bath. Outside, enjoy relaxing on the porch that overlooks the yard. The home is located on a corner lot & has an oversized 1 car detached garage, that provides plenty of room for parking & all your outdoor storage needs. New roof in 2024. Home is being sold "AS IS".
Active
Price cut: $5K (10/15)
$114,900
400 N School St, Atkinson, IL 61235
4beds
1,860sqft
Single Family Residence
Built in 1907
9,630 Square Feet Lot
$-- Zestimate®
$62/sqft
$-- HOA
What's special
Large islandCorner lotGenerously sized roomsFunctional layoutDining room
- 31 days
- 594
- 47
Likely to sell faster than
Zillow last checked:
Listing updated:
Listed by:
Debra Wright 309-883-2617,
Mel Foster Co. Kewanee,
Mark Guthrie 309-945-6120,
Mel Foster Co. Kewanee
Source: MRED as distributed by MLS GRID,MLS#: 12774152
Facts & features
Interior
Bedrooms & bathrooms
- Bedrooms: 4
- Bathrooms: 2
- Full bathrooms: 2
Rooms
- Room types: No additional rooms
Primary bedroom
- Features: Flooring (Carpet)
- Area: 187 Square Feet
- Dimensions: 11X17
Bedroom 2
- Features: Flooring (Carpet)
- Area: 117 Square Feet
- Dimensions: 9X13
Bedroom 3
- Features: Flooring (Carpet)
- Area: 208 Square Feet
- Dimensions: 13X16
Bedroom 4
- Features: Flooring (Carpet)
- Area: 77 Square Feet
- Dimensions: 7X11
Dining room
- Features: Flooring (Carpet)
- Area: 195 Square Feet
- Dimensions: 13X15
Kitchen
- Features: Kitchen (Island), Flooring (Ceramic Tile)
- Area: 169 Square Feet
- Dimensions: 13X13
Laundry
- Features: Flooring (Ceramic Tile)
- Area: 121 Square Feet
- Dimensions: 11X11
Living room
- Features: Flooring (Carpet)
- Area: 374 Square Feet
- Dimensions: 17X22
Heating
- Forced Air
Cooling
- None
Appliances
- Included: Range
Features
- Basement: Unfinished,Crawl Space,Partial
Interior area
- Total structure area: 1,860
- Total interior livable area: 1,860 sqft
Property
Parking
- Total spaces: 1
- Parking features: Gravel, Detached, Garage
- Garage spaces: 1
Accessibility
- Accessibility features: No Disability Access
Features
- Stories: 2
- Patio & porch: Porch
Lot
- Size: 9,630 Square Feet
- Dimensions: 90 x 107
- Features: Corner Lot
Details
- Additional structures: None
- Parcel number: 0934233006
- Special conditions: None
Construction
Type & style
- Home type: SingleFamily
- Property subtype: Single Family Residence
Materials
- Vinyl Siding, Frame
- Foundation: Brick/Mortar
- Roof: Asphalt
Condition
- New construction: No
- Year built: 1907
Utilities & green energy
- Sewer: Public Sewer
- Water: Public
Community & HOA
HOA
- Services included: None
Location
- Region: Atkinson
Financial & listing details
- Price per square foot: $62/sqft
- Tax assessed value: $84,567
- Annual tax amount: $1,336
- Date on market: 10/2/2026
Estimated market value
Not available
Estimated sales range
Not available
$1,539/mo
Price history
| Date | Event | Price |
|---|---|---|
| 10/15/2026 | Price change | $114,900-4.2%$62/sqft |
Source:  MRED as distributed by MLS GRID #12774152 Report a problem | ||
| 10/2/2026 | Listed for sale | $119,900$64/sqft |
Source: MRED as distributed by MLS GRID #12774152 Report a problem | ||
Public tax history
| Year | Property taxes | Tax assessment |
|---|---|---|
| 2024 | $1,355 +16.9% | $28,189 +8.4% |
| 2023 | $1,160 +13.2% | $26,005 +8.6% |
| 2022 | $1,024 +12.8% | $23,945 +8% |
| 2021 | $908 +6.3% | $22,171 +0.5% |
| 2020 | $854 +3.3% | $22,061 +3.8% |
| 2019 | $827 +5% | $21,253 +3% |
| 2018 | $787 +5.2% | $20,634 +2.7% |
| 2017 | $748 +1.1% | $20,092 +0.5% |
| 2016 | $740 -55.4% | $19,992 -25% |
| 2015 | $1,660 | $26,643 -1% |
| 2013 | $1,660 +2.8% | $26,912 +7.5% |
| 2007 | $1,615 +15.1% | $25,036 +3.5% |
| 2006 | $1,404 | $24,189 |
Find assessor info on the county website
Monthly payment
Est. payment
Payment breakdown
Explore the cost of this home by adjusting the details. Changes won't be saved.Climate risks
Neighborhood: 61235
Nearby schools
Schools provided by the listing agent
- District: 228
Source: MRED as distributed by MLS GRID. This data may not be complete. We recommend contacting the local school district to confirm school assignments for this home.

Similar homes
- $124,9994 bd2 ba1.4k sqft404 E Chestnut St, Geneseo, IL 61254Active
 MLS ID #12745627, Brittany Harris, HomeSmart Residential and Commercial Realty. MRED as distributed by MLS GRID
- $124,9003 bd1 ba1.1k sqft321 E North St, Sheffield, IL 61361New
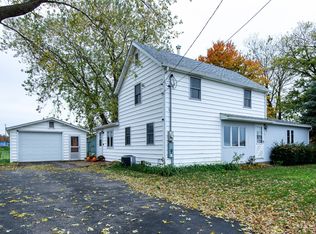 MLS ID #12798519, Lauren Smith, Landmark Realty of Illinois LLC. MRED as distributed by MLS GRID
- $119,0002 bd1 ba960 sqft410 N Main St, Cambridge, IL 61238Active
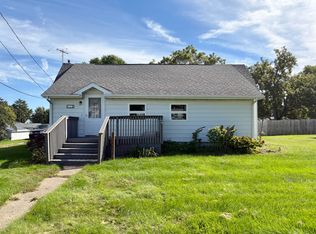 MLS ID #12728704, Renee Crabtree, Mel Foster Co. Kewanee. MRED as distributed by MLS GRID
- $115,0003 bd3 ba1.7k sqft214 NE 6th Ave, Galva, IL 61434Re-activated
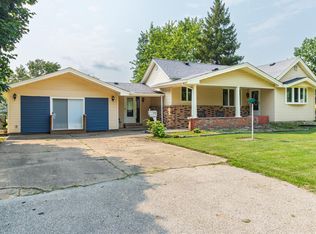 MLS ID #12719832, Jared Litwiller, Freedom Realty. MRED as distributed by MLS GRID
