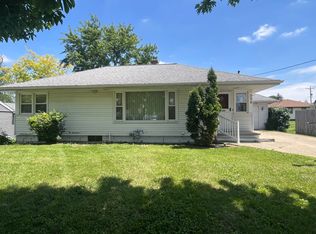
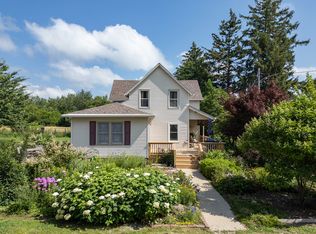
Welcome to a fantastic opportunity in the highly sought-after Wethersfield area, just minutes from school and convenient shopping. This spacious one-story home offers far more room inside than first meets the eye, making it perfect for families and project lovers alike. Step inside to discover four generously sized bedrooms and a full bath, ideal for comfortable everyday living, and an expansive entertaining room, complete with a pool table that stays for your next game night! The kitchen comes fully equipped-all appliances are included for your convenience. This home is move-in ready with essential updates already completed: a new roof in 2021, low-maintenance vinyl siding added in 2019, a front furnace from 2021, and back A/C installed in 2023. Outside, enjoy the attached one-car garage with a workshop space and a covered carport for extra parking or hobbies. While some updating is needed, the potential here is undeniable. Bring your creative vision and make this solid home truly shine. Don't miss out on this rare find in a desirable location-come see the possibilities today!
Active
Price cut: $10K (9/27)
$129,900
536 Dwight St, Kewanee, IL 61443
4beds
1,498sqft
Single Family Residence
Built in 1940
8,276 Square Feet Lot
$126,700 Zestimate®
$87/sqft
$-- HOA
What's special
Four generously sized bedroomsKitchen comes fully equippedPool table that staysSpacious one-story homeExpansive entertaining room
- 58 days
- 400
- 19
Zillow last checked:
Listing updated:
Listed by:
Allison Dana-Ensley 309-525-0774,
Mel Foster Co. Kewanee
Source: MRED as distributed by MLS GRID,MLS#: 12724657
Facts & features
Interior
Bedrooms & bathrooms
- Bedrooms: 4
- Bathrooms: 1
- Full bathrooms: 1
Rooms
- Room types: No additional rooms
Primary bedroom
- Features: Flooring (Carpet)
- Level: Main
- Area: 180 Square Feet
- Dimensions: 12X15
Bedroom 2
- Features: Flooring (Carpet)
- Level: Main
- Area: 99 Square Feet
- Dimensions: 9X11
Bedroom 3
- Features: Flooring (Carpet)
- Level: Main
- Area: 209 Square Feet
- Dimensions: 11X19
Bedroom 4
- Features: Flooring (Carpet)
- Level: Main
- Area: 110 Square Feet
- Dimensions: 10X11
Dining room
- Features: Flooring (Carpet)
- Level: Main
- Area: 190 Square Feet
- Dimensions: 19X10
Family room
- Features: Flooring (Carpet)
- Level: Main
- Area: 300 Square Feet
- Dimensions: 15X20
Kitchen
- Level: Main
- Area: 99 Square Feet
- Dimensions: 9X11
Living room
- Features: Flooring (Laminate)
- Level: Main
- Area: 275 Square Feet
- Dimensions: 25X11
Heating
- Natural Gas, Forced Air, Sep Heating Systems - 2+
Cooling
- Central Air
Appliances
- Included: Range, Microwave, Dishwasher, Refrigerator, Washer, Dryer, Disposal
Features
- Basement: None
Interior area
- Total structure area: 1,498
- Total interior livable area: 1,498 sqft
Property
Parking
- Total spaces: 1
- Parking features: Detached, Garage
- Garage spaces: 1
Accessibility
- Accessibility features: No Disability Access
Features
- Stories: 1
Lot
- Size: 8,276 Square Feet
- Features: Level
Details
- Parcel number: 2503376009
- Special conditions: None
Construction
Type & style
- Home type: SingleFamily
- Property subtype: Single Family Residence
Materials
- Vinyl Siding
- Roof: Asphalt
Condition
- New construction: No
- Year built: 1940
Utilities & green energy
- Sewer: Public Sewer
- Water: Public
Community & HOA
HOA
- Services included: None
Location
- Region: Kewanee
Financial & listing details
- Price per square foot: $87/sqft
- Tax assessed value: $82,974
- Annual tax amount: $2,571
- Date on market: 8/5/2026
Estimated market value
$126,700
$120,000 - $133,000
$1,353/mo
Price history
| Date | Event | Price |
|---|---|---|
| 9/27/2026 | Price change | $129,900-7.1%$87/sqft |
Source:  MRED as distributed by MLS GRID #12724657 Report a problem MRED as distributed by MLS GRID #12724657 Report a problem | ||
| 9/2/2026 | Price change | $139,900-3.5%$93/sqft |
Source: MRED as distributed by MLS GRID #12724657 Report a problem | ||
| 8/5/2026 | Listed for sale | $144,900+128.2%$97/sqft |
Source: MRED as distributed by MLS GRID #12724657 Report a problem | ||
| 8/8/2014 | Sold | $63,500$42/sqft |
Source: Public Record Report a problem | ||
Public tax history
| Year | Property taxes | Tax assessment |
|---|---|---|
| 2024 | $2,366 +8.7% | $27,658 +9% |
| 2023 | $2,177 +3.6% | $25,374 +3.6% |
| 2022 | $2,101 -0.3% | $24,493 +2.5% |
| 2021 | $2,107 +3.1% | $23,895 |
| 2020 | $2,044 +2.3% | $23,895 +2.2% |
| 2019 | $1,998 +2.6% | $23,381 +2.2% |
| 2018 | $1,946 +1.9% | $22,878 +1.3% |
| 2017 | $1,909 +3.9% | $22,585 +2.8% |
| 2016 | $1,839 +9.9% | $21,970 +3.5% |
| 2015 | $1,673 | $21,227 +2% |
| 2013 | $1,673 -5.1% | $20,809 -2.3% |
| 2007 | $1,763 +15.1% | $21,289 +1.5% |
| 2006 | $1,532 | $20,975 |
Find assessor info on the county website
Monthly payment
Est. payment
Payment breakdown
Explore the cost of this home by adjusting the details. Changes won't be saved.Climate risks
Neighborhood: 61443
Nearby schools
Similar homes
- $164,9004 bd3 ba1.5k sqft701 S Tremont St, Kewanee, IL 61443Active
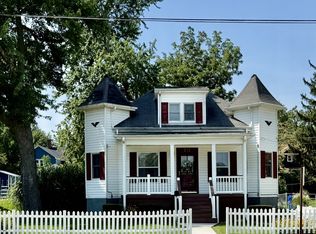 MLS ID #12751003, Debra Wright, Mel Foster Co. Kewanee. MRED as distributed by MLS GRID
 - $149,9003 bd2 ba2.1k sqft722 S Chestnut St, Kewanee, IL 61443Active
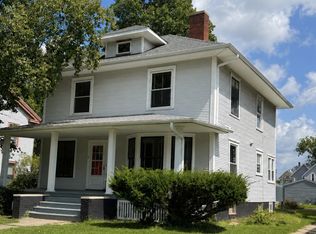 MLS ID #12742205, Allison Dana-Ensley, Mel Foster Co. Kewanee. MRED as distributed by MLS GRID
 - $179,0004 bd4 ba2k sqft627 Shadycrest Dr, Kewanee, IL 61443Price Change
 MLS ID #12675911, Nancy Sutton, Sutton & Associates Realty. MRED as distributed by MLS GRID
 - $110,0002 bd1 ba1.3k sqft631 N Adams St, Kewanee, IL 61443Active
 MLS ID #12699472, Dianne DeDecker, Mel Foster Co. Kewanee. MRED as distributed by MLS GRID
 - $149,5003 bd1 ba1.6k sqft520 N 6th St, Wyoming, IL 61491For Sale
 MLS ID #PA1267554, Kim Ely, RE/MAX Traders Unlimited. RMLS Alliance as distributed by MLS GRID
