Welcome to this charming 3-bedroom, 2-full-bath ranch home located in the desirable Mill Creek Station Subdivision. Offering comfortable one-level living with plenty of additional space, this home features a 2-car attached garage and a spacious main floor plan. The main-floor primary bedroom includes its own private full bath, while two additional bedrooms provide plenty of room for family, guests, or a home office. A conveniently located main-floor laundry adds to the ease of ranch-style living. The property backs up to a city maintained green space. Enjoy the outdoors with a sizeable lot and deck, complete with a Sun Setter retractable awning (awning retracts automatically with winds of 30 miles or more)-perfect for relaxing or entertaining while enjoying shade when you want it. The home also offers unique recreational amenities, including an indoor hot tub and sauna, will remain with the property. The partially finished walk-out basement provides excellent additional space and an abundance of storage, with plenty of potential to finish and customize your needs. With its desirable subdivision location, practical floor plan, attached garage, outdoor living space, and impressive indoor amenities, this home offers a wonderful combination of comfort, convenience, and potential.
Price change
Price cut: $5K (10/6)
$190,500
517 E Division St, Kewanee, IL 61443
3beds
1,232sqft
Single Family Residence
Built in 1999
8,712 Square Feet Lot
$-- Zestimate®
$155/sqft
$-- HOA
What's special
Impressive indoor amenitiesIndoor hot tubMain-floor laundryPractical floor planSpacious main floor planComfortable one-level livingSizeable lot and deck
- 25 days
- 682
- 19
Likely to sell faster than
Zillow last checked:
Listing updated:
Listed by:
Dianne DeDecker 309-852-0835,
Mel Foster Co. Kewanee
Source: MRED as distributed by MLS GRID,MLS#: 12754248
Facts & features
Interior
Bedrooms & bathrooms
- Bedrooms: 3
- Bathrooms: 2
- Full bathrooms: 2
Rooms
- Room types: No additional rooms
Primary bedroom
- Features: Bathroom (Full)
- Level: Main
- Area: 132 Square Feet
- Dimensions: 11X12
Bedroom 2
- Level: Main
- Area: 90 Square Feet
- Dimensions: 9X10
Bedroom 3
- Level: Main
- Area: 110 Square Feet
- Dimensions: 11X10
Dining room
- Level: Main
- Area: 70 Square Feet
- Dimensions: 7X10
Family room
- Level: Basement
- Area: 800 Square Feet
- Dimensions: 32X25
Kitchen
- Level: Main
- Area: 110 Square Feet
- Dimensions: 11X10
Laundry
- Level: Main
- Area: 60 Square Feet
- Dimensions: 5X12
Living room
- Level: Main
- Area: 224 Square Feet
- Dimensions: 14X16
Heating
- Natural Gas
Cooling
- Central Air
Appliances
- Included: Range, Dishwasher, Refrigerator, Washer, Dryer
Features
- Basement: Partially Finished,Full
Interior area
- Total structure area: 1,232
- Total interior livable area: 1,232 sqft
- Finished area below ground: 732
Property
Accessibility
- Accessibility features: No Disability Access
Features
- Stories: 1
Lot
- Size: 8,712 Square Feet
- Features: None
Details
- Parcel number: 2503201003
- Special conditions: None
Construction
Type & style
- Home type: SingleFamily
- Property subtype: Single Family Residence
Materials
- Vinyl Siding
- Foundation: Block
- Roof: Asphalt
Condition
- New construction: No
- Year built: 1999
Utilities & green energy
- Sewer: Public Sewer
- Water: Public
Community & HOA
HOA
- Services included: None
Location
- Region: Kewanee
Financial & listing details
- Price per square foot: $155/sqft
- Tax assessed value: $140,097
- Annual tax amount: $4,779
- Date on market: 9/11/2026
Estimated market value
Not available
Estimated sales range
Not available
Not available
Price history
| Date | Event | Price |
|---|---|---|
| 10/6/2026 | Price change | $190,500-2.6%$155/sqft |
Source:  MRED as distributed by MLS GRID #12754248 Report a problem MRED as distributed by MLS GRID #12754248 Report a problem | ||
| 9/28/2026 | Price change | $195,500-2%$159/sqft |
Source: MRED as distributed by MLS GRID #12754248 Report a problem | ||
| 9/17/2026 | Price change | $199,500-5%$162/sqft |
Source: MRED as distributed by MLS GRID #12754248 Report a problem | ||
| 9/11/2026 | Listed for sale | $210,000+82.6%$170/sqft |
Source: MRED as distributed by MLS GRID #12754248 Report a problem | ||
| 6/19/2007 | Sold | $115,000$93/sqft |
Source: Public Record Report a problem | ||
Public tax history
| Year | Property taxes | Tax assessment |
|---|---|---|
| 2024 | $4,447 +7.4% | $46,699 +9% |
| 2023 | $4,139 +3% | $42,843 +3.6% |
| 2022 | $4,017 -0.7% | $41,354 +2.5% |
| 2021 | $4,043 +2.7% | $40,345 |
| 2020 | $3,938 +2.3% | $40,345 +2.2% |
| 2019 | $3,848 +2.3% | $39,477 +2.2% |
| 2018 | $3,763 +1.7% | $38,628 +1.3% |
| 2017 | $3,699 +3.3% | $38,132 +2.8% |
| 2016 | $3,580 +9.9% | $37,094 +3.5% |
| 2015 | $3,256 | $35,839 +2% |
| 2013 | $3,256 -2.6% | $35,132 -2.1% |
| 2007 | $3,341 -27.6% | $35,876 +1.5% |
| 2006 | $4,615 | $35,346 |
Find assessor info on the county website
Monthly payment
Est. payment
Payment breakdown
Explore the cost of this home by adjusting the details. Changes won't be saved.Climate risks
Neighborhood: 61443
Nearby schools
Similar homes
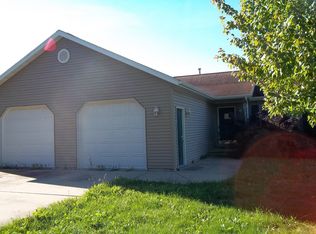
- $164,9004 bd3 ba1.5k sqft701 S Tremont St, Kewanee, IL 61443Active
 MLS ID #12751003, Debra Wright, Mel Foster Co. Kewanee. MRED as distributed by MLS GRID
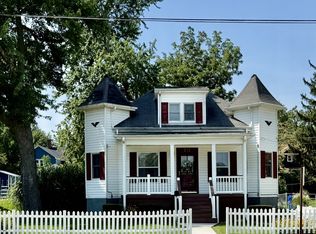
 - $129,9004 bd1 ba1.4k sqft536 Dwight St, Kewanee, IL 61443Active
 MLS ID #12724657, Allison Dana-Ensley, Mel Foster Co. Kewanee. MRED as distributed by MLS GRID
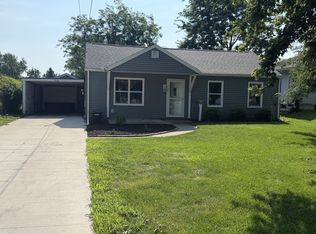
 - $220,0004 bd2 ba1.5k sqft309 W Commercial St, Neponset, IL 61345New
 MLS ID #12774541, Viorel Catarama, HomeSmart Realty Group. MRED as distributed by MLS GRID
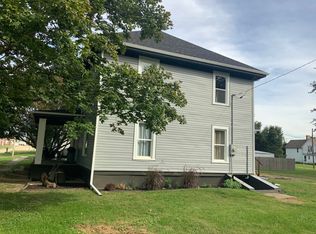
 - $99,9004 bd1 ba1.5k sqft819 N Elm St, Kewanee, IL 61443Active
 MLS ID #12715964, MaKayla Brock, Arrow Real Estate Inc.. MRED as distributed by MLS GRID
 - $249,5003 bd1 ba1.4k sqft8671 Timber Rd, Kewanee, IL 61443For Sale
 MLS ID #PA1270236, Mari Halliday, Jim Maloof Realty, Inc.. RMLS Alliance as distributed by MLS GRID
 - $149,5003 bd1 ba1.6k sqft520 N 6th St, Wyoming, IL 61491For SaleMLS ID #PA1267554, Kim Ely, RE/MAX Traders Unlimited. RMLS Alliance as distributed by MLS GRID
