Move-in ready with extensive recent updates! This beautifully rehabbed 3-bedroom, 1.5-bath Toulon home offers improvements while preserving its historic charm. Updates include new kitchen cabinets, second-floor flooring, new back deck, interior and exterior paint, most windows, plus plumbing, electrical and ductwork improvements in 2026. The roof was replaced in 2025. The home also features a formal dining room with original built-ins, first-floor half bath, and one-car garage. A few original windows remain, adding to the character and charm of this thoughtfully updated home.
Active
Price cut: $14K (9/29)
$145,000
429 W Main St, Toulon, IL 61483
3beds
1,638sqft
Single Family Residence
Built in ----
0.31 Acres Lot
$-- Zestimate®
$89/sqft
$-- HOA
What's special
Most windowsNew kitchen cabinetsFirst-floor half bathNew back deckSecond-floor flooringOne-car garageInterior and exterior paint
- 48 days
- 972
- 26
Zillow last checked:
Listing updated:
Listed by:
Renee Crabtree 309-883-1106,
Mel Foster Co. Kewanee
Source: MRED as distributed by MLS GRID,MLS#: 12746752
Facts & features
Interior
Bedrooms & bathrooms
- Bedrooms: 3
- Bathrooms: 2
- Full bathrooms: 1
- 1/2 bathrooms: 1
Rooms
- Room types: Mud Room
Primary bedroom
- Features: Flooring (Carpet)
- Level: Second
- Area: 154 Square Feet
- Dimensions: 14X11
Bedroom 2
- Features: Flooring (Carpet)
- Level: Second
- Area: 168 Square Feet
- Dimensions: 14X12
Bedroom 3
- Level: Second
- Area: 176 Square Feet
- Dimensions: 16X11
Dining room
- Features: Flooring (Hardwood)
- Level: Main
- Area: 208 Square Feet
- Dimensions: 16X13
Kitchen
- Features: Flooring (Luxury Vinyl)
- Level: Main
- Area: 110 Square Feet
- Dimensions: 11X10
Laundry
- Features: Flooring (Other)
- Level: Basement
- Area: 25 Square Feet
- Dimensions: 5X5
Living room
- Features: Flooring (Hardwood)
- Level: Main
- Area: 240 Square Feet
- Dimensions: 16X15
Mud room
- Features: Flooring (Luxury Vinyl)
- Level: Main
- Area: 25 Square Feet
- Dimensions: 5X5
Heating
- Natural Gas, Forced Air
Cooling
- None
Appliances
- Included: None
- Laundry: In Unit
Features
- Basement: Unfinished,Full
- Attic: Unfinished
- Number of fireplaces: 1
- Fireplace features: Wood Burning Stove, Living Room
Interior area
- Total structure area: 2,457
- Total interior livable area: 1,638 sqft
Property
Parking
- Total spaces: 1
- Parking features: Gravel, Detached, Garage
- Garage spaces: 1
Accessibility
- Accessibility features: No Disability Access
Features
- Stories: 2
- Patio & porch: Deck
Lot
- Size: 0.31 Acres
- Dimensions: 101.5x135
- Features: Mature Trees, Backs to Public GRND
Details
- Additional structures: Garage(s)
- Parcel number: 0324406020
- Special conditions: None
- Other equipment: None, Ceiling Fan(s)
Construction
Type & style
- Home type: SingleFamily
- Architectural style: Contemporary
- Property subtype: Single Family Residence
Materials
- Cedar
- Foundation: Brick/Mortar
- Roof: Asphalt
Condition
- New construction: No
Utilities & green energy
- Sewer: Septic Tank
- Water: Public
Community & HOA
HOA
- Services included: None
Location
- Region: Toulon
Financial & listing details
- Price per square foot: $89/sqft
- Tax assessed value: $26,544
- Annual tax amount: $936
- Date on market: 9/1/2026
Estimated market value
Not available
Estimated sales range
Not available
$1,564/mo
Price history
| Date | Event | Price |
|---|---|---|
| 9/29/2026 | Price change | $145,000-8.8%$89/sqft |
Source:  MRED as distributed by MLS GRID #12746752 Report a problem MRED as distributed by MLS GRID #12746752 Report a problem | ||
| 9/1/2026 | Listed for sale | $159,000+354.3%$97/sqft |
Source: MRED as distributed by MLS GRID #12746752 Report a problem | ||
| 8/1/2001 | Sold | $35,000$21/sqft |
Source: Agent Provided Report a problem | ||
Public tax history
| Year | Property taxes | Tax assessment |
|---|---|---|
| 2024 | $889 +8.3% | $8,848 +12.9% |
| 2023 | $821 +5498.4% | $7,836 +9.1% |
| 2022 | $15 -77.5% | $7,182 +4.4% |
| 2021 | $65 -88.7% | $6,880 +2.6% |
| 2020 | $576 -0.4% | $6,706 +0.3% |
| 2019 | $578 -1.4% | $6,686 +1.3% |
| 2018 | $586 | $6,603 -22.1% |
| 2017 | -- | $8,477 -1.7% |
| 2016 | -- | $8,621 -2.2% |
| 2015 | -- | $8,815 -15.1% |
| 2013 | -- | $10,388 -2.6% |
| 2012 | -- | $10,665 -2.2% |
| 2011 | -- | $10,905 -22% |
| 2010 | $800 | $13,977 |
Find assessor info on the county website
Monthly payment
Est. payment
Payment breakdown
Explore the cost of this home by adjusting the details. Changes won't be saved.Climate risks
Neighborhood: 61483
Nearby schools
Schools provided by the listing agent
- District: 100
Source: MRED as distributed by MLS GRID. This data may not be complete. We recommend contacting the local school district to confirm school assignments for this home.
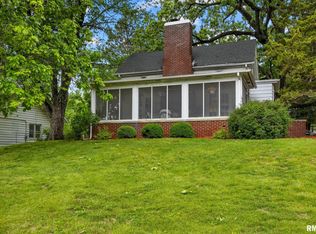
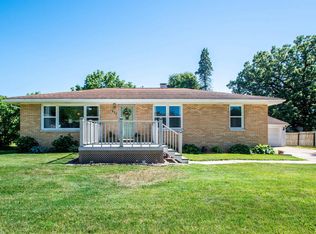

Similar homes
- $120,0003 bd2 ba1.3k sqft219 Lyons Ct, Toulon, IL 61483Active
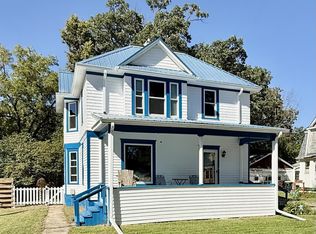 MLS ID #12775817, Debra Wright, Mel Foster Co. Kewanee. MRED as distributed by MLS GRID
 - $149,5003 bd1 ba1.6k sqft520 N 6th St, Wyoming, IL 61491For Sale
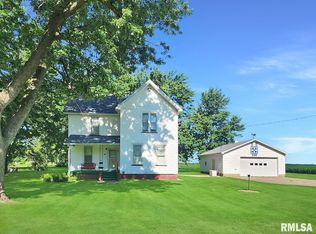
 MLS ID #PA1267554, Kim Ely, RE/MAX Traders Unlimited. RMLS Alliance as distributed by MLS GRID
 - $149,9003 bd3 ba1.9k sqft156 E Main St, Bradford, IL 61421Active
 MLS ID #12772243, Melissa Burrows, Success Realty Property Management, LLC. MRED as distributed by MLS GRID
 - $139,2502 bd2 ba1.2k sqft8201 Township Road 1800 E, Wyoming, IL 61491For Sale
 MLS ID #PA1269873, Pam J Skehan, Jim Maloof Realty, Inc.. RMLS Alliance as distributed by MLS GRID
 - $182,9003 bd2 ba2.1k sqft133 W Clay St, Brimfield, IL 61517For SaleMLS ID #PA1269353, Sandy Walker, Jim Maloof Realty, Inc.. RMLS Alliance as distributed by MLS GRID
- $75,0005 bd2 ba1.9k sqft215 W Pine St, Oneida, IL 61467For SaleMLS ID #CA1046280, Timothy D Lindsey, Platinum Key Real Estate, LLC. RMLS Alliance as distributed by MLS GRID
