Skip main navigation
Sold for $130,000
  • $130,000

    501 W Main St, Toulon, IL 61483

    3beds
    1,408sqft
    Single Family Residence, Residential
    Built in 1920
    0.69 Acres Lot
    $136,300 Zestimate®
    $92/sqft
    $1,608 Estimated rent

    Home value

    $136,300

    Estimated sales range

    Not available

    $1,608/mo

    Zestimate® history
    Loading
    Loading...

    Owner options

    List your home for rent

    $1,608/mo

    Rent Zestimate®

    Find your next renter with Zillow Rental Manager. Plus, with online applications, you can quickly screen prospective tenants – for free.

    Learn more

    $1,608/mo

    Rent Zestimate®

    Refinance and save

    $936/mo

    Est. payment

    Refinancing to a lower rate could help reduce your monthly payments and save thousands over the life of the loan.

    See today's rates

    $936/mo

    Est. payment

    Explore your selling options

    Work with a Zillow partner agent

    Leverage their expertise and Zillow's premium Showcase listings to get your home seen by more buyers.

    Get started

    List with your own agent

    Get your home in front of millions of buyers by listing it on Zillow.

    Learn how to do it

    Sell it yourself

    Take full control of how buyers see your home on Zillow by listing For Sale by Owner (FSBO).

    List your home

    What's special

    Large yardPrimary suiteMajestic oakBeautiful treesCrown moldingGleaming hardwood floorsRemodeled kitchen
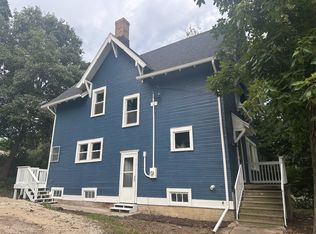
    Charm & sophistication abound in this wonderful home situated on a large lot w/ many beautiful trees, including a majestic oak! Once inside, you will find beautiful, gleaming hardwood floors, built-ins, a semi open staircase & a pair of gorgeous French doors that open onto the very special veranda styled screened porch overlooking the hillside. The entryway contains two coat closets & opens up to the expansive living room featuring a fireplace w/ beautiful wall sconces & crown molding. The living room is so large that it can be divided into one, two or three sitting areas. This leads into the dining room w/ two corner built in china cabinets & plenty of space for other pieces of furniture & space for a nice sized dining room table, perfect for holiday gatherings & entertaining. The dining room leads into the remodeled kitchen which features Corian countertops, a tiled backsplash & a breakfast bar, perfect for meals on the go or morning coffee. The kitchen has plenty of space for guests & family to mingle while sampling the food being prepared. You will love all of the windows in the kitchen area & you will also love the amount of closet space throughout the home. There are ten closets! Upstairs you will find a nicely sized primary suite w/ three closets plus two additional bedrooms & a newly remodeled full bath w/ plenty of storage! Main floor laundry & lots of storage in the bsmt & in the walk-up attic above the garage. Large yard! This is a truly special home! Don't miss!

    Zillow last checked:

    Listing updated:

    Listed by:

    Rhonda K Milburn Pref:309-854-1622,

    Keller Williams Premier Realty

    Bought with:

    Shannan Werckle, 475182276

    eXp Realty

    Source: RMLS Alliance as distributed by MLS GRID,MLS#: PA1258243MLS LogoOriginating MLS: Peoria Area Association of Realtors

    Facts & features

    Interior

    Bedrooms & bathrooms
    • Bedrooms: 3
    • Bathrooms: 2
    • Full bathrooms: 1
    • 1/2 bathrooms: 1
    Bedroom 1
    • Level: Upper
    • Dimensions: 15ft 9in x 11ft 4in
    Bedroom 2
    • Level: Upper
    • Dimensions: 13ft 3in x 10ft 7in
    Bedroom 3
    • Level: Upper
    • Dimensions: 15ft 2in x 9ft 6in
    Other
    • Level: Main
    • Dimensions: 13ft 6in x 13ft 3in
    Additional room
    • Description: Screened Porch
    • Level: Main
    • Dimensions: 26ft 0in x 10ft 4in
    Additional room 2
    • Description: Full Bath
    • Level: Upper
    • Dimensions: 9ft 2in x 6ft 9in
    Kitchen
    • Level: Main
    • Dimensions: 19ft 4in x 11ft 5in
    Living room
    • Level: Main
    • Dimensions: 26ft 0in x 15ft 1in
    Main level
    • Area: 704
    Upper level
    • Area: 704
    Heating
    • Forced Air
    Cooling
    • Central Air
    Appliances
    • Included: Dishwasher, Range Hood, Microwave, Range, Refrigerator, Washer, Dryer, Gas Water Heater
    Features
    • Solid Surface Counter, High Speed Internet
    • Windows: Window Treatments, Blinds
    • Basement: Full,Unfinished
    • Number of fireplaces: 1
    • Fireplace features: Decorative, Living Room
    Interior area
    • Total structure area: 1,408
    • Total interior livable area: 1,408 sqft

    Property

    Parking
    • Total spaces: 2
    • Parking features: Detached
    • Garage spaces: 2
    • Details: Number Of Garage Remotes: 1
    Features
    • Levels: Two
    • Patio & porch: Patio, Screened
    Lot
    • Size: 0.69 Acres
    • Dimensions: 115 x 260
    • Features: Level, Sloped
    Details
    • Parcel number: 0324406018

    Construction

    Type & style
    • Home type: SingleFamily
    • Property subtype: Single Family Residence, Residential
    Materials
    • Frame, Aluminum Siding
    • Foundation: Brick/Mortar
    • Roof: Shingle
    Condition
    • New construction: No
    • Year built: 1920

    Utilities & green energy

    • Sewer: Septic Tank
    • Water: Public
    • Utilities for property: Cable Available

    Community & neighborhood

    Location
    • Region: Toulon
    • Subdivision: Assessors

    Other

    Other facts
    • Road surface type: Paved

    Price history

    DateEventPrice
    6/23/2025Sold$130,000-3.6%$92/sqft
    Source: RMLS Alliance as distributed by MLS GRID #PA1258243 Report a problem
    6/3/2025Contingent$134,900$96/sqft
    Source: RMLS Alliance as distributed by MLS GRID #PA1258243 Report a problem
    5/29/2025Listed for sale$134,900$96/sqft
    Source: RMLS Alliance as distributed by MLS GRID #PA1258243 Report a problem

    Public tax history

    YearProperty taxesTax assessment
    2024$1,856 +16.5%$29,476 +12.9%
    2023$1,593 +17.7%$26,105 +9.1%
    2022$1,353 +7.5%$23,928 +4.4%
    2021$1,258 +8.2%$22,922 +2.6%
    2020$1,163 +0.2%$22,343 +0.3%
    2019$1,160 +5.6%$22,276 +1.2%
    2018$1,098 $22,001
    2017-- $22,001 -1.7%
    2016-- $22,377 -2.2%
    2015-- $22,880 +1%
    2013-- $22,654 -2.6%
    2012-- $23,258 -2.2%
    2011-- $23,781 -7.9%
    2010$1,989 $25,830

    Find assessor info on the county website

    Neighborhood: 61483

    Nearby schools

    GreatSchools rating
    Schools provided by the listing agent
    • Elementary: Stark County
    • Middle: Stark County
    • High: Stark County

    Source: RMLS Alliance as distributed by MLS GRID. This data may not be complete. We recommend contacting the local school district to confirm school assignments for this home.

    Get pre-qualified for a loan
    At Zillow Home Loans, we can pre-qualify you in as little as 5 minutes with no impact to your credit score.

    An equal housing lender. NMLS #10287.