Location, Location, Location! This 3-bedroom home situated just off Page Street is located in an excellent, quiet Wethersfield neighborhood. The main level features a foyer that opens into a large living room with a fireplace, an updated kitchen with all appliances included, an eat-in area, and a dining room. Just off the 2-car attached garage, there is a bonus room/man cave. Sliding glass doors lead out to a new deck and a spacious, fenced-in backyard, which includes a 10x15 powered storage shed for lawn equipment and gardening supplies. The upper level contains three bedrooms and a main bathroom, including a remodeled master half-bath. The lower level offers a family room, a full bathroom with a walk-in shower, a laundry room, and a walk-out door to the backyard. Additionally, the home features a newer boiler and water heater. Per the owner, the roof was replaced 3-4 years ago, and all main-floor flooring was upgraded within the last 2 years
Active
Price cut: $9.1K (9/11)
$199,900
322 Hillside Dr, Kewanee, IL 61443
3beds
1,979sqft
Single Family Residence
Built in 1962
0.47 Acres Lot
$195,800 Zestimate®
$101/sqft
$-- HOA
What's special
Spacious fenced-in backyardFamily roomLaundry roomSliding glass doorsDining roomEat-in areaNew deck
- 60 days
- 300
- 9
Zillow last checked:
Listing updated:
Listed by:
Jodi Looney 309-853-7707,
Arrow Real Estate Inc.
Source: MRED as distributed by MLS GRID,MLS#: 12732002
Facts & features
Interior
Bedrooms & bathrooms
- Bedrooms: 3
- Bathrooms: 3
- Full bathrooms: 2
- 1/2 bathrooms: 1
Rooms
- Room types: Bonus Room
Primary bedroom
- Features: Flooring (Laminate), Window Treatments (Shades), Bathroom (Half)
- Level: Second
- Area: 154 Square Feet
- Dimensions: 11X14
Bedroom 2
- Features: Flooring (Laminate), Window Treatments (Shades)
- Level: Second
- Area: 132 Square Feet
- Dimensions: 12X11
Bedroom 3
- Features: Flooring (Laminate), Window Treatments (Shades)
- Level: Second
- Area: 130 Square Feet
- Dimensions: 13X10
Bonus room
- Features: Flooring (Vinyl)
- Level: Main
- Area: 165 Square Feet
- Dimensions: 15X11
Dining room
- Features: Flooring (Engineered Hardwood), Window Treatments (Shades)
- Level: Main
- Area: 132 Square Feet
- Dimensions: 12X11
Family room
- Features: Flooring (Laminate), Window Treatments (Shades)
- Level: Lower
- Area: 360 Square Feet
- Dimensions: 20X18
Kitchen
- Features: Flooring (Engineered Hardwood)
- Level: Main
- Area: 190 Square Feet
- Dimensions: 10X19
Laundry
- Features: Flooring (Tile)
- Level: Lower
- Area: 99 Square Feet
- Dimensions: 9X11
Living room
- Features: Flooring (Engineered Hardwood), Window Treatments (Shades)
- Level: Main
- Area: 323 Square Feet
- Dimensions: 19X17
Heating
- Natural Gas, Steam
Cooling
- Central Air
Appliances
- Included: Microwave, Dishwasher, Refrigerator, Washer, Dryer, Disposal, Oven, Electric Cooktop, Gas Water Heater
Features
- Flooring: Hardwood, Laminate
- Basement: Crawl Space,Partial
- Number of fireplaces: 1
- Fireplace features: Living Room
Interior area
- Total structure area: 1,979
- Total interior livable area: 1,979 sqft
Property
Parking
- Parking features: Concrete
Accessibility
- Accessibility features: No Disability Access
Features
- Patio & porch: Deck
- Fencing: Fenced
Lot
- Size: 0.47 Acres
- Features: Level
Details
- Additional structures: Shed(s)
- Parcel number: 2504157003
- Special conditions: Home Warranty
- Other equipment: Ceiling Fan(s)
Construction
Type & style
- Home type: SingleFamily
- Property subtype: Single Family Residence
Materials
- Frame, Plaster
- Foundation: Block
- Roof: Asphalt
Condition
- New construction: No
- Year built: 1962
Details
- Warranty included: Yes
Utilities & green energy
- Electric: Circuit Breakers
- Sewer: Public Sewer
- Water: Public
Community & HOA
HOA
- Services included: None
Location
- Region: Kewanee
Financial & listing details
- Price per square foot: $101/sqft
- Tax assessed value: $196,959
- Annual tax amount: $6,820
- Date on market: 8/15/2026
Estimated market value
$195,800
$186,000 - $206,000
$1,949/mo
Price history
| Date | Event | Price |
|---|---|---|
| 9/11/2026 | Price change | $199,900-4.4%$101/sqft |
Source:  MRED as distributed by MLS GRID #12732002 Report a problem MRED as distributed by MLS GRID #12732002 Report a problem | ||
| 8/30/2026 | Price change | $209,000-5%$106/sqft |
Source: MRED as distributed by MLS GRID #12732002 Report a problem | ||
| 8/15/2026 | Listed for sale | $219,900+70.5%$111/sqft |
Source: MRED as distributed by MLS GRID #12732002 Report a problem | ||
| 6/2/2005 | Sold | $129,000$65/sqft |
Source: Public Record Report a problem | ||
Public tax history
| Year | Property taxes | Tax assessment |
|---|---|---|
| 2024 | $6,370 +7% | $65,653 +9% |
| 2023 | $5,953 +2.9% | $60,232 +3.6% |
| 2022 | $5,788 -0.8% | $58,139 +4.7% |
| 2021 | $5,834 +2.6% | $55,554 |
| 2020 | $5,688 +2.3% | $55,554 +2.2% |
| 2019 | $5,559 +2.1% | $54,359 +2.2% |
| 2018 | $5,442 +1.6% | $53,189 +1.3% |
| 2017 | $5,354 +3.2% | $52,507 +2.8% |
| 2016 | $5,190 +9.6% | $51,077 +3.5% |
| 2015 | $4,733 | $49,350 +2% |
| 2013 | $4,733 -1.7% | $48,378 -2.2% |
| 2007 | $4,815 +33.9% | $49,491 +1.5% |
| 2006 | $3,596 | $48,760 |
Find assessor info on the county website
Monthly payment
Est. payment
Payment breakdown
Explore the cost of this home by adjusting the details. Changes won't be saved.Climate risks
Neighborhood: 61443
Nearby schools

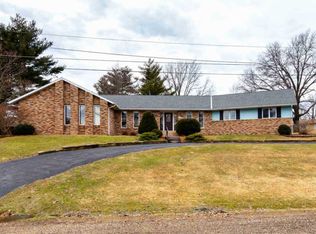
Similar homes
- $190,5003 bd2 ba1.2k sqft517 E Division St, Kewanee, IL 61443Active
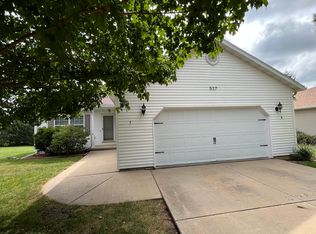 MLS ID #12754248, Dianne DeDecker, Mel Foster Co. Kewanee. MRED as distributed by MLS GRID
 - $149,9003 bd2 ba2.1k sqft722 S Chestnut St, Kewanee, IL 61443Active
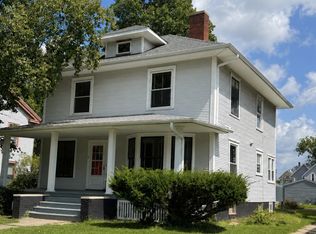 MLS ID #12742205, Allison Dana-Ensley, Mel Foster Co. Kewanee. MRED as distributed by MLS GRID
 - $230,0005 bd3 ba2.7k sqft202 E Prospect St, Kewanee, IL 61443Active
 MLS ID #12716188, MaKayla Brock, Arrow Real Estate Inc.. MRED as distributed by MLS GRID
 - $144,9004 bd2 ba2.4k sqft409 S Chestnut St, Kewanee, IL 61443Active
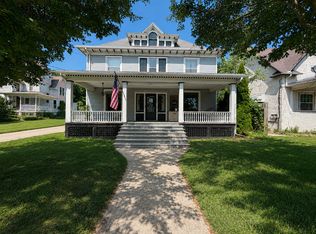 MLS ID #12723278, Allison Dana-Ensley, Mel Foster Co. Kewanee. MRED as distributed by MLS GRID
 - $249,5003 bd1 ba1.4k sqft8671 Timber Rd, Kewanee, IL 61443For Sale
 MLS ID #PA1270236, Mari Halliday, Jim Maloof Realty, Inc.. RMLS Alliance as distributed by MLS GRID
 - $149,5003 bd1 ba1.6k sqft520 N 6th St, Wyoming, IL 61491For SaleMLS ID #PA1267554, Kim Ely, RE/MAX Traders Unlimited. RMLS Alliance as distributed by MLS GRID
- $139,9005 bd2 ba2.9k sqft404 N Washington St, Toulon, IL 61483For SaleMLS ID #PA1268595, Mark A Rosenberg, Oakwood Real Estate. RMLS Alliance as distributed by MLS GRID
